This is what you've been waiting for - Upgraded - bright 4br/2bath, patio, deck, spectacular dining area, kids play area, 2 car garage, indoor and outdoor community swimming pool, tennis court, and more in one place. Great opportunity for investment or as a loving home. Make your move and schedule a showing before it's gone! Could be sold with or without furniture., Beds Description: 2+BED 2nd, Baths: 1 Bath Level 1, Baths: 2 Bath Lev 2, Eating Area: Formal DN Room, Eating Area: Dining Area, Eating Area: Modern KT
Pending
$324,900
19 Mountainside Dr, Gouldsboro, PA 18424
4beds
2,223sqft
:
Get pre-qualified$2,360/mo
Single Family Residence
Built in 1972
0.52 Acres Lot
$376,200 Zestimate®
$146/sqft
$187/mo HOA
What's special
Outdoor community swimming poolTennis courtSpectacular dining area
- 1017 days |
- 10 |
- 0 |
Zillow last checked:
Listing updated:
Listed by:
Adolat Yakubova 917-530-2422,
RE/MAX Properties, Ltd 215-968-7400
Source: PWAR as distributed by MLS GRID,MLS#: PW230465
Facts & features
Interior
Bedrooms & bathrooms
- Bedrooms: 4
- Bathrooms: 2
- Full bathrooms: 2
Primary bedroom
- Description: wood floor
- Area: 140
- Dimensions: 14 x 10
Bedroom 2
- Area: 140
- Dimensions: 14 x 10
Bedroom 3
- Area: 140
- Dimensions: 14 x 10
Bedroom 4
- Area: 140
- Dimensions: 14 x 10
Primary bathroom
- Description: tile shower
- Area: 37.5
- Dimensions: 7.5 x 5
Dining room
- Description: wood burning fireplace
- Area: 299
- Dimensions: 23 x 13
Family room
- Description: wood burning fireplace
- Area: 414
- Dimensions: 23 x 18
Kitchen
- Description: ultra modern kitchen
- Area: 209
- Dimensions: 11 x 19
Living room
- Description: wood floors
- Area: 133
- Dimensions: 14 x 9.5
Heating
- Fireplace Insert, Natural Gas, Hot Water
Cooling
- Central Air
Appliances
- Included: Dryer, Washer, Refrigerator, Microwave, Electric Range, Electric Oven, Dishwasher, Disposal
Features
- Eat-in Kitchen, Open Floorplan
- Basement: Full
- Has fireplace: No
- Fireplace features: Living Room, Outside
Interior area
- Total structure area: 2,223
- Total interior livable area: 2,223 sqft
Property
Parking
- Total spaces: 2
- Parking features: Garage Door Opener, See Remarks, Parking Pad, Other
- Garage spaces: 2
Features
- Levels: One
- Stories: 1
- Patio & porch: Deck, Porch, Patio
- Pool features: Indoor, Outdoor Pool, Community
- Body of water: None
Lot
- Size: 0.52 Acres
Details
- Parcel number: 14000410195
- Zoning description: Residential
Construction
Type & style
- Home type: SingleFamily
- Property subtype: Single Family Residence
Condition
- Year built: 1972
Utilities & green energy
- Sewer: Public Sewer
- Water: Public
- Utilities for property: Cable Available
Community & HOA
Community
- Features: Clubhouse, Sidewalks, Pool, Lake, Golf
- Security: Other, Security Service, See Remarks, Smoke Detector(s), Prewired
- Subdivision: Big Bass Lake
HOA
- Has HOA: Yes
- Amenities included: Trash
- HOA fee: $2,241 annually
- Second HOA fee: $2,241 one time
Location
- Region: Gouldsboro
Financial & listing details
- Price per square foot: $146/sqft
- Tax assessed value: $199,000
- Annual tax amount: $3,035
- Date on market: 10/20/2023
- Cumulative days on market: 399 days
Estimated market value
$376,200
$346,000 - $406,000
$2,249/mo
Price history
| Date | Event | Price |
|---|---|---|
| 4/29/2023 | Sold | $350,000+7.7%$157/sqft |
Source: Agent Provided Report a problem | ||
| 3/17/2023 | Pending sale | $324,900$146/sqft |
Source:  PWAR as distributed by MLS GRID #PW-230465 Report a problem PWAR as distributed by MLS GRID #PW-230465 Report a problem | ||
| 2/27/2023 | Listed for sale | $324,900$146/sqft |
Source: PWAR as distributed by MLS GRID #PW-230465 Report a problem | ||
| 5/3/2018 | Listing removed | $1,500$1/sqft |
Source: Classic Properties North Pocono #18-1522 Report a problem | ||
| 4/18/2018 | Listed for rent | $1,500$1/sqft |
Source: Classic Properties North Pocono #18-1522 Report a problem | ||
| 2/3/2017 | Listing removed | $1,500$1/sqft |
Source: Classic Properties Corporate & Sales Office #PM-41851 Report a problem | ||
| 2/1/2017 | Listed for rent | $1,500$1/sqft |
Source: Classic Properties Corporate & Sales Office #PM-41851 Report a problem | ||
Public tax history
Tax history is unavailable.
Monthly payment
Est. payment
Payment breakdown
Explore the cost of this home by adjusting the details. Changes won't be saved.Climate risks
Neighborhood: 18424
Nearby schools
GreatSchools rating
- 5/10North Pocono Intmd SchoolGrades: 4-5Distance: 7.3 mi
- 7/10North Pocono Middle SchoolGrades: 6-8Distance: 7.3 mi
- 7/10North Pocono High SchoolGrades: 9-12Distance: 7.3 mi
- $252,3003 bd2 ba1.3k sqft25 Mountainside Dr, Gouldsboro, PA 18424Off Market
- $271,3003 bd2 ba1.6k sqft6 State Park Dr, Gouldsboro, PA 18424Off Market

- $261,2003 bd2 ba1.5k sqft10 State Park Dr, Gouldsboro, PA 18424Off Market

- $234,6003 bd2 ba1.5k sqft22 Mountainside Dr, Gouldsboro, PA 18424Off Market

- $383,6005 bd2 ba2.4k sqft175 Mountainside Dr, Gouldsboro, PA 18424Off Market
- $9,0000.48 Acres198A Mountainside Dr, Gouldsboro, PA 18424Sold
- $225,9003 bd2 ba1.3k sqft177 Mountainside Dr, Gouldsboro, PA 18424Off Market
- $280,2003 bd2 ba1.2k sqft12 State Park Ct, Gouldsboro, PA 18424Off Market
A local agent can set up tours, give advice and negotiate with sellers.
A local lender can help you make sure your offer is ready when you are.
Similar homes
- $359,0003 bd2 ba1.4k sqft7 Leah Ln, Clifton Township, PA 18424For Sale
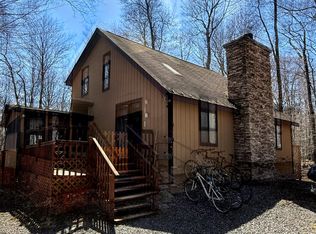 MLS ID #PM-139211, Sabrina Wilson, Cobblestone Real Estate, LLC. PMAR
 - $359,0003 bd2 ba1.3k sqft95 Creekview Dr W, Clifton, PA 18424For Sale
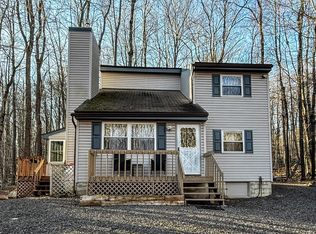 MLS ID #PM-138565, Sabrina Wilson, Cobblestone Real Estate, LLC. PMAR
 - $369,0004 bd3 ba2.6k sqft8 Bass Ct, Gouldsboro, PA 18424For Sale
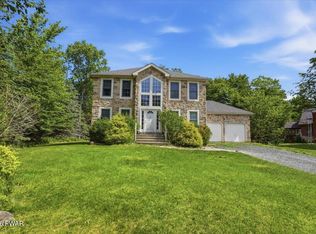
 MLS ID #PW261912, Timis Rosca, Keller Williams RE Hawley. PWAR as distributed by MLS GRID
 - $359,0003 bd2 ba1.4k sqft149 Livingston Ln, Gouldsboro, PA 18424For Sale
 MLS ID #778632, Galina Sergueeva, RE/MAX Centre Realtors. GLVR
 - $325,0003 bd2 ba1.9k sqft1254 Chandus Way, Tobyhanna, PA 18466For Sale
 MLS ID #PAMR2006808, Michelle Cappabianca, Weichert Realtors Acclaim. Bright MLS
 - $290,0003 bd3 ba2.2k sqft82 Deer Laurel Estates Rd, Lake Ariel, PA 18436For Sale
 MLS ID #SC263710, Kathie Hoban, Coldwell Banker Town & Country Properties Moscow. GSBR as distributed by MLS GRID
 - $325,0003 bd2 ba2.6k sqft104 Hickory Cir, Greentown, PA 18426For SaleMLS ID #SC263454, Christina A Bauserman, Berkshire Hathaway Home Services Preferred Properties. GSBR as distributed by MLS GRID
- $300,0004 bd2 ba2k sqft105 Tulip Trl, Tobyhanna, PA 18466For SaleMLS ID #777525, Madeline Rodriguez, Smart Way America Realty. GLVR
- $319,9003 bd3 ba1.3k sqft134 Wyalusing Dr, Pocono Lake, PA 18347For SaleMLS ID #PAMR2006712, Marion Gaeta, The Real Estate Group, LLC. Bright MLS
- $350,0004 bd2 ba1.4k sqft5205 Sundew Ter, Tobyhanna, PA 18466For SaleMLS ID #777476, Heather Schwartz, Iron Valley R E - Mountainside. GLVR
- $290,0004 bd3 ba2.1k sqft519 S Cortina Ct, Henryville, PA 18332For SaleMLS ID #PM-143267, Antoinette Codrington, Coldwell Banker Real Estate Services, LLC. PMAR
- $322,5003 bd2 ba1.2k sqft1355 Winding Way, Tobyhanna, PA 18466For SaleMLS ID #PAMR2006048, Jotham Oliver, Century 21 Keim Realtors. Bright MLS
- $329,9004 bd2 ba2.2k sqft37 Woodridge Dr, Lake Ariel, PA 18436For SaleMLS ID #PW260960, Heather L Meagher, RE/MAX Best. PWAR as distributed by MLS GRID
- $339,9004 bd2 ba2.3k sqft179 Darcy Dr, Saylorsburg, PA 18353For SaleMLS ID #779121, Pam Gothard, RE/MAX Real Estate. GLVR
- $320,0004 bd3 ba2.1k sqft838 Wildwood Ter, Lake Ariel, PA 18436For SaleMLS ID #26-1522, Tina Forgatch, Coldwell Banker Town & Country Properties. Luzerne County AOR
- $350,0004 bd3 ba2.4k sqft101 Beartrap Mountain Rd, Greentown, PA 18426For SaleMLS ID #PW253496, Beth Derrick, Keller Williams RE Hawley. PWAR as distributed by MLS GRID
- $349,3003 bd2 ba1.1k sqft1254 Clover Rd, Long Pond, PA 18334For SaleMLS ID #PM-143348, Steven J Pomeroy, E-Realty Services - Pocono Summit. PMAR
- $430,0004 bd2 ba2.2k sqft8051 Possum Ct, Tobyhanna, PA 18466For SaleMLS ID #PM-143144, Monica McNair, Wilkins & Associates Real Estate, Inc.. PMAR
- $346,9003 bd2 ba1.2k sqft167 Tommys Ln, Pocono Lake, PA 18347For SaleMLS ID #PAMR2006742, Cindy Derolf, Pocono Area Realty Benz Group. Bright MLS
- $279,9993 bd2 ba1.2k sqft9554 Jasmine Dr, Tobyhanna, PA 18466For SaleMLS ID #PM-142498, Yessica K Degia, Smart Way America Realty. PMAR
