Escape to the beauty of the Pocono Mountains with this spacious chalet tucked away on over an acre of peaceful, wooded property. Offering 4 bedrooms, 2.5 bathrooms, and a warm, inviting layout, this home is designed for both everyday living and weekend getaways.
Step inside to soaring ceilings, abundant natural light, and a cozy wood-burning fireplace that creates the perfect gathering space. The kitchen and dining area provide plenty of room for entertaining, while the flexible floor plan offers space for guests, a home office, or recreation.
The finished lower level adds additional living space with a bedroom, full bath, laundry area, and direct access to the oversized garage. Outside, enjoy your own private retreat featuring an above-ground pool, expansive yard, and plenty of room for outdoor entertaining, gardening, or simply relaxing among the trees.
Located in the sought-after Timber Hill Community, residents enjoy access to community amenities including a pool, clubhouse, playground, and basketball court. Just minutes from skiing, hiking, water parks, shopping, casinos, and major highways, this property is perfectly suited as a full-time residence, or vacation home. Don't miss your opportunity to own a piece of the Poconos where comfort, privacy, and adventure come together. Sold As Is.
For sale
$290,000
519 S Cortina Ct, Henryville, PA 18332
4beds
2,176sqft
:
Get pre-qualified$2,014/mo
Single Family Residence
Built in 1972
1.03 Acres Lot
$281,400 Zestimate®
$133/sqft
$117/mo HOA
What's special
Cozy wood-burning fireplaceAbove-ground poolExpansive yardFlexible floor planAbundant natural lightSoaring ceilingsPrivate retreat
- 22 days |
- 774 |
- 43 |
Zillow last checked:
Listing updated:
Listed by:
Antoinette Codrington 272-219-9463,
Coldwell Banker Real Estate Services, LLC 570-872-9930
Source: PMAR,MLS#: PM-143267
Facts & features
Interior
Bedrooms & bathrooms
- Bedrooms: 4
- Bathrooms: 3
- Full bathrooms: 2
- 1/2 bathrooms: 1
Bedroom 2
- Level: First
- Area: 99
- Dimensions: 11 x 9
Bedroom 3
- Level: First
- Area: 130
- Dimensions: 13 x 10
Bedroom 4
- Level: First
- Area: 143
- Dimensions: 11 x 13
Bedroom 5
- Level: First
- Area: 143
- Dimensions: 13 x 11
Bathroom 2
- Level: Lower
- Area: 70
- Dimensions: 10 x 7
Bathroom 3
- Level: First
- Area: 24
- Dimensions: 6 x 4
Bathroom 4
- Level: First
- Area: 72
- Dimensions: 12 x 6
Kitchen
- Level: First
- Area: 120
- Dimensions: 10 x 12
Laundry
- Level: Lower
- Area: 36
- Dimensions: 6 x 6
Living room
- Level: First
- Area: 221
- Dimensions: 13 x 17
Heating
- Baseboard, Wood Stove
Cooling
- Ceiling Fan(s)
Appliances
- Included: Microwave
- Laundry: Lower Level
Features
- Crown Molding
- Flooring: Laminate, Tile
- Doors: Barn Door(s), Pocket Door(s)
- Windows: Skylight(s)
- Number of fireplaces: 1
- Common walls with other units/homes: No Common Walls
Interior area
- Total structure area: 160
- Total interior livable area: 2,176 sqft
- Finished area above ground: 2,016
- Finished area below ground: 160
Property
Parking
- Total spaces: 2
- Parking features: Garage - Attached, Open
- Attached garage spaces: 1
- Uncovered spaces: 1
Features
- Stories: 2
- Has private pool: Yes
- Pool features: Above Ground
Lot
- Size: 1.03 Acres
Details
- Parcel number: 14.8A.1.75
- Zoning description: Residential
- Special conditions: Standard
Construction
Type & style
- Home type: SingleFamily
- Architectural style: Chalet
- Property subtype: Single Family Residence
Materials
- Asphalt, Vinyl Siding
Condition
- Year built: 1972
Utilities & green energy
- Sewer: On Site Septic
Community & HOA
Community
- Subdivision: Timber Hill Community Assoc.
HOA
- Has HOA: Yes
- Amenities included: Clubhouse, Playground, Outdoor Pool, Basketball Court
- Services included: Maintenance Road
- HOA fee: $1,400 annually
Location
- Region: Henryville
Financial & listing details
- Price per square foot: $133/sqft
- Tax assessed value: $116,280
- Annual tax amount: $4,425
- Date on market: 7/23/2026
- Listing terms: Cash,Conventional,FHA,USDA Loan,VA Loan
Estimated market value
$281,400
$267,000 - $295,000
$2,943/mo
Price history
| Date | Event | Price |
|---|---|---|
| 7/23/2026 | Listed for sale | $290,000+26.1%$133/sqft |
Source: PMAR #PM-143267 Report a problem | ||
| 10/25/2024 | Sold | $229,900$106/sqft |
Source:  GLVR #740460 Report a problem GLVR #740460 Report a problem | ||
| 9/18/2024 | Pending sale | $229,900$106/sqft |
Source: GLVR #740460 Report a problem | ||
| 9/3/2024 | Price change | $229,900-8%$106/sqft |
Source: GLVR #740460 Report a problem | ||
| 8/20/2024 | Listed for sale | $250,000$115/sqft |
Source: GLVR #740460 Report a problem | ||
| 8/13/2024 | Pending sale | $250,000$115/sqft |
Source: GLVR #740460 Report a problem | ||
| 7/25/2024 | Listed for sale | $250,000+25.6%$115/sqft |
Source: GLVR #740460 Report a problem | ||
| 7/14/2023 | Sold | $199,000$91/sqft |
Source: PMAR #PM-104909 Report a problem | ||
| 5/9/2023 | Price change | $199,000-9.1%$91/sqft |
Source: PMAR #PM-104909 Report a problem | ||
| 4/21/2023 | Listed for sale | $219,000-8.4%$101/sqft |
Source: PMAR #PM-104909 Report a problem | ||
| 4/11/2023 | Listing removed | -- |
Source: PMAR #PM-104909 Report a problem | ||
| 3/31/2023 | Listed for sale | $239,000+222.1%$110/sqft |
Source: PMAR #PM-104909 Report a problem | ||
| 5/2/2016 | Sold | $74,200+6.2%$34/sqft |
Source: Public Record Report a problem | ||
| 3/15/2016 | Pending sale | $69,900$32/sqft |
Source: Keller Williams - Pocono #PM-24331 Report a problem | ||
| 1/1/2016 | Price change | $69,900-10.3%$32/sqft |
Source: Keller Williams - Pocono #PM-24331 Report a problem | ||
| 6/3/2015 | Listed for sale | $77,900+8555.6%$36/sqft |
Source: Keller Williams Real Estate - Stroudsburg #PM-24331 Report a problem | ||
| 12/6/2013 | Sold | $900-98.9% |
Source: Agent Provided Report a problem | ||
| 11/20/2013 | Listed for sale | $84,900$39/sqft |
Source: Re/Max Results #PM-7282 Report a problem | ||
Public tax history
| Year | Property taxes | Tax assessment |
|---|---|---|
| 2025 | $4,353 +4.9% | $116,280 |
| 2024 | $4,149 +2.9% | $116,280 |
| 2023 | $4,033 -1.4% | $116,280 |
| 2022 | $4,089 | $116,280 |
| 2021 | $4,089 +1.6% | $116,280 |
| 2020 | $4,025 -5.9% | $116,280 +452.7% |
| 2019 | $4,276 | $21,040 |
| 2018 | $4,276 | $21,040 |
| 2017 | $4,276 +0% | $21,040 |
| 2016 | $4,276 | $21,040 |
| 2015 | -- | $21,040 |
| 2014 | -- | $21,040 |
| 2013 | -- | $21,040 |
| 2012 | -- | $21,040 |
| 2011 | -- | $21,040 +3.3% |
| 2010 | -- | $20,360 |
| 2008 | -- | $20,360 |
| 2007 | -- | $20,360 |
| 2006 | -- | $20,360 |
| 2005 | -- | $20,360 |
| 2004 | -- | $20,360 |
| 2003 | -- | $20,360 |
Find assessor info on the county website
Monthly payment
Est. payment
Payment breakdown
Explore the cost of this home by adjusting the details. Changes won't be saved.Climate risks
Neighborhood: 18332
Nearby schools
GreatSchools rating
- 4/10East Stroudsburg Elementary SchoolGrades: K-5Distance: 7.3 mi
- 5/10J T Lambert Intermediate SchoolGrades: 6-8Distance: 6.9 mi
- 5/10East Stroudsburg Senior High School SouthGrades: 9-12Distance: 7.6 mi
- $253,0003 bd2 ba1.5k sqft244 Timber Hill Rd, Henryville, PA 18332Off Market
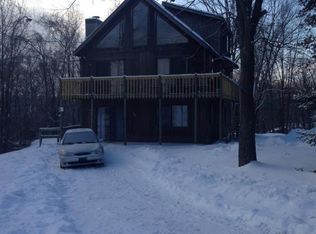
- $1,6002 bd1 ba800 sqft244 Timber Hill Rd #1, Henryville, PA 18332For Rent
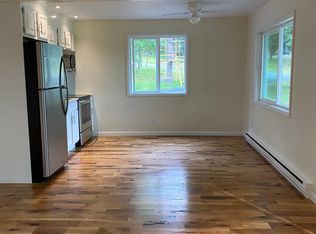
- $--3 bd2 ba1.5k sqft244 Timber Hill Rd #2, Henryville, PA 18332Off Market
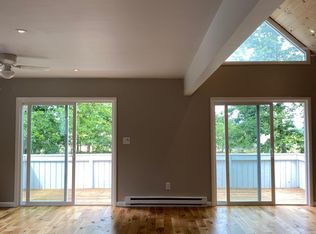
- $203,4002 bd2 ba1.1k sqft110 Stowe Ct, Henryville, PA 18332Off Market
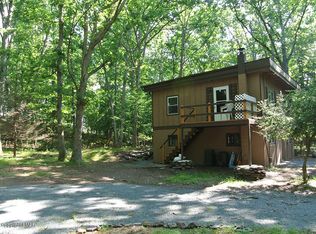
- $207,4002 bd1 ba1.2k sqft111 Stowe Ct, Henryville, PA 18332Off Market
- $314,3003 bd2 ba1.7k sqft238 Timber Hill Rd, Henryville, PA 18332Off Market
- $242,0004 bd2 ba1k sqft250 Timber Hill Rd, Henryville, PA 18332Off Market
- $15,0000.5 acresStowe Ct #122, Henryville, PA 18332Lot/Land
A local agent can set up tours, give advice and negotiate with sellers.
Similar homes
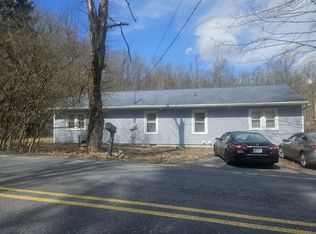
- $289,0002 bd2 ba1.3k sqft4309 Cherry Lane Church Rd, East Stroudsburg, PA 18301For Sale
 MLS ID #PM-142705, Amy D Bellis, Smart Way America Realty. PMAR
 - $319,0003 bd2 ba2.4k sqft111 Little Doe Ln, East Stroudsburg, PA 18301For Sale
 MLS ID #PM-141257, Chelsea Aleksich, Keller Williams Real Estate - Stroudsburg. PMAR
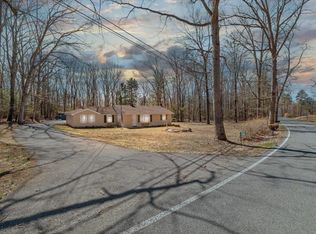
 - $329,9004 bd2 ba1.5k sqft450 Wooddale Rd, East Stroudsburg, PA 18302For Sale
 MLS ID #PM-143580, Carol Evans, Keller Williams Real Estate - Stroudsburg. PMAR
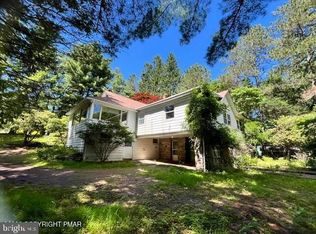
 - $299,5503 bd2 ba1.8k sqft101 Knob Rd, Mount Pocono, PA 18344For Sale
 MLS ID #PAMR2006980, Michelle Cappabianca, Weichert Realtors Acclaim. Bright MLS
 - $341,2504 bd3 ba2k sqft412 Lower Seese Hill Rd, Canadensis, PA 18325AuctionMLS ID #PAMR2007122, Dana Rowell, RealHome Services and Solutions, Inc.. Bright MLS
- $349,0004 bd3 ba2.6k sqft1458 Belgravia Dr, Tobyhanna, PA 18466For Sale
 MLS ID #PW262735, Timis Rosca, Keller Williams RE Hawley. PWAR as distributed by MLS GRID
 - $275,0003 bd3 ba2.4k sqft140 Kona Ln, Scotrun, PA 18355For SaleMLS ID #PAMR2007134, Jessica Ouellette, Century 21 Select Group. Bright MLS
- $300,0002 bd2 ba1.4k sqft3320 Wilson Ln, East Stroudsburg, PA 18302For SaleMLS ID #PM-137244, Yasmin Marie Diaz, exp Realty, LLC - Philadelphia. PMAR
- $299,0004 bd3 ba2k sqft4271 Winchester Way, Bushkill, PA 18324For SaleMLS ID #778871, Joseph J. Salerno, Iron Valley R E - Mountainside. GLVR
- $325,0004 bd3 ba2k sqft114 Hyland Dr, East Stroudsburg, PA 18301For SaleMLS ID #PM-143038, Daniel J Demers, Sell Your Home Services. PMAR
- $267,0004 bd2 ba1.6k sqft1093 Porter Dr, Bushkill, PA 18324For SaleMLS ID #PM-143548, Steven Smaracko, Saw Creek Real Estate. PMAR
- $289,0004 bd2 ba1.4k sqft304 Leaf St, Tobyhanna, PA 18466For SaleMLS ID #PM-143576, Sabrina Wilson, Cobblestone Real Estate, LLC. PMAR
- $280,0004 bd3 ba1.6k sqft1107 Hampstead Ct, Bushkill, PA 18324For SaleMLS ID #PW262440, Eileen Stevens, Weichert Realtors - Ruffino Real Estate. PWAR as distributed by MLS GRID
- $249,0003 bd2 ba1.9k sqft1115 Falls Rd, Bushkill, PA 18324For SaleMLS ID #PM-143801, Karen Malachowsky, RE/MAX Crossroads. PMAR
- $275,9004 bd3 ba1.4k sqft125 Mourning Dove Ct, Bushkill, PA 18324For SaleMLS ID #PW262601, Katherine Bennett, NON-MEMBER OFFICE. PWAR as distributed by MLS GRID
- $249,0005 bd2 ba1.6k sqft1514 Clover Rd, Long Pond, PA 18334For SaleMLS ID #PAMR2006772, Michelle Cappabianca, Weichert Realtors Acclaim. Bright MLS
- $300,0004 bd2 ba2k sqft105 Tulip Trl, Tobyhanna, PA 18466For SaleMLS ID #777525, Madeline Rodriguez, Smart Way America Realty. GLVR
- $269,9003 bd1 ba1.1k sqft324 Whippoorwill Dr, Bushkill, PA 18324For SaleMLS ID #PM-143020, James J Martin, Wilkins & Associates Real Estate, Inc.. PMAR
- $360,0004 bd3 ba1.8k sqft33 Seneca Rd, Mount Pocono, PA 18344For SaleMLS ID #781752, Pam Gothard, RE/MAX Real Estate. GLVR
- $340,0005 bd3 ba1.7k sqft5265 Glen Ter, Tobyhanna, PA 18466For SaleMLS ID #PW262745, Samantha Jackson, Berkshire Hathaway HomeServices Pocono Real Estate Hawley. PWAR as distributed by MLS GRID
