
Set high on the bluff overlooking Black Creek, this exceptional property offers a rare blend of acreage, water views, and historic character. The elevated vantage point provides sweeping, picturesque views of the creek and surrounding landscape, creating a private retreat right in the heart of Churchville.
The grounds feature mature trees, open green space, and an original barn that adds authentic charm and valuable storage or workshop potential. With direct creek access and a dramatic overlook from above, the setting is truly one-of-a-kind.
Inside, the home offers warm, inviting spaces accented by large wood-trimmed living and dining rooms that showcase the home’s character and provide generous areas for gathering and entertaining. The primary bedroom suite includes an ensuite bathroom and walk-in closet, offering comfort and privacy.
The kitchen blends rustic charm with everyday functionality, featuring a breakfast bar, eat-in area, and backyard views that frame the natural beauty behind the home. From the kitchen, step directly onto the stone side patio, perfect for outdoor dining, morning coffee, or quiet evenings overlooking the property.
Recent updates enhance the home’s appeal, including a new roof on the rear section (November 2026/ rest of roof is 2 years old), new carpeting and paint in the in-law apartment, and a freshly painted, refinished attic bedroom that adds flexible additional space.
With acreage, water frontage, historic outbuildings, and thoughtful improvements throughout, 32 N Main St offers a rare combination of character, setting, and versatility—an elevated retreat above Black Creek.
Showings begin 11/12 at 9am, Delayed Negotiations on Tuesday 11/17 at 2pm.
Active
$325,000
32 N Main St, Churchville, NY 14428
4beds
2,612sqft
Single Family Residence
Built in 1820
0.8 Acres Lot
$-- Zestimate®
$124/sqft
$-- HOA
What's special
Historic outbuildingsWarm inviting spacesBreakfast barEat-in areaWater frontageMature treesDirect creek access
- 4 days
- 1,019
- 70
Zillow last checked:
Listing updated:
Listed by:
Tru Agent Real Estate 585-362-6810,
Peter A. Zizzi 585-802-5198
Source: NYSAMLSs,MLS#: R1704295 Originating MLS: Rochester
Facts & features
Interior
Bedrooms & bathrooms
- Bedrooms: 4
- Bathrooms: 3
- Full bathrooms: 3
- Main level bathrooms: 3
- Main level bedrooms: 3
Bedroom 1
- Level: First
- Dimensions: 15.00 x 14.00
Bedroom 2
- Level: Second
- Dimensions: 23.00 x 15.00
Bedroom 3
- Level: First
- Dimensions: 15.00 x 13.00
Bedroom 4
- Level: First
- Dimensions: 18.00 x 15.00
Den
- Level: Lower
- Dimensions: 13.00 x 12.00
Dining room
- Level: First
- Dimensions: 18.00 x 13.00
Great room
- Level: First
- Dimensions: 25.00 x 15.00
Kitchen
- Level: First
- Dimensions: 11.00 x 13.00
Other
- Level: First
- Dimensions: 15.00 x 11.00
Heating
- Gas, Forced Air
Appliances
- Included: Dryer, Dishwasher, Electric Oven, Electric Range, Disposal, Gas Water Heater, Refrigerator, Washer
- Laundry: Main Level
Features
- Breakfast Bar, Den, Separate/Formal Dining Room, Eat-in Kitchen, Separate/Formal Living Room, Guest Accommodations, Living/Dining Room, Natural Woodwork, Bedroom on Main Level, Main Level Primary, Primary Suite
- Flooring: Carpet, Hardwood, Varies
- Windows: Thermal Windows
- Basement: Crawl Space,Dirt Floor,Full,Sump Pump
- Number of fireplaces: 1
Interior area
- Total structure area: 2,612
- Total interior livable area: 2,612 sqft
Video & virtual tour
Property
Parking
- Parking features: No Garage
Accessibility
- Accessibility features: Accessible Full Bath, Accessible Bedroom, Low Threshold Shower, No Stairs, Other, See Remarks, Accessible Doors, Accessible Entrance
Features
- Patio & porch: Covered, Open, Patio, Porch
- Exterior features: Blacktop Driveway, Play Structure, Pool, Patio
- Pool features: Above Ground
- On waterfront: Yes
- Waterfront features: River Access, Stream
- Body of water: Black Creek
- Frontage length: 80
Lot
- Size: 0.8 Acres
- Dimensions: 80 x 443
- Features: Rectangular, Rectangular Lot
Details
- Additional structures: Barn(s), Outbuilding
- Parcel number: 2648011430900001005000
- Special conditions: Standard
Construction
Type & style
- Home type: SingleFamily
- Architectural style: Cape Cod,Ranch
- Property subtype: Single Family Residence
Materials
- Aluminum Siding, Vinyl Siding, Copper Plumbing
- Foundation: Stone
- Roof: Architectural,Shingle
Condition
- Resale
- Year built: 1820
Utilities & green energy
- Electric: Circuit Breakers
- Sewer: Connected
- Water: Connected, Public
- Utilities for property: Cable Available, Electricity Connected, High Speed Internet Available, Sewer Connected, Water Connected
Community & HOA
Location
- Region: Churchville
Financial & listing details
- Price per square foot: $124/sqft
- Tax assessed value: $299,700
- Annual tax amount: $6,689
- Date on market: 11/11/2026
- Listing terms: Cash,Conventional,FHA,USDA Loan,VA Loan
Estimated market value
Not available
Estimated sales range
Not available
Not available
Price history
| Date | Event | Price |
|---|---|---|
| 11/11/2026 | Listed for sale | $325,000$124/sqft |
Source:  NYSAMLSs #R1704295 Report a problem | ||
Public tax history
| Year | Property taxes | Tax assessment |
|---|---|---|
| 2025 | -- | $299,700 +29.4% |
| 2024 | -- | $231,600 |
| 2023 | -- | $231,600 |
| 2022 | -- | $231,600 +17.6% |
| 2021 | -- | $196,900 |
| 2020 | -- | $196,900 |
| 2018 | -- | $196,900 +21% |
| 2017 | $2,312 | $162,700 |
| 2016 | -- | $162,700 |
| 2015 | -- | $162,700 +2.8% |
| 2014 | -- | $158,300 |
| 2013 | -- | $158,300 |
| 2012 | -- | $158,300 |
| 2011 | -- | $158,300 |
| 2010 | -- | $158,300 |
| 2009 | -- | $158,300 |
| 2007 | -- | $158,300 |
| 2006 | -- | $158,300 +39% |
| 2005 | -- | $113,900 |
| 2004 | -- | $113,900 |
| 2003 | -- | $113,900 +7.9% |
| 2002 | -- | $105,600 |
| 2001 | -- | $105,600 +20% |
| 2000 | -- | $88,000 |
Find assessor info on the county website
Monthly payment
Climate risks
Neighborhood: 14428
Nearby schools
Schools provided by the listing agent
- District: Churchville-Chili
Source: NYSAMLSs. This data may not be complete. We recommend contacting the local school district to confirm school assignments for this home.
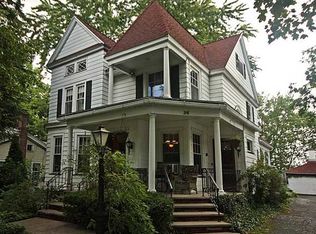
Similar homes
- $339,9004 bd1 ba1.7k sqft493 Churchville Riga Rd, Churchville, NY 14428For Sale
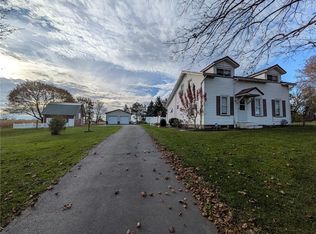
 MLS ID #R1726220, Patrick J. Hastings, Listing by: Howard Hanna. NYSAMLSs
- $299,0003 bd1 ba1.5k sqft215 Gilman Rd, Churchville, NY 14428For Sale
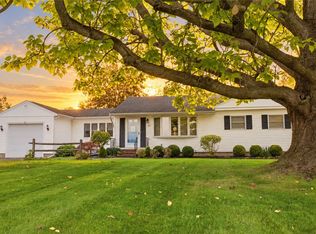 MLS ID #R1722799, Zachary Vanderhoof, Listing by: Keller Williams Realty Greater Rochester. NYSAMLSs
- $335,0004 bd2 ba1.9k sqft11 Gateway Cir, Rochester, NY 14624For Sale
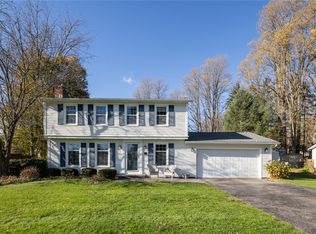 MLS ID #R1728777, Laura E. Swogger, Listing by: Keller Williams Realty Greater Rochester. NYSAMLSs
- $324,9004 bd3 ba2k sqft62 Sherwood Dr, Brockport, NY 14420For Sale
 MLS ID #R1726968, Susan R Bentley, Listing by: Howard Hanna. NYSAMLSs
- $399,9004 bd3 ba2.4k sqft4550 Sweden Walker Rd, Brockport, NY 14420For SaleMLS ID #R1727920, Cynthia R. Ingraham, Listing by: Upstate Prestige Properties. NYSAMLSs
- $349,9003 bd3 ba1.9k sqft225 Humphrey Rd, Scottsville, NY 14546For SaleMLS ID #R1728897, Andrea M. Noto-Siderakis, Listing by: Keller Williams Realty Greater Rochester. NYSAMLSs
- $275,0004 bd3 ba2.3k sqft3216 Lake Rd, Brockport, NY 14420For SaleMLS ID #R1728259, Alan J. Wood, Listing by: RE/MAX Plus. NYSAMLSs
- $319,9003 bd2 ba1.5k sqft41 Spotts Cir, Churchville, NY 14428For SaleMLS ID #R1725416, Sandy J. Maluta, Listing by: Howard Hanna. NYSAMLSs
- $284,9004 bd3 ba2.2k sqft7 Audabon Cir, Rochester, NY 14624For SaleMLS ID #R1727466, Joseph M Decarolis, Listing by: Howard Hanna. NYSAMLSs
- $299,9003 bd2 ba1.5k sqft7 Cyrus Way, Brockport, NY 14420For SaleMLS ID #R1728740, Jeffrey M. Lamica, Listing by: Keller Williams Realty Greater Rochester. NYSAMLSs
- $325,0004 bd3 ba2.1k sqft38 Twin Circle Dr, Rochester, NY 14624For SaleMLS ID #R1726776, Brian E. Donovan, Listing by: Howard Hanna. NYSAMLSs
- $349,9005 bd4 ba2k sqft34 Loyalist Ave, Rochester, NY 14624For SaleMLS ID #R1728652, Icha Koirala, Listing by: Keller Williams Realty Greater Rochester. NYSAMLSs
- $329,9003 bd2 ba1.6k sqft100 Ogden Center Rd, Spencerport, NY 14559For SaleMLS ID #R1727097, Joanne M. Bocach, Listing by: Howard Hanna. NYSAMLSs
- $334,9004 bd2 ba2.2k sqft39 Wilelen Rd, Rochester, NY 14624For SaleMLS ID #R1724377, Queen Hammonds-Marriott, Listing by: Howard Hanna. NYSAMLSs
- $299,9955 bd4 ba2.2k sqft45 Solmar Dr, Rochester, NY 14624For SaleMLS ID #R1723631, Robert K. Malone, Listing by: Keller Williams Realty Greater Rochester. NYSAMLSs
- $339,9004 bd3 ba2k sqft58 Clearview Dr, Spencerport, NY 14559For SaleMLS ID #R1725771, John M. Rosati, Listing by: RE/MAX Realty Group. NYSAMLSs
- $219,9003 bd2 ba1.3k sqft18 Clinton St, Bergen, NY 14416For SaleMLS ID #R1728935, Cynthia J. Favata, Listing by: Hunt Real Estate ERA/Columbus. NYSAMLSs
