Open concept one Level living located in a picturesque 55+ community just moments from the Erie Canal and scenic hiking trails, this impeccably maintained 3-bedroom, 2-full-bath patio home delivers effortless, move-in-ready with bonus upgrades. Inside, gleaming floors flow throughout an inviting layout anchored by a cozy gas fireplace and a well-appointed kitchen featuring classic maple cabinetry, granite countertops, under-cabinet lighting, and illuminated glass upper cabinets. The spacious primary suite serves as a private retreat with a large walk-in closet and direct secondary access to the screened rear porch. Step outside to relax on the screened porch or entertain on the private patio, both offering peaceful, wooded views with no rear neighbors. Attached 2-car garage with great storage space, a whole-house backup generator, and a massive unfinished basement ideal for storage or future expansion into additional living space. Rounding out this rare offering is a low $250 monthly HOA fee that covers lawn mowing, snow removal, and refuse collection, allowing you spend less time on maintenance and more time enjoying the lifestyle you deserve. Delayed Negotiations 11/18/2026 @ 10:00 AM, Open House Saturday 11/14/2026 11-1.
Active
$299,900
7 Cyrus Way, Brockport, NY 14420
3beds
1,542sqft
Single Family Residence
Built in 2004
10,454 Square Feet Lot
$291,000 Zestimate®
$194/sqft
$250/mo HOA
What's special
Cozy gas fireplaceScreened rear porchPeaceful wooded viewsPrivate patioInviting layoutLarge walk-in closetSpacious primary suite
- 2 days
- 670
- 46
Zillow last checked:
Listing updated:
Listed by:
Keller Williams Realty Greater Rochester 585-362-8900,
Jeffrey M. Lamica 585-756-3118
Source: NYSAMLSs,MLS#: R1728740 Originating MLS: Rochester
Facts & features
Interior
Bedrooms & bathrooms
- Bedrooms: 3
- Bathrooms: 2
- Full bathrooms: 2
- Main level bedrooms: 3
Bedroom 1
- Level: First
Bedroom 2
- Level: First
Den
- Level: First
Dining room
- Level: First
Foyer
- Level: First
Great room
- Level: First
Kitchen
- Level: First
Laundry
- Level: First
Heating
- Gas, Forced Air
Cooling
- Central Air
Appliances
- Included: Dishwasher, Free-Standing Range, Disposal, Gas Oven, Gas Range, Gas Water Heater, Microwave, Oven, Refrigerator
- Laundry: Main Level
Features
- Ceiling Fan(s), Den, Eat-in Kitchen, Kitchen Island, Pantry, Sliding Glass Door(s), Solid Surface Counters, Walk-In Pantry, Main Level Primary, Primary Suite
- Flooring: Ceramic Tile, Laminate, Varies
- Doors: Sliding Doors
- Windows: Thermal Windows
- Basement: Full,Sump Pump
- Number of fireplaces: 1
Interior area
- Total structure area: 1,542
- Total interior livable area: 1,542 sqft
Property
Parking
- Total spaces: 2
- Parking features: Attached, Garage, Driveway, Garage Door Opener
- Attached garage spaces: 2
Features
- Levels: One
- Stories: 1
- Patio & porch: Porch, Screened
- Exterior features: Blacktop Driveway, Porch
Lot
- Size: 10,454 Square Feet
- Dimensions: 193 x 141
- Features: Rectangular, Rectangular Lot, Residential Lot
Details
- Parcel number: 2652010691000005030000
- Special conditions: Standard
Construction
Type & style
- Home type: SingleFamily
- Architectural style: Ranch
- Property subtype: Single Family Residence
Materials
- Brick, Frame, Vinyl Siding, Copper Plumbing
- Foundation: Block
- Roof: Asphalt,Architectural,Shingle
Condition
- Resale
- Year built: 2004
Utilities & green energy
- Electric: Circuit Breakers
- Sewer: Connected
- Water: Connected, Public
- Utilities for property: Cable Available, Electricity Connected, High Speed Internet Available, Sewer Connected, Water Connected
Community & HOA
Community
- Subdivision: Havenwood Mdws Sec 03 Ph
HOA
- Amenities included: None, Other, See Remarks
- HOA fee: $250 monthly
Location
- Region: Brockport
Financial & listing details
- Price per square foot: $194/sqft
- Tax assessed value: $169,600
- Annual tax amount: $4,528
- Date on market: 11/12/2026
- Listing terms: Cash,Conventional,FHA,VA Loan
Estimated market value
$291,000
$271,000 - $311,000
$2,110/mo
Price history
| Date | Event | Price |
|---|---|---|
| 11/12/2026 | Listed for sale | $299,900+74.4%$194/sqft |
Source:  NYSAMLSs #R1728740 Report a problem | ||
| 7/12/2006 | Sold | $172,000$112/sqft |
Source: Public Record Report a problem | ||
Public tax history
| Year | Property taxes | Tax assessment |
|---|---|---|
| 2025 | -- | $169,600 +29.3% |
| 2024 | -- | $131,200 |
| 2023 | -- | $131,200 |
| 2022 | -- | $131,200 |
| 2021 | -- | $131,200 |
| 2020 | -- | $131,200 |
| 2018 | -- | $131,200 +2.9% |
| 2017 | $2,395 | $127,500 |
| 2016 | -- | $127,500 |
| 2015 | -- | $127,500 |
| 2014 | -- | $127,500 |
| 2013 | -- | $127,500 |
| 2012 | -- | $127,500 -26.3% |
| 2011 | -- | $172,900 |
| 2010 | -- | $172,900 |
| 2009 | -- | $172,900 |
| 2007 | -- | $172,900 +92.1% |
| 2006 | -- | $90,000 |
| 2005 | -- | $90,000 +1700% |
| 2004 | -- | $5,000 +400% |
| 2003 | -- | $1,000 |
Find assessor info on the county website
Monthly payment
Climate risks
Neighborhood: 14420
Nearby schools
Schools provided by the listing agent
- District: Brockport
Source: NYSAMLSs. This data may not be complete. We recommend contacting the local school district to confirm school assignments for this home.

Similar homes
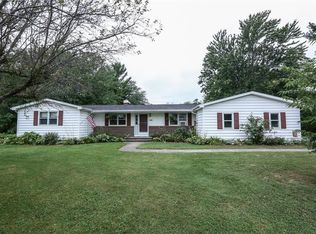
- $324,9004 bd3 ba2k sqft62 Sherwood Dr, Brockport, NY 14420For Sale

 MLS ID #R1726968, Susan R Bentley, Listing by: Howard Hanna. NYSAMLSs
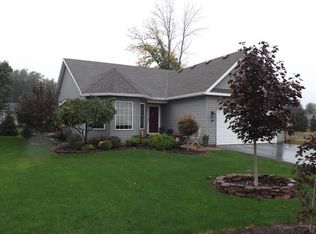
- $264,9003 bd2 ba1.8k sqft3 Cloverwood Dr, Brockport, NY 14420For Sale
 MLS ID #R1726693, Joseph Andrew Avery, Listing by: RE/MAX Titanium LLC. NYSAMLSs
- $275,0004 bd3 ba2.3k sqft3216 Lake Rd, Brockport, NY 14420For Sale
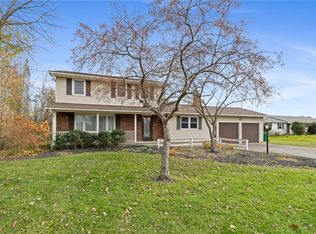 MLS ID #R1728259, Alan J. Wood, Listing by: RE/MAX Plus. NYSAMLSs
- $239,9003 bd2 ba1.2k sqft723 Salmon Creek Rd, Brockport, NY 14420For Sale
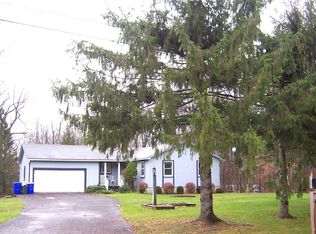 MLS ID #R1728982, James T. Theodorakos, Listing by: Jim Theodorakos MorrisonRealty. NYSAMLSs
- $299,9005 bd2 ba1.8k sqft1709 Drake Rd, Brockport, NY 14420For SaleMLS ID #R1723184, Cynthia R. Ingraham, Listing by: Upstate Prestige Properties. NYSAMLSs
- $259,9003 bd2 ba1.5k sqft42 Woodstock Ln, Brockport, NY 14420For SaleMLS ID #R1725819, Diane Springer, Listing by: Howard Hanna. NYSAMLSs
- $349,9003 bd3 ba1.6k sqft687 Gilmore Rd, Brockport, NY 14420New ConstructionMLS ID #R1714088, Curtis Amesbury, Listing by: Weichert Realtors - Lilac Properties. NYSAMLSs
- $344,9004 bd3 ba1.8k sqft405 Benita Dr, Brockport, NY 14420For SaleMLS ID #R1720434, Fallanne R. Jones, Listing by: Keller Williams Realty Greater Rochester. NYSAMLSs
- $224,9003 bd2 ba1.2k sqft312 Chadlee Dr, Brockport, NY 14420For SaleMLS ID #R1708801, Nicholas J Wenderlich, Listing by: Keller Williams Realty Greater Rochester. NYSAMLSs
- $289,9003 bd2 ba1.5k sqft131 Guinevere Dr, Rochester, NY 14626For SaleMLS ID #R1727733, Blair Wisner, Listing by: Howard Hanna. NYSAMLSs
- $189,9003 bd3 ba1.3k sqft87 Lyman St, Brockport, NY 14420For SaleMLS ID #R1715228, Jarod Sevor, Listing by: Small City Realty WNY LLC. NYSAMLSs
- $399,0004 bd3 ba2.2k sqft4 Roman Cir, Brockport, NY 14420New ConstructionMLS ID #R1728016, Sara Puccia, Listing by: Ivy House Realty LLC. NYSAMLSs
- $240,0004 bd3 ba1.6k sqft9401 W Ridge Rd, Brockport, NY 14420For SaleMLS ID #S1725858, Nicholas Polce, Listing by: Gateway Properties of Upstate NY Inc. NYSAMLSs
- $314,9003 bd2 ba1.1k sqft2 Peach Blossom Cir, Hilton, NY 14468For SaleMLS ID #R1728090, Joyce A. Gavigan, Listing by: Howard Hanna. NYSAMLSs
- $249,9003 bd3 ba1.3k sqft6 Cross Ln, Hilton, NY 14468For SaleMLS ID #R1728479, Julia L. Hickey, Listing by: WCI Realty. NYSAMLSs
- $339,9003 bd3 ba1.7k sqft88 Berchman Dr, Rochester, NY 14626For SaleMLS ID #R1728435, Sara Verstraete, Listing by: RE/MAX Realty Group. NYSAMLSs
- $269,9004 bd2 ba1.8k sqft91 Craftwood Ln, Hilton, NY 14468For SaleMLS ID #R1728179, Mary Lobene, Listing by: Hunt Real Estate ERA/Columbus. NYSAMLSs
- $250,0003 bd2 ba1.3k sqft64 Parma Center Rd, Hilton, NY 14468For SaleMLS ID #R1727541, Kimberly Graus, Listing by: Howard Hanna. NYSAMLSs
- $335,0004 bd2 ba1.9k sqft11 Gateway Cir, Rochester, NY 14624For SaleMLS ID #R1728777, Laura E. Swogger, Listing by: Keller Williams Realty Greater Rochester. NYSAMLSs
- $424,9902 bd2 ba1.6k sqft7 Anitas Ln, Brockport, NY 14420New ConstructionMLS ID #R1710130, Abramo Brom Bianchi, Listing by: Howard Hanna. NYSAMLSs
