Skip main navigation
Closed
  • $232,100

    32 Nardin Dr, Depew, NY 14043

    3beds
    1,209sqft
    Single Family Residence
    Built in 1956
    6,032 Square Feet Lot
    $232,100 Zestimate®
    $192/sqft
    $1,941 Estimated rent

    Home value

    $232,100

    $202,000 - $262,000

    $1,941/mo

    Zestimate® history
    Loading
    Loading...

    Owner options

    List your home for rent

    $1,941/mo

    Rent Zestimate®

    Find your next renter with Zillow Rental Manager. Plus, with online applications, you can quickly screen prospective tenants – for free.

    Learn more

    $1,941/mo

    Rent Zestimate®

    Refinance and save

    $1,335/mo

    Est. payment

    Refinancing to a lower rate could help reduce your monthly payments and save thousands over the life of the loan.

    See today's rates

    $1,335/mo

    Est. payment

    Explore your selling options

    Work with a Zillow partner agent

    Leverage their expertise and Zillow's premium Showcase listings to get your home seen by more buyers.

    Get started

    List with your own agent

    Get your home in front of millions of buyers by listing it on Zillow.

    Learn how to do it

    Sell it yourself

    Take full control of how buyers see your home on Zillow by listing For Sale by Owner (FSBO).

    List your home

    What's special

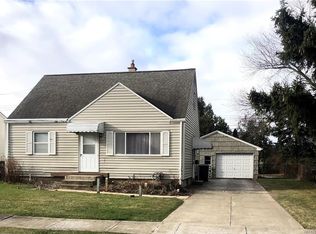
    Great neighborhood in the Depew School District. The front door leads to the spacious living room with original hardwood flooring and wrought iron railings on the stairway to the 2nd floor. There are 2 good sized bedrooms on the first floor both with original hardwood floors and a full bath with a tub/shower. The kitchen is an eat-in kitchen and has a small entry area to the side door and basement. The dry basement is the full footprint of the house offering great storage and includes the washer/dryer hook ups, sump pump and the mechanicals. There is a detached 1 car garage with a service door and covered patio on the side of the garage. The yard is spacious and partially fenced. Great investment opportunity! Just add a little TLC and your finishing touches to make this your new home. Offers are due by noon on 1/8/2021.

    This property is off market, which means it's not currently listed for sale or rent on Zillow. This may be different from what's available on other websites or public sources.

    Zillow last checked:

    Listing updated:

    Listed by:

    Cindy A Jones 716-480-9669,

    Howard Hanna WNY Inc.

    Bought with:

    Marcy Dexheimer Wangelin, 10301217624

    CENTURY 21 Gold Standard

    Source: NYSAMLSs,MLS#: B1309483MLS LogoOriginating MLS: Buffalo

    Facts & features

    Interior

    Bedrooms & bathrooms
    • Bedrooms: 3
    • Bathrooms: 1
    • Full bathrooms: 1
    • Main level bathrooms: 1
    • Main level bedrooms: 2
    Bedroom 1
    • Level: First
    • Dimensions: 11.00 x 12.00
    Bedroom 2
    • Level: First
    • Dimensions: 11.00 x 10.00
    Bedroom 3
    • Level: Second
    • Dimensions: 12.00 x 12.00
    Kitchen
    • Level: First
    • Dimensions: 10.00 x 12.00
    Living room
    • Level: First
    • Dimensions: 15.00 x 12.00
    Heating
    • Gas, Forced Air
    Appliances
    • Included: Gas Water Heater
    • Laundry: In Basement
    Features
    • Entrance Foyer, Eat-in Kitchen, Separate/Formal Living Room, Natural Woodwork, Bedroom on Main Level, Main Level Primary, Programmable Thermostat
    • Flooring: Hardwood, Varies, Vinyl
    • Basement: Full,Sump Pump
    • Has fireplace: No
    Interior area
    • Total structure area: 1,209
    • Total interior livable area: 1,209 sqft

    Property

    Parking
    • Total spaces: 1
    • Parking features: Detached, Garage
    • Garage spaces: 1
    Features
    • Levels: Two
    • Stories: 2
    • Patio & porch: Open, Patio, Porch
    • Exterior features: Concrete Driveway, Patio
    Lot
    • Size: 6,032 Square Feet
    • Dimensions: 58 x 104
    • Features: Near Public Transit, Rectangular, Rectangular Lot, Residential Lot
    Details
    • Parcel number: 1430031031200009010000
    • Special conditions: Standard

    Construction

    Type & style
    • Home type: SingleFamily
    • Architectural style: Cape Cod,Two Story
    • Property subtype: Single Family Residence
    Materials
    • Vinyl Siding, Copper Plumbing
    • Foundation: Poured
    • Roof: Asphalt
    Condition
    • Resale
    • Year built: 1956

    Utilities & green energy

    • Electric: Circuit Breakers
    • Sewer: Connected
    • Water: Connected, Public
    • Utilities for property: Sewer Connected, Water Connected

    Community & HOA

    Location
    • Region: Depew

    Financial & listing details

    • Price per square foot: $192/sqft
    • Tax assessed value: $87,000
    • Annual tax amount: $4,526
    • Date on market: 12/28/2020
    • Cumulative days on market: 4 days
    • Listing terms: Cash,Conventional

    Price history

    DateEventPrice
    3/17/2021Sold$123,521+12.3%$102/sqft
    Source: NYSAMLSs #B1309483 Report a problem
    1/9/2021Pending sale$110,000$91/sqft
    Source: NYSAMLSs #B1309483 Report a problem

    Public tax history

    Tax history is unavailable.

    Neighborhood: 14043

    Nearby schools

    GreatSchools rating
    Schools provided by the listing agent
    • Elementary: Cayuga Heights Elementary
    • Middle: Depew Middle
    • High: Depew High
    • District: Depew

    Source: NYSAMLSs. This data may not be complete. We recommend contacting the local school district to confirm school assignments for this home.

    Sell for more on Zillow
    Get a Zillow Showcase℠ listing at no additional cost and you could sell for .
    $232,100
    2% more
    +$4,642
    With Zillow Showcase(estimated)
    $236,742