Skip main navigation
Pending
  • $189,900

    71 Canisius Ct, Depew, NY 14043

    2beds
    1,209sqft
    Loading
    Single Family Residence
    Built in 1956
    6,098 Square Feet Lot
    $-- Zestimate®
    $157/sqft
    $-- HOA

    What's special


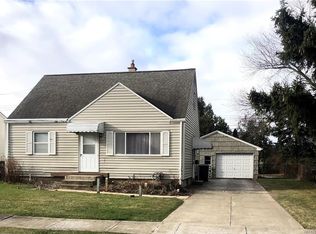
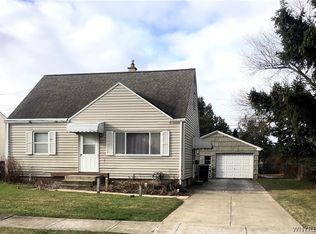
    Welcome to this charming Cape Cod located on a neighborhood street in the Village of Depew. This home features a versatile layout, including beautiful hardwood floors that run through the living room, dining room, and first-floor bedroom. Off the kitchen is a sliding glass door to the oversized deck and backyard. The current dining room was previously a bedroom and could be converted back to easily create a three-bedroom floor plan. Upstairs, you will find a spacious primary bedroom along with additional loft space, perfect for a home office or flex area as well as walk in attic space that is great for storage.The interior is rounded out by a partially finished dry basement offering extra functional space. Notable mechanical updates include an electrical panel (2016) and a hot water tank (2017), with a furnace approximately 15 years old and new condenser on the central air unit. In addition to the large deck this home has a 2.5-car garage providing ample storage and parking. Showings start at the open house Saturday May 9 11am-1pm and all offers will be received May 14th at noon.
    63 days
    |
    57
    |
    1
    |

    Zillow last checked:

    Listing updated:

    Listed by:

    eXp Realty 888-276-0630,

    Dana Calhoun 716-512-5599

    Source: NYSAMLSs,MLS#: B1677114MLS LogoOriginating MLS: Buffalo

      Facts & features

      Interior

      Bedrooms & bathrooms
      • Bedrooms: 2
      • Bathrooms: 1
      • Full bathrooms: 1
      • Main level bathrooms: 1
      • Main level bedrooms: 1
      Bedroom 1
      • Level: First
      • Dimensions: 10.00 x 11.00
      Bedroom 2
      • Level: Second
      • Dimensions: 16.00 x 14.00
      Dining room
      • Level: First
      • Dimensions: 11.00 x 11.00
      Kitchen
      • Level: First
      • Dimensions: 16.00 x 10.00
      Living room
      • Level: First
      • Dimensions: 17.00 x 11.00
      Loft
      • Level: Second
      • Dimensions: 13.00 x 6.00
      Heating
      • Gas, Forced Air
      Cooling
      • Central Air
      Appliances
      • Included: Appliances Negotiable, Dishwasher, Gas Oven, Gas Range, Gas Water Heater, Microwave, Refrigerator
      • Laundry: In Basement
      Features
      • Separate/Formal Dining Room, Separate/Formal Living Room, Pantry, Solid Surface Counters, Bedroom on Main Level, Convertible Bedroom
      • Flooring: Carpet, Hardwood, Tile, Varies, Vinyl
      • Basement: Full,Partially Finished
      • Has fireplace: No
      Interior area
      • Total structure area: 1,209
      • Total interior livable area: 1,209 sqft

      Property

      Parking
      • Total spaces: 2.5
      • Parking features: Detached, Garage, Garage Door Opener
      • Garage spaces: 2.5
      Features
      • Patio & porch: Deck
      • Exterior features: Blacktop Driveway, Deck
      Lot
      • Size: 6,098 Square Feet
      • Dimensions: 55 x 107
      • Features: Near Public Transit, Rectangular, Rectangular Lot, Residential Lot
      Details
      • Parcel number: 1430031031200009018000
      • Special conditions: Standard

      Construction

      Type & style
      • Home type: SingleFamily
      • Architectural style: Cape Cod
      • Property subtype: Single Family Residence
      Materials
      • Vinyl Siding
      • Foundation: Poured
      • Roof: Shingle
      Condition
      • Resale
      • Year built: 1956

      Utilities & green energy

      • Sewer: Connected
      • Water: Connected, Public
      • Utilities for property: Electricity Connected, High Speed Internet Available, Sewer Connected, Water Connected

      Community & HOA

      Location
      • Region: Depew

      Financial & listing details

      • Price per square foot: $157/sqft
      • Tax assessed value: $145,000
      • Annual tax amount: $5,752
      • Date on market: 5/6/2026
      • Cumulative days on market: 47 days
      • Listing terms: Cash,Conventional,FHA,VA Loan

        Estimated market value

        Not available

        Estimated sales range

        Not available

        $1,624/mo

        Price history

        DateEventPrice
        5/15/2026Pending sale$189,900$157/sqft
        Source: NYSAMLSs #B1677114 Report a problem
        5/6/2026Listed for sale$189,900+65.1%$157/sqft
        Source: NYSAMLSs #B1677114 Report a problem
        12/23/2016Sold$115,000+4.6%$95/sqft
        Source: NYSAMLSs #B1001349 Report a problem
        9/12/2016Listed for sale$109,900$91/sqft
        Source: Hunt Real Estate ERA #B1001349 Report a problem

        Public tax history

        YearProperty taxesTax assessment
        2025-- $145,000
        2024-- $145,000
        2023-- $145,000
        2022-- $145,000 +5.1%
        2021-- $138,000 +45.3%
        2020-- $95,000
        2019-- $95,000
        2018-- $95,000
        2017$977 +19.5%$95,000
        2016$817 $95,000
        2015-- $95,000
        2014-- $95,000 +61.3%
        2013-- $58,900
        2012-- $58,900 +12.4%
        2011-- $52,400
        2010-- $52,400
        2009-- $52,400
        2008-- $52,400
        2007-- $52,400 -3%
        2006-- $54,000
        2005-- $54,000
        2004-- $54,000
        2003-- $54,000
        2002-- $54,000 +20.3%
        2001-- $44,900
        2000-- $44,900

        Find assessor info on the county website

        Monthly payment

        Estimated monthly payment$1,822
        All calculations are estimates and provided by Zillow, Inc. for informational purposes only. Actual amounts may vary.
        HOA fees may include property taxes on listings classified as Co-Ops. Contact the listing agent and/or owner for fee details.
        Mortgage interest rates are dependent on a number of factors, including credit score, down payment, and repayment length. Interest rate data provided by Zillow Group Marketplace, Inc. as of 1/1/1970 from various mortgage lenders with which we have lead or other similar arrangements; the Estimated Payment is an average of those rates.
        See how much you could borrow to make a competitive offer.

        Climate risks

        Neighborhood: 14043

        Getting around

        31 / 100
        Car-Dependent
        39 / 100
        Somewhat Bikeable

        Nearby schools

        GreatSchools rating
        Schools provided by the listing agent
        • District: Depew

        Source: NYSAMLSs. This data may not be complete. We recommend contacting the local school district to confirm school assignments for this home.

        A local agent can set up tours, give advice and negotiate with sellers.

        Browse local experts

        Similar homes

        Skip to the end of the carouselSkip to the beginning of the carousel