Skip main navigation
Off market
  • $965,100

    32 Northwoods Ln, La Crescenta, CA 91214

    3beds
    2,021sqft
    Townhouse
    Built in 1979
    4.24 Acres Lot
    $965,100 Zestimate®
    $478/sqft
    $4,251 Estimated rent

    Home value

    $965,100

    $898,000 - $1.04M

    $4,251/mo

    Zestimate® history
    Loading
    Loading...

    Owner options

    List your home for rent

    $4,251/mo

    Rent Zestimate®

    Find your next renter with Zillow Rental Manager. Plus, with online applications, you can quickly screen prospective tenants – for free.

    Learn more

    $4,251/mo

    Rent Zestimate®

    Refinance and save

    $6,235/mo

    Est. payment

    Refinancing to a lower rate could help reduce your monthly payments and save thousands over the life of the loan.

    See today's rates

    $6,235/mo

    Est. payment

    Explore your selling options

    Work with a Zillow partner agent

    Leverage their expertise and Zillow's premium Showcase listings to get your home seen by more buyers.

    Get started

    List with your own agent

    Get your home in front of millions of buyers by listing it on Zillow.

    Learn how to do it

    Sell it yourself

    Take full control of how buyers see your home on Zillow by listing For Sale by Owner (FSBO).

    List your home

    What's special

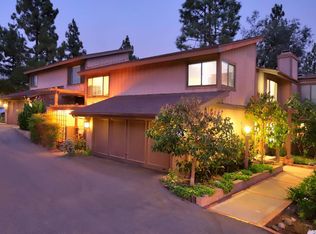
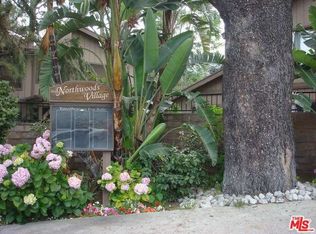
    Very spacious, Updated & Stylish townhouse in sought after Northwoods Village. Nestled among mature pine trees, this 3 bedroom, 2.25 bathroom townhouse offers resort style living in a gated community. Approximately 2,000 square feet, the open floor plan and unit has been fully updated. Welcome to 32 Northwoods Lane, La Crescenta, CA 91214. As you enter the foyer, you are greeted with a spacious open floor plan with recessed lighting throughout. A formal living room with a fireplace opens to a formal dining area. A tasteful and updated kitchen, granite countertops and stainless steel appliances, and a separate breakfast nook gives this home a modern look and feel. There is also a bonus room that is currently being used as an office that leads to a large patio perfect for BBQing. On the second floor you will find 3 oversized bedrooms with vaulted ceilings. The master retreat includes a spa-like bathroom with dual shower, separate bathtub, and walk-in closet. The 2 additional large bedrooms upstairs share an updated bathroom and are adjacent to a separate laundry room. An attached 2 car garage with direct access completes this unit. Community amenities include a pool, basketball, and tennis court. Walking distance to Crescenta Valley High School and award winning school districts. Look no further....Ready, set, move right in.......and Welcome home!

    This property is off market, which means it's not currently listed for sale or rent on Zillow. This may be different from what's available on other websites or public sources.

    Facts & features

    Interior

    Bedrooms & bathrooms
    • Bedrooms: 3
    • Bathrooms: 3
    • Full bathrooms: 2
    • 1/2 bathrooms: 1
    Heating
    • Forced air
    Cooling
    • Central
    Features
    • Flooring: Hardwood
    • Has fireplace: Yes
    • Fireplace features: Other
    • Common walls with other units/homes: Attached
    Interior area
    • Total interior livable area: 2,021 sqft

    Property

    Parking
    • Total spaces: 2
    • Parking features: Garage - Attached
    Features
    • Has spa: Yes
    Lot
    • Size: 4.24 Acres

    Construction

    Type & style
    • Home type: Townhouse
    Condition
    • Year built: 1979

    Community & HOA

    Location
    • Region: La Crescenta

    Financial & listing details

    • Price per square foot: $478/sqft

    Price history

    DateEventPrice
    12/29/2020Sold$744,000-0.7%$368/sqft
    Source: Glendale AOR ZDD #320003453 Report a problem
    11/12/2020Pending sale$749,000$371/sqft
    Source: Team Rock Properties #320003453 Report a problem
    11/6/2020Listed for sale$749,000+11%$371/sqft
    Source: Team Rock Properties #320003453 Report a problem
    9/11/2017Sold$675,000-0.7%$334/sqft
    Source: Glendale AOR ZDD #817000398 Report a problem
    7/20/2017Pending sale$680,000$336/sqft
    Source: SK Realtors #817000398 Report a problem
    6/24/2017Listed for sale$680,000$336/sqft
    Source: SK Realtors #817000398 Report a problem

    Public tax history

    Tax history is unavailable.

    Neighborhood: Montrose Verdugo City

    Nearby schools

    GreatSchools rating
    Get a cash offer in 3 minutes
    Find out how much your home could sell for in as little as 3 minutes with a no-obligation cash offer.
    Estimated market value
    $965,100
    Get a cash offer in 3 minutes
    Find out how much your home could sell for in as little as 3 minutes with a no-obligation cash offer.
    Estimated market value
    $965,100