This two-story townhome is located in Northwoods Village in the desirable La Crescenta neighborhood. Set within a private gated community surrounded by mature trees and landscaping, this 3 bedroom, 2.5 bath home lives like a single family home, with no one above or below and only one shared wall. The main level features a spacious living room with a fireplace and recessed lighting, a dining area, and a kitchen with a pantry and breakfast nook. The adjacent family room opens through sliding doors to a private patio, creating a comfortable space for relaxing or entertaining. A half bath and direct access to the attached 2 car garage, complete with abundant storage and an EV charger, add everyday convenience. Upstairs, the primary suite features vaulted ceilings with skylights, a fireplace, a large walk-in closet, and a private bathroom with a soaking tub, separate shower, and dual sinks. 2 additional bedrooms, a full bathroom, and a separate laundry area. Central heating and air conditioning provide year-round comfort. Enjoy community amenities including a swimming pool, spa, tennis court, and basketball court. Conveniently located near Crescenta Valley High School, La Crescenta Elementary, Crescenta Valley Park, Montrose's shops and restaurants, and the 210 Freeway. This home offers an excellent combination of space, privacy, and convenience in one of La Crescenta's most desirable communities.
For sale
$850,000
33 Northwoods Ln, Glendale, CA 91214
3beds
2,021sqft
:
Get pre-qualified$6,042/mo
Residential, Condominium, Townhouse
Built in 1979
4.24 Acres Lot
$913,600 Zestimate®
$421/sqft
$604/mo HOA
What's special
- 2 days |
- 581 |
- 25 |
Zillow last checked:
Listing updated:
Listed by:
Atsuko Kimoto DRE # 01842262 310-990-9951,
Sotheby's International Realty 323-665-1700
Source: CLAW,MLS#: 26867463
Facts & features
Interior
Bedrooms & bathrooms
- Bedrooms: 3
- Bathrooms: 3
- Full bathrooms: 2
- 1/2 bathrooms: 1
Rooms
- Room types: Breakfast Area, Dining Area, Family Room, Living Room, Pantry, Patio Open, Walk-In Closet
Heating
- Central
Cooling
- Central Air
Appliances
- Included: Dishwasher, Dryer, Range/Oven, Refrigerator, Washer
- Laundry: In Unit, Laundry Area
Features
- Flooring: Laminate
- Has fireplace: Yes
- Fireplace features: Living Room
Interior area
- Total structure area: 2,021
- Total interior livable area: 2,021 sqft
Property
Parking
- Total spaces: 2
- Parking features: Garage - 2 Car
- Garage spaces: 2
Features
- Levels: Two
- Pool features: Community
- Spa features: Community
- Has view: Yes
- View description: Other
Lot
- Size: 4.24 Acres
Details
- Parcel number: 5610009074
- Zoning: GLR3*
- Special conditions: Standard
Construction
Type & style
- Home type: Townhouse
- Architectural style: Contemporary
- Property subtype: Residential, Condominium, Townhouse
- Attached to another structure: Yes
Condition
- Year built: 1979
Community & HOA
Community
- Security: Gated
- Subdivision: Northwoods Village Owner's Association
HOA
- Has HOA: Yes
- Amenities included: Basketball Court, Gated, Guest Parking, Pool, Spa/Hot Tub, Tennis Court(s)
- HOA fee: $604 monthly
Location
- Region: Glendale
Financial & listing details
- Price per square foot: $421/sqft
- Tax assessed value: $759,496
- Annual tax amount: $8,629
- Date on market: 8/3/2026
Estimated market value
$913,600
$868,000 - $959,000
$4,960/mo
Price history
| Date | Event | Price |
|---|---|---|
| 8/3/2026 | Listed for sale | $850,000+27.3%$421/sqft |
Source:  CLAW #26867463 Report a problem CLAW #26867463 Report a problem | ||
| 8/15/2017 | Sold | $667,500-1.5%$330/sqft |
Source: Public Record Report a problem | ||
| 7/14/2017 | Pending sale | $678,000$335/sqft |
Source: California Regional MLS #PW17139056 Report a problem | ||
| 6/20/2017 | Listed for sale | $678,000+23.3%$335/sqft |
Source: California Regional MLS #PW17139056 Report a problem | ||
| 11/4/2014 | Listing removed | $2,700$1/sqft |
Source: K.I.G. CAPITAL MANAGEMENT Report a problem | ||
| 10/14/2014 | Listed for rent | $2,700$1/sqft |
Source: K.I.G. CAPITAL MANAGEMENT Report a problem | ||
| 9/25/2014 | Sold | $550,000+52.8%$272/sqft |
Source: Public Record Report a problem | ||
| 6/6/2002 | Sold | $360,000+30%$178/sqft |
Source: Public Record Report a problem | ||
| 2/5/2002 | Sold | $277,000+23.7%$137/sqft |
Source: Public Record Report a problem | ||
| 10/9/1998 | Sold | $224,000$111/sqft |
Source: Public Record Report a problem | ||
Public tax history
| Year | Property taxes | Tax assessment |
|---|---|---|
| 2025 | $8,629 +2.5% | $759,496 +2% |
| 2024 | $8,421 +2.3% | $744,605 +2% |
| 2023 | $8,233 +3% | $730,006 +2% |
| 2022 | $7,990 +1.8% | $715,693 +2% |
| 2021 | $7,849 +1.5% | $701,660 +1% |
| 2020 | $7,736 | $694,466 +2% |
| 2019 | $7,736 +4.2% | $680,850 +2% |
| 2018 | $7,428 | $667,500 +17.2% |
| 2017 | $7,428 +16.3% | $569,553 +2% |
| 2016 | $6,387 +3.3% | $558,386 +1.5% |
| 2015 | $6,182 +27.2% | $550,000 +26.8% |
| 2014 | $4,861 | $433,833 +2.5% |
| 2012 | -- | $423,405 +2% |
| 2011 | -- | $415,103 +0.8% |
| 2010 | -- | $412,001 -0.2% |
| 2009 | -- | $412,981 +2% |
| 2008 | -- | $404,885 +2% |
| 2007 | -- | $396,947 +2% |
| 2006 | -- | $389,165 |
| 2005 | -- | $389,165 +4% |
| 2004 | -- | $374,055 +1.9% |
| 2003 | -- | $367,200 +54.5% |
| 2002 | -- | $237,709 +4% |
| 2000 | -- | $228,480 |
Find assessor info on the county website
Monthly payment
Est. payment
Payment breakdown
Explore the cost of this home by adjusting the details. Changes won't be saved.Climate risks
Neighborhood: Montrose Verdugo City
Nearby schools
GreatSchools rating
- 7/10La Crescenta Elementary SchoolGrades: K-6Distance: 0.3 mi
- 8/10Rosemont Middle SchoolGrades: 7-8Distance: 0.7 mi
- 10/10Crescenta Valley High SchoolGrades: 9-12Distance: 0.2 mi
- $990,0003 bd3 ba2k sqft2 Northwoods Ln, Glendale, CA 91214Sold
- $979,0003 bd3 ba2k sqft19 Northwoods Ln, Glendale, CA 91214Sold
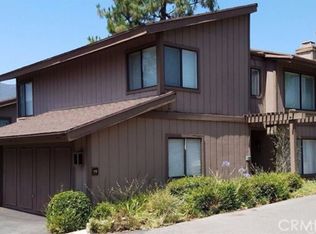
- $850,0003 bd3 ba2k sqft21 Northwoods Ln, Glendale, CA 91214For Sale
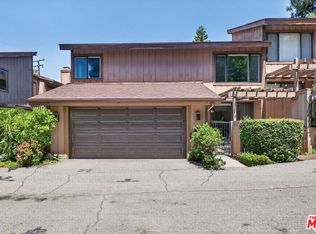
- $955,0003 bd3 ba2k sqft24 Northwoods Ln, Glendale, CA 91214Sold

- $968,5003 bd3 ba2k sqft41 Northwoods Ln, Glendale, CA 91214Off Market
- $954,7003 bd3 ba2k sqft39 Northwoods Ln, Glendale, CA 91214Off Market
- $1,065,7003 bd3 ba2k sqft40 Northwoods Ln, Glendale, CA 91214Off Market
- $1,131,7003 bd3 ba2k sqft42 Northwoods Ln, Glendale, CA 91214Off Market
A local agent can set up tours, give advice and negotiate with sellers.
Similar homes
- $815,0003 bd3 ba1.5k sqft3130 Montrose Ave APT 106, Glendale, CA 91214For Sale
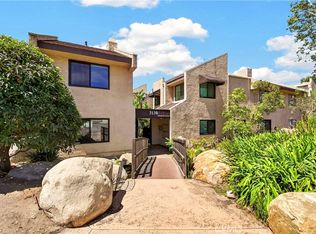 MLS ID #SB26163126, Sung Lee, Keller Williams Palos Verdes. CRMLS
 - $869,0003 bd3 ba2.1k sqft3974 Pennsylvania Ave Unit 109, La Crescenta, CA 91214For Sale
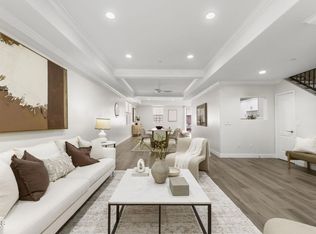 MLS ID #P1-28272, Monica An, Society Realty. CRMLS
 - $968,5003 bd3 ba1.6k sqft4520 Pennsylvania Ave APT 118, La Crescenta, CA 91214For Sale
 MLS ID #P1-28340, Tom Kwak, Ramsey Shilling Associates. CRMLS
 - $899,0003 bd3 ba1.8k sqft3974 Pennsylvania Ave Unit 103, La Crescenta, CA 91214For Sale
 MLS ID #26837149, Hanna Kim DRE # 02223361, Dream Realty & Investments Inc. CLAW
 - $749,9992 bd3 ba1.5k sqft2905 Montrose Ave APT 610, Glendale, CA 91214For SaleMLS ID #SR26135601, Cade Cashman, Equity Union. CRMLS
- $800,0002 bd2 ba1.5k sqft1305 N Columbus Ave Unit 112, Glendale, CA 91202For SaleMLS ID #GD26170885, Zoravar Avedisian, JohnHart Real Estate. CRMLS
- $825,0003 bd3 ba1.5k sqft6300 Honolulu Ave Unit 207, La Crescenta, CA 91214For SaleMLS ID #TR26160992, Maria Ellen Cupino, Coldwell Banker Envision. CRMLS
- $775,0003 bd3 ba1.3k sqft528 E San Jose Ave APT 110, Burbank, CA 91501For SaleMLS ID #BB26166600, Eric Benz, Real Brokerage Technologies. CRMLS
- $799,9992 bd3 ba1.3k sqft1429 Valley View Rd APT 32, Glendale, CA 91202For SaleMLS ID #BB26149565, Rachel Diana, eXp Realty of Greater Los Angeles, Inc.. CRMLS
- $849,9002 bd3 ba1.3k sqft1349 N Columbus Ave Unit 21, Glendale, CA 91202For SaleMLS ID #GD26145650, Vartan Vasghanian, Re/Max Tri-City Realty. CRMLS
- $765,0003 bd3 ba1.4k sqft6300 Honolulu Ave Unit 205, La Crescenta, CA 91214For SaleMLS ID #PF26090278, Kay Tolentino, TradeMark Real Estate. CRMLS
- $899,0003 bd3 ba1.6k sqft301 W Loraine St Unit 5, Glendale, CA 91202For SaleMLS ID #GD26111886, Martin Lazarian, JohnHart Real Estate. CRMLS
- $599,0002 bd3 ba1.4k sqft10141 Samoa Ave Unit 11, Tujunga, CA 91042For SaleMLS ID #P1-28341, Thomas Atamian, Coldwell Banker Realty. CRMLS
- $795,0002 bd2 ba1.2k sqft1401 Valley View Rd APT 426, Glendale, CA 91202For SaleMLS ID #226003065, Kim R Ewing, eXp Realty of California Inc. CSMAOR
- $875,0003 bd3 ba1.6k sqft1349 N Columbus Ave Unit 16, Glendale, CA 91202For SaleMLS ID #GD26148437, Arno Akhverdyan, Coldwell Banker Hallmark. CRMLS
- $799,0003 bd3 ba1.3k sqft421 E Santa Anita Ave, Burbank, CA 91501For SaleMLS ID #SR26170590, Shari Vanole, First Class Real Estate. CRMLS
- $774,9992 bd3 ba1.3k sqft1734 N Verdugo Rd APT 23, Glendale, CA 91208For SaleMLS ID #BB26081164, Sam Solano, Media West Realty,Inc.. CRMLS
- $830,0003 bd2 ba1.1k sqft3643 1st Ave, Glendale, CA 91214For SaleMLS ID #SR26080638, Roberto De La Torre, JohnHart Real Estate. CRMLS
- $815,0002 bd1 ba1k sqft3732 Mayfield Ave, Glendale, CA 91214For SaleMLS ID #PF26152932, Steve Aranda, Altadena Real Estate Company. CRMLS
- $975,0003 bd3 ba1.5k sqft1245 Grandview Ave APT 4, Glendale, CA 91201For SaleMLS ID #GD26143395, Arena Zeynali, JohnHart Real Estate. CRMLS
Local buyer's agents are ready to help
