Skip main navigation
Closed
  • Price Unknown

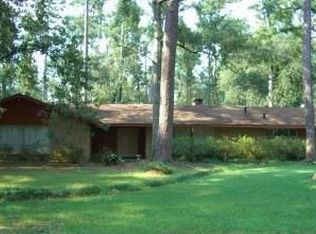
    32 Oaklawn Dr, Covington, LA 70433

    5beds
    8,042sqft
    Single Family Residence
    Built in 1965
    0.85 Acres Lot
    $1,767,500 Zestimate®
    $--/sqft
    $5,984 Estimated rent

    Home value

    $1,767,500

    $1.41M - $2.21M

    $5,984/mo

    Zestimate® history
    Loading
    Loading...

    Owner options

    List your home for rent

    $5,984/mo

    Rent Zestimate®

    Find your next renter with Zillow Rental Manager. Plus, with online applications, you can quickly screen prospective tenants – for free.

    Learn more

    $5,984/mo

    Rent Zestimate®

    Refinance and save

    $299/mo

    Est. payment

    Refinancing to a lower rate could help reduce your monthly payments and save thousands over the life of the loan.

    See today's rates

    $299/mo

    Est. payment

    Explore your selling options

    Work with a Zillow partner agent

    Leverage their expertise and Zillow's premium Showcase listings to get your home seen by more buyers.

    Get started

    List with your own agent

    Get your home in front of millions of buyers by listing it on Zillow.

    Learn how to do it

    Sell it yourself

    Take full control of how buyers see your home on Zillow by listing For Sale by Owner (FSBO).

    List your home

    What's special

    Architectural glass barnCypress paneled wallsSoaring ceilingWalls of windows
    Discover a stylish and elegant home that beautifully blends chic sophistication with Southern charm in private gated golfing and waterfront community. This welcoming floor plan offers expansive living and entertaining spaces, highlighted by a stunning living room adorned with walls of windows and beautifully crafted cypress paneled walls. The warm, honey-toned hue of the cypress adds a cozy ambiance, while the absence of knots creates a clean and luxurious look. The family kitchen and den seamlessly connect to an architectural glass barn, which boasts breathtaking views of the lushly landscaped backyard. The barn's soaring ceiling showcases 100-year-old pegged barge boards, creating a striking focal point. The rest of the home is comfortably designed for family fun and relaxation. This private estate combines elegance and privacy nestled within the verdant Tchefuncte Club Estates. Enjoy the offerings of 24/7 security, Sheriff's substation, deep water marina with covered slips, Lake Emfred Park, and a Country Club with tennis, swimming, dining, gym, and a superb 18-hole golf course. Easy commute via I-12 to Causeway. (Bonus: Additional lots may be available! with pool and pool house.)

    Zillow last checked:

    Listing updated:

    Listed by:

    Jennifer Rice 985-966-1321,

    Berkshire Hathaway HomeServices Preferred, REALTOR

    Bought with:

    Jennifer Rice

    Berkshire Hathaway HomeServices Preferred, REALTOR

    Source: GSREIN,MLS#: 2468498MLS Logo

    Facts & features

    Interior

    Bedrooms & bathrooms
    • Bedrooms: 5
    • Bathrooms: 6
    • Full bathrooms: 4
    • 1/2 bathrooms: 2
    Primary bedroom
    • Level: First
    • Dimensions: 17.00 X 23.40
    Bedroom
    • Level: Second
    • Dimensions: 12.30 X 16.80
    Bedroom
    • Level: Second
    • Dimensions: 11.30 X 19.10
    Bedroom
    • Level: Second
    • Dimensions: 18.70 X 10.70
    Bedroom
    • Level: Second
    • Dimensions: 15.30 X 25.10
    Den
    • Level: First
    • Dimensions: 17.00 X 25.80
    Dining room
    • Level: First
    • Dimensions: 13.20 X 15.20
    Foyer
    • Level: First
    • Dimensions: 8.50 X 20.80
    Game room
    • Level: Second
    • Dimensions: 19.80 X 21.60
    Kitchen
    • Level: First
    • Dimensions: 13.20 X 29.50
    Laundry
    • Level: First
    • Dimensions: 19.80 X 10.40
    Living room
    • Level: First
    • Dimensions: 15.30 X 29.00
    Loft
    • Level: Second
    • Dimensions: 7.80 X 21.00
    Loft
    • Level: Third
    • Dimensions: 17.00 X 20.70
    Office
    • Level: First
    • Dimensions: 13.80 X 20.10
    Porch
    • Level: First
    • Dimensions: 21.70 X 28.80
    Sunroom
    • Level: First
    • Dimensions: 15.20 X 28.80
    Heating
    • Central
    Cooling
    • Central Air
    Appliances
    • Included: Dishwasher, Microwave, Oven, Range, Refrigerator
    Features
    • Wet Bar, Wired for Sound
    • Has fireplace: Yes
    • Fireplace features: Gas, Wood Burning
    Interior area
    • Total structure area: 8,874
    • Total interior livable area: 8,042 sqft

    Property

    Parking
    • Parking features: Off Street, Driveway
    Accessibility
    • Accessibility features: Accessibility Features
    Features
    • Levels: Two and One Half
    • Patio & porch: Pavers, Patio, Porch, Screened
    • Exterior features: Courtyard, Enclosed Porch, Permeable Paving, Patio
    • Waterfront features: Water Access
    Lot
    • Size: 0.85 Acres
    • Dimensions: 178 x 208
    • Features: Outside City Limits, Oversized Lot
    Details
    • Parcel number: 143627
    • Special conditions: None

    Construction

    Type & style
    • Home type: SingleFamily
    • Architectural style: Other
    • Property subtype: Single Family Residence
    Materials
    • HardiPlank Type, Shingle Siding, Shake Siding, Stone
    • Foundation: Slab
    • Roof: Shingle,Shake
    Condition
    • Excellent
    • Year built: 1965

    Utilities & green energy

    • Electric: Generator
    • Sewer: Public Sewer
    • Water: Public

    Community & neighborhood

    Security
    • Security features: Security System, Fire Sprinkler System, Gated Community, Smoke Detector(s)
    Community
    • Community features: Gated, Water Access
    Location
    • Region: Covington
    • Subdivision: Tchefuncte Club Estates

    HOA & financial

    HOA
    • Has HOA: Yes
    • HOA fee: $299 monthly

    Price history

    DateEventPrice
    1/31/2025Sold--
    Source: GSREIN #2468498 Report a problem
    1/5/2025Pending sale$1,375,000$171/sqft
    Source: BHHS broker feed #2468498 Report a problem
    1/3/2025Contingent$1,375,000$171/sqft
    Source: GSREIN #2468498 Report a problem
    10/30/2024Price change$1,375,000-7.1%$171/sqft
    Source: GSREIN #2468498 Report a problem
    9/21/2024Listed for sale$1,480,000-49%$184/sqft
    Source: GSREIN #2468498 Report a problem
    8/21/2024Sold--
    Source: Public Record Report a problem
    6/23/2024Listed for sale$2,900,000$361/sqft
    Source: GSREIN #2454351 Report a problem
    6/19/2024Listing removed$2,900,000$361/sqft
    Source: BHHS broker feed #2444675 Report a problem
    6/4/2024Price change$2,900,000-16.7%$361/sqft
    Source: GSREIN #2444675 Report a problem
    4/30/2024Listed for sale$3,480,000$433/sqft
    Source: GSREIN #2444675 Report a problem

    Public tax history

    YearProperty taxesTax assessment
    2025-- $80,798 -27.1%
    2024$12,352 +46.5%$110,798 +52.7%
    2023$8,433 +0%$72,555
    2022$8,433 +0.2%$72,555
    2021$8,417 -0.3%$72,555
    2020$8,438 +4.4%$72,555 +6.8%
    2019$8,082 -0.1%$67,925
    2018$8,092 -11.7%$67,925
    2017$9,162 +11.9%$67,925
    2016$8,186 $67,925 +8.3%
    2015$8,186 +6.9%$62,742
    2014$7,658 +1.1%$62,742
    2013$7,571 +27.4%$62,742 +24.5%
    2011$5,942 +0.3%$50,405
    2010$5,927 $50,405

    Find assessor info on the county website

    Neighborhood: 70433

    Nearby schools

    GreatSchools rating
    Get a cash offer in 3 minutes
    Find out how much your home could sell for in as little as 3 minutes with a no-obligation cash offer.
    Estimated market value
    $1,767,500
    Get a cash offer in 3 minutes
    Find out how much your home could sell for in as little as 3 minutes with a no-obligation cash offer.
    Estimated market value
    $1,767,500