Discover an extraordinary opportunity to own a stunning Tchefuncta Estates residence, masterfully designed by renowned architect George Hopkins and set on a premier corner lot in the original phase of this highly sought-after community. Blending timeless architecture with modern luxury, this home is thoughtfully crafted for both grand entertaining and refined everyday living.
Offering 6 spacious bedrooms, 6 bathrooms and 3 half-baths, the home features an exceptional layout highlighted by a chef’s kitchen with an expansive scullery—perfectly designed for seamless hosting and catering. Every detail has been carefully considered to create an entertainer’s dream, where form meets function in the most elegant way.
Step outside to an incredible back porch that serves as an extension of the home’s living space, ideal for gatherings, relaxation, and enjoying the surrounding beauty. Inside, luxury finishes will be showcased throughout, elevating each space with sophistication and style.
Currently under construction and set for completion in October 2026, this remarkable property presents a rare chance to own a brand-new, architect-designed home in one of the Northshore’s most prestigious neighborhoods.
Active
Price increase: $145K (9/7)
$3,395,000
30 Oaklawn Dr, Covington, LA 70433
6beds
6,941sqft
Single Family Residence
Built in 2026
0.72 Acres Lot
$3,299,200 Zestimate®
$489/sqft
$325/mo HOA
What's special
Premier corner lotSeamless hosting and cateringExceptional layout
- 166 days
- 585
- 26
Zillow last checked:
Listing updated:
Listed by:
Puddy Robinson 985-630-6201,
Crescent Sotheby's International Realty 985-200-4802
Source: GSREIN,MLS#: 2540014
Facts & features
Interior
Bedrooms & bathrooms
- Bedrooms: 6
- Bathrooms: 9
- Full bathrooms: 6
- 1/2 bathrooms: 3
Primary bedroom
- Level: First
- Dimensions: 18.2x20.4
Bedroom
- Level: First
- Dimensions: 13.0x15.6
Bedroom
- Level: Second
- Dimensions: 13.0x15.2
Bedroom
- Level: Second
- Dimensions: 13.0x14.5
Bedroom
- Level: Second
- Dimensions: 13.0x15.6
Bedroom
- Level: Second
- Dimensions: 13.0x15.6
Primary bathroom
- Level: First
- Dimensions: 11.6x14.6
Dining room
- Level: First
- Dimensions: 15.6x20.4
Family room
- Level: First
- Dimensions: 14.3x15.2
Foyer
- Level: First
- Dimensions: 9.6x22
Game room
- Level: Second
- Dimensions: 14.6x19.0
Great room
- Level: First
- Dimensions: 19.0x25.0
Kitchen
- Level: First
- Dimensions: 24x20
Sitting room
- Level: Second
- Dimensions: 9.6x13.0
Study
- Level: First
- Dimensions: 11.8x14.0
Heating
- Central
Cooling
- Central Air
Appliances
- Included: Dishwasher, Disposal, Microwave, Oven, Range, Refrigerator, ENERGY STAR Qualified Appliances
Features
- Butler's Pantry, Ceiling Fan(s), Stone Counters
- Has fireplace: Yes
- Fireplace features: Gas
Interior area
- Total structure area: 8,961
- Total interior livable area: 6,941 sqft
Property
Parking
- Total spaces: 3
- Parking features: Attached, Garage, Three or more Spaces, Garage Door Opener
- Has attached garage: Yes
Features
- Levels: Two
- Stories: 2
- Patio & porch: Covered, Patio, Porch
- Exterior features: Fence, Porch, Patio, Outdoor Kitchen
- Pool features: None
- Waterfront features: Water Access
Lot
- Size: 0.72 Acres
- Dimensions: 176 x 180 x 156 x 200
- Features: Outside City Limits
Details
- Parcel number: 143626
- Special conditions: None
Construction
Type & style
- Home type: SingleFamily
- Architectural style: Traditional
- Property subtype: Single Family Residence
Materials
- Brick, Stucco
- Foundation: Slab
- Roof: Shingle
Condition
- New Construction
- New construction: Yes
- Year built: 2026
Details
- Warranty included: Yes
Utilities & green energy
- Electric: Generator
- Sewer: Public Sewer
- Water: Public
Green energy
- Energy efficient items: Appliances, HVAC, Insulation, Lighting, Water Heater
Community & HOA
Community
- Features: Golf, Golf Course Community, Gated, Water Access
- Security: Gated Community, Smoke Detector(s)
- Subdivision: Not a Subdivision
HOA
- Has HOA: Yes
- HOA fee: $325 monthly
Location
- Region: Covington
Financial & listing details
- Price per square foot: $489/sqft
- Date on market: 5/7/2026
Estimated market value
$3,299,200
$3.13M - $3.46M
Not available
Price history
| Date | Event | Price |
|---|---|---|
| 9/7/2026 | Price change | $3,395,000+4.5%$489/sqft |
Source:  GSREIN #2540014 Report a problem GSREIN #2540014 Report a problem | ||
| 5/7/2026 | Listed for sale | $3,250,000$468/sqft |
Source: GSREIN #2540014 Report a problem | ||
Public tax history
Tax history is unavailable.
Monthly payment
Est. payment
Payment breakdown
Explore the cost of this home by adjusting the details. Changes won't be saved.Climate risks
Neighborhood: 70433
Similar homes
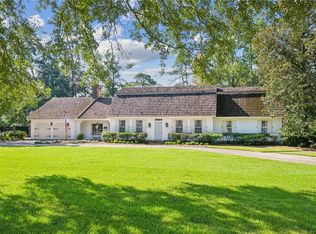
- $3,480,0004 bd5 ba4.9k sqft984 Marina Blvd, Mandeville, LA 70471For Sale

 MLS ID #2579271, Brittany Picolo, Keller Williams Realty New Orleans. GSREIN
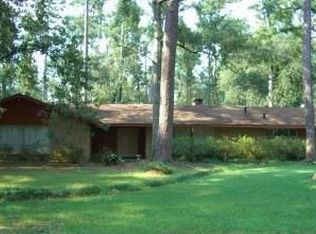
 - $1,930,0006 bd6 ba5.5k sqft1322 S Jahncke Ave, Covington, LA 70433For Sale
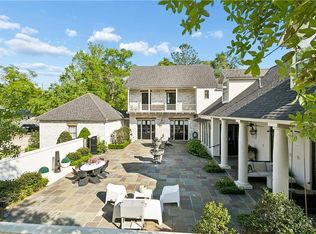 MLS ID #2581101, Cameron McNulty, Berkshire Hathaway HomeServices Preferred, REALTOR. GSREIN
 - $4,395,0006 bd8 ba8.6k sqft416 S America St, Covington, LA 70433For Sale
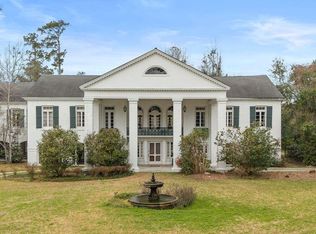 MLS ID #2546651, Puddy Robinson, Crescent Sotheby's International Realty. GSREIN
 - $2,425,0005 bd5 ba5.4k sqft65 Silverberry Dr, Covington, LA 70433New Construction
 MLS ID #2578280, Alice McNeely, REVE, REALTORS. GSREIN
 - $3,000,0005 bd5 ba4.5k sqft115 Holly St, Mandeville, LA 70448For SaleMLS ID #2573696, Patrick Roberts, Homesmart Realty South. GSREIN
- $1,725,0005 bd7 ba4.6k sqft15532 Milloit Ln S, Covington, LA 70433For SaleMLS ID #2571023, Alice McNeely, REVE, REALTORS. GSREIN
- $4,750,0004 bd4 ba6.6k sqft70511 Riverside Dr, Covington, LA 70433For SaleMLS ID #2474886, Puddy Robinson, Crescent Sotheby's International Realty. GSREIN
- $1,875,0004 bd5 ba4.4k sqft82 Thunderbird Dr, Covington, LA 70433For SaleMLS ID #2569149, Mark Palazzo, Red Door Realty, Inc.. GSREIN
- $1,800,0005 bd5 ba6.2k sqft1192 Dove Park Rd, Covington, LA 70433New ConstructionMLS ID #2579246, James Coate, Coldwell Banker TEC. GSREIN
- $2,499,0006 bd10 ba7.8k sqft419 N Tallowwood Dr, Covington, LA 70433For SaleMLS ID #2570844, Elizabeth Tarkington, Coldwell Banker TEC. GSREIN
- $4,950,0005 bd6 ba5k sqft622 S America St, Covington, LA 70433For SaleMLS ID #2520842, Jennifer Rice, Berkshire Hathaway HomeServices Preferred, REALTOR. GSREIN
- $1,750,0005 bd5 ba4.6k sqft11 Tolawa Ln, Covington, LA 70433New ConstructionMLS ID #2572211, Katie Martin, Crescent Sotheby's International Realty. GSREIN
- $1,789,0005 bd5 ba4k sqft66 Thunderbird Dr, Covington, LA 70433New ConstructionMLS ID #2548914, Daniel Fouquet, Keller Williams Realty Services. GSREIN
- $1,895,0006 bd6 ba8.4k sqft9 Magnolia Gardens Dr, Covington, LA 70435For SaleMLS ID #2579011, Felicity Kahn, Berkshire Hathaway HomeServices Preferred, REALTOR. GSREIN
- $1,890,0004 bd5 ba6.1k sqft75578 River Rd, Covington, LA 70435For SaleMLS ID #2551876, Vince Liuzza III, Berkshire Hathaway HomeServices Preferred, REALTOR. GSREIN
- $1,799,0005 bd5 ba5.5k sqft58 Preserve Ln, Mandeville, LA 70471For SaleMLS ID #2557508, Amanda Colceriu-Dandu, Fine Southern Properties, LLC. GSREIN
- $3,100,0004 bd6 ba6.8k sqft12100 Hay Hollow Rd, Folsom, LA 70437For SaleMLS ID #2548498, Puddy Robinson, Crescent Sotheby's International Realty. GSREIN
- $2,179,0004 bd4 ba4.1k sqft730 Copal St, Mandeville, LA 70448For SaleMLS ID #2548657, Puddy Robinson, Crescent Sotheby's International Realty. GSREIN
- $1,750,0004 bd5 ba4.9k sqft73279 Military Rd, Covington, LA 70435For SaleMLS ID #2564425, Suzette Hubbell, Compass Covington (LATT27). GSREIN
