Embrace waterfront luxury living full of natural beauty and southern Louisiana landscape in the prestigious, Historic Lewisburg neighborhood! This exquisite property offers a multitude of amenities including a 5 BR, 4.5 bath main home with over 4,500 living, a second home over 1,800 living, private boat launch, concrete bulkhead, and over 1 acre of land. Beautifully lit throughout the exterior of the property perfect for entertaining. Every aspect of this homes exudes elegance and tranquility, from gorgeous interior craftmanship to the lookout tower and porches that provide panoramic views of the lake, to the peace of the Zen Garden complete with Meditation Fountain. Work in your own home office with sunset views, Enjoy the convenience of the 20 car covered parking area, gated circle driveways at both homes, and a workshop for storage or hobbies. The interior showcases impeccable craftsmanship with a dream kitchen including a marble island, under counter ice maker, prep sinks, gas range, double convection ovens, pantry and Butler’s Pantry; commercial grade Sub-Zero freezer and fridge. Even more beauty abounds with the wood flooring, Cypress beams, the 16 French doors that allow the natural light to flood the space along with the lakefront breeze while you dine. Plenty of modern comforts including the custom, spa-like primary bath suite, the tankless water heater, and the whole home generator will ensure effortless living. Revel in the exclusive view of Lake Ponchartrain using the large entertaining space of the property or unwinding in the spacious bedrooms. Luxury and serenity, just minutes from the Causeway Bridge access to the Southshore. Come experience the epitome of waterfront living on the Northshore!
Active
$3,000,000
115 Holly St, Mandeville, LA 70448
5beds
4,543sqft
Single Family Residence
Built in 2021
1.18 Acres Lot
$2,789,900 Zestimate®
$660/sqft
$-- HOA
What's special
Southern louisiana landscapePrivate boat launchCypress beamsWhole home generatorLookout towerTankless water heaterGas range
- 35 days
- 578
- 28
Zillow last checked:
Listing updated:
Listed by:
Patrick Roberts 985-502-9733,
Homesmart Realty South 504-908-7653
Source: GSREIN,MLS#: 2573696
Facts & features
Interior
Bedrooms & bathrooms
- Bedrooms: 5
- Bathrooms: 5
- Full bathrooms: 4
- 1/2 bathrooms: 1
Primary bedroom
- Description: Flooring: Wood
- Level: First
- Dimensions: 19.00 X 16.00
Bedroom
- Description: Flooring: Wood
- Level: First
- Dimensions: 13.00 X 12.00
Bedroom
- Description: Flooring: Wood
- Level: First
- Dimensions: 12.50 X 12.50
Bedroom
- Description: Flooring: Wood
- Level: First
- Dimensions: 13.00 X 14.50
Bedroom
- Description: Flooring: Wood
- Level: First
- Dimensions: 13.00 X 12.00
Dining room
- Description: Flooring: Wood
- Level: First
- Dimensions: 15.00 X 15.00
Kitchen
- Description: Flooring: Wood
- Level: First
- Dimensions: 14.00 X 16.50
Laundry
- Description: Flooring: Wood
- Level: First
- Dimensions: 8.00 X 12.00
Living room
- Description: Flooring: Wood
- Level: First
- Dimensions: 16.50 X 18.00
Loft
- Description: Flooring: Wood
- Level: Second
- Dimensions: 11.00 X 11.00
Loft
- Description: Flooring: Wood
- Level: Second
- Dimensions: 11.50 X 7.00
Office
- Description: Flooring: Wood
- Level: First
- Dimensions: 14.00 X 9.00
Heating
- Central, Multiple Heating Units
Cooling
- Central Air, 2 Units
Appliances
- Included: Double Oven, Dishwasher, Microwave
Features
- Butler's Pantry, Cathedral Ceiling(s), Granite Counters, High Ceilings, Pantry, Stainless Steel Appliances, Vaulted Ceiling(s)
- Has fireplace: Yes
- Fireplace features: Wood Burning
Interior area
- Total structure area: 8,763
- Total interior livable area: 4,543 sqft
Property
Parking
- Total spaces: 3
- Parking features: Covered, Carport, Three or more Spaces, Boat, RV Access/Parking
- Has carport: Yes
Features
- Levels: Three Or More
- Stories: 3
- Patio & porch: Covered, Porch
- Exterior features: Dock, Porch
- Pool features: In Ground
- Waterfront features: Lake
Lot
- Size: 1.18 Acres
- Dimensions: 65.3 x 619 x 106 x 593
- Features: 1 to 5 Acres, Outside City Limits, Oversized Lot
Details
- Additional structures: Guest House, Shed(s)
- Parcel number: D1B&C
- Special conditions: None
Construction
Type & style
- Home type: SingleFamily
- Architectural style: Traditional
- Property subtype: Single Family Residence
Materials
- HardiPlank Type
- Foundation: Raised
- Roof: Shingle
Condition
- Excellent
- Year built: 2021
Utilities & green energy
- Electric: Generator
- Sewer: Septic Tank
- Water: Well
Community & HOA
Community
- Security: Security System, Closed Circuit Camera(s)
- Subdivision: Lewisburg
HOA
- Has HOA: No
Location
- Region: Mandeville
Financial & listing details
- Price per square foot: $660/sqft
- Tax assessed value: $868,510
- Annual tax amount: $9,519
- Date on market: 8/10/2026
Estimated market value
$2,789,900
$2.65M - $2.93M
$6,156/mo
Price history
| Date | Event | Price |
|---|---|---|
| 10/7/2024 | Listed for sale | $3,000,000$660/sqft |
Source:  GSREIN #2443917 Report a problem GSREIN #2443917 Report a problem | ||
| 7/10/2024 | Listing removed | -- |
Source: GSREIN #2443917 Report a problem | ||
| 5/3/2024 | Listed for sale | $3,000,000+27.7%$660/sqft |
Source: GSREIN #2443917 Report a problem | ||
| 3/30/2024 | Listing removed | -- |
Source: GSREIN #2353222 Report a problem | ||
| 7/12/2022 | Listed for sale | $2,350,000$517/sqft |
Source: GSREIN #2353222 Report a problem | ||
| 10/16/2018 | Sold | -- |
Source: Public Record Report a problem | ||
Public tax history
| Year | Property taxes | Tax assessment |
|---|---|---|
| 2025 | $9,519 -1.2% | $86,851 +2.2% |
| 2024 | $9,636 -12.1% | $84,976 -5.8% |
| 2023 | $10,966 | $90,234 |
| 2022 | $10,966 -8.1% | $90,234 |
| 2021 | $11,938 +20.6% | $90,234 +20.5% |
| 2020 | $9,895 +3.3% | $74,869 +7.2% |
| 2019 | $9,576 +17.1% | $69,855 +17.3% |
| 2018 | $8,178 -0.9% | $59,570 |
| 2017 | $8,255 -0.8% | $59,570 |
| 2016 | $8,320 | $59,570 +4.1% |
| 2015 | $8,320 +1.3% | $57,250 |
| 2014 | $8,215 +1.1% | $57,250 +2.7% |
| 2013 | $8,128 -6.9% | $55,758 -7.6% |
| 2011 | $8,730 +0.4% | $60,325 |
| 2010 | $8,697 | $60,325 |
Find assessor info on the county website
Monthly payment
Est. payment
Payment breakdown
Explore the cost of this home by adjusting the details. Changes won't be saved.Climate risks
Neighborhood: 70448

Similar homes
- $2,179,0004 bd4 ba4.1k sqft730 Copal St, Mandeville, LA 70448For Sale
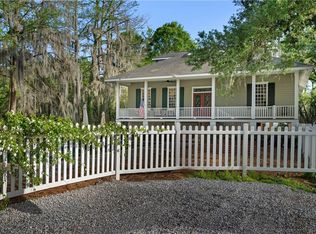
 MLS ID #2548657, Puddy Robinson, Crescent Sotheby's International Realty. GSREIN
 - $1,800,0006 bd5 ba4.6k sqft228 Esquinance Dr, Mandeville, LA 70448For Sale
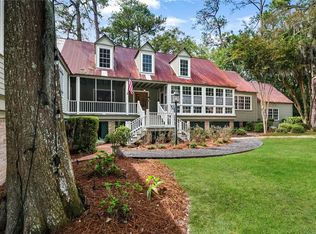 MLS ID #2525016, Paul Slater, NOLA Property Advisors. GSREIN
 - $3,480,0004 bd5 ba4.9k sqft984 Marina Blvd, Mandeville, LA 70471For Sale
 MLS ID #2579271, Brittany Picolo, Keller Williams Realty New Orleans. GSREIN
 - $1,890,0007 bd9 ba5.4k sqft124 Lafitte St, Mandeville, LA 70448For Sale
 MLS ID #2575178, Gregg Tepper, Keller Williams Realty Services. GSREIN
 - $1,799,0005 bd5 ba5.5k sqft58 Preserve Ln, Mandeville, LA 70471For SaleMLS ID #2557508, Amanda Colceriu-Dandu, Fine Southern Properties, LLC. GSREIN
- $1,500,0004 bd3 ba3.8k sqft28221 Main St, Lacombe, LA 70445For SaleMLS ID #2578732, Susan James, Crescent Sotheby's International Realty. GSREIN
- $1,725,0005 bd7 ba4.6k sqft15532 Milloit Ln S, Covington, LA 70433For SaleMLS ID #2571023, Alice McNeely, REVE, REALTORS. GSREIN
- $1,990,0006 bd6 ba6k sqft6 Finch Ln, Mandeville, LA 70471For SaleMLS ID #2555350, Amanda Colceriu-Dandu, Fine Southern Properties, LLC. GSREIN
- $1,750,0005 bd5 ba4.6k sqft11 Tolawa Ln, Covington, LA 70433New ConstructionMLS ID #2572211, Katie Martin, Crescent Sotheby's International Realty. GSREIN
- $2,900,0004 bd4 ba3.4k sqft442 Marina Front Dr, Mandeville, LA 70471New ConstructionMLS ID #2565631, Felicity Kahn, Berkshire Hathaway HomeServices Preferred, REALTOR. GSREIN
- $1,800,0005 bd5 ba6.2k sqft1192 Dove Park Rd, Covington, LA 70433New ConstructionMLS ID #2579246, James Coate, Coldwell Banker TEC. GSREIN
- $1,875,0004 bd5 ba4.4k sqft82 Thunderbird Dr, Covington, LA 70433For SaleMLS ID #2569149, Mark Palazzo, Red Door Realty, Inc.. GSREIN
- $2,425,0005 bd5 ba5.4k sqft65 Silverberry Dr, Covington, LA 70433New ConstructionMLS ID #2578280, Alice McNeely, REVE, REALTORS. GSREIN
- $1,750,0004 bd5 ba4.9k sqft73279 Military Rd, Covington, LA 70435For SaleMLS ID #2564425, Suzette Hubbell, Compass Covington (LATT27). GSREIN
- $1,650,0002 bd2 ba2.7k sqft718 S Jahncke Ave, Covington, LA 70433For SaleMLS ID #2573388, Alice McNeely, REVE, REALTORS. GSREIN
- $1,890,0004 bd5 ba6.1k sqft75578 River Rd, Covington, LA 70435For SaleMLS ID #2551876, Vince Liuzza III, Berkshire Hathaway HomeServices Preferred, REALTOR. GSREIN
- $1,575,0004 bd4 ba4k sqft89 Tupelo Trce, Mandeville, LA 70471New ConstructionMLS ID #2554331, Christine Westenberger, Fine Southern Properties, LLC. GSREIN
- $2,250,0002 bd3 ba3.4k sqft10175 Core Cemetery Rd, Folsom, LA 70437For SaleMLS ID #2578132, Sandra Roberts, Homesmart Realty South. GSREIN
- $1,500,0004 bd4 ba3.4k sqft970 Marina Blvd, Mandeville, LA 70471New ConstructionMLS ID #2580411, Felicity Kahn, Berkshire Hathaway HomeServices Preferred, REALTOR. GSREIN
- $1,595,0005 bd6 ba4.7k sqft12765 Crossvine Dr, Covington, LA 70433New ConstructionMLS ID #2579602, Rachel Ringen, Crescent Sotheby's International Realty. GSREIN
