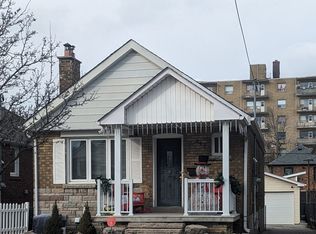
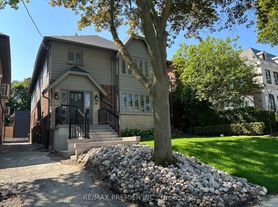
Renovated and ideally located family home backing directly onto the scenic Beltline Trail. this bright and spacious 3+1 bedroom, 2-bathroom residence offers a warm and functional layout with a generous combined living and dining room, perfect for both everyday living and entertaining. The well-appointed eat-in kitchen provides ample space for family meals and opens directly onto a large private deck overlooking the backyard and trail - an ideal setting for outdoor dining and relaxation! The finished lower level offers additional living space and a versatile bedroom or home office. Enjoy two-car parking and unbeatable location within walking distance of Davisville Subway, Yonge & St. Clair, Forest Hill Village and some of Toronto's most sought=after schools, including UCC, BSS and Forest Hill Public School. Surrounded by parks, trails, shops, restaurants and neighbourhood amenities, this is a wonderful opportunity to lease a beautifully maintained home in one of Toronto's most desirable family communities.
Townhouse for rent
C$3,600/moFees may apply
32 Oxton Ave, Toronto, ON M5P 1L9
4beds
Price may not include required fees and charges. Learn more|
Townhouse
Available now
Air conditioner, central air
In-suite laundry laundry
2 Parking spaces parking
Central, forced air, natural gas
What's special
- 1 day |
- -- |
- -- |
Zillow last checked:
Listing updated:
Travel times

Let’s turn your rent into credit progress
Build credit history with every on-time payment and get credit for the payment you’re already making.
Facts & features
Interior
Bedrooms & bathrooms
- Bedrooms: 4
- Bathrooms: 2
- Full bathrooms: 2
Heating
- Central, Forced Air, Natural Gas
Cooling
- Air Conditioner, Central Air
Appliances
- Laundry: In-Suite Laundry
Features
- Has basement: Yes
Property
Parking
- Total spaces: 2
- Details: Contact manager
Features
- Stories: 2
- Exterior features: Basement, Public Transit, School
- Pool features: Contact manager
Construction
Type & style
- Home type: Townhouse
- Property subtype: Townhouse
Materials
- Roof: Asphalt Shingle
Community & HOA
Community
- Features: Park
HOA
- Amenities included: Laundry, Park, Parking
Location
- Region: Toronto
Financial & listing details
- Lease term: Contact For Details
Nearby apartments for rent


Price history
Price history is unavailable.
Neighborhood: Yonge-St. Clair
Nearby schools
GreatSchools rating
No schools nearby
We couldn't find any schools near this home.