Location, location, location. Welcome to this 3-bedroom, 1-bathroom ranch located at the end of a dead-end street with seasonal water views of Stewart's Creek. This property offers a rustic setting with opportunities to enjoy the natural beauty of Cape Cod. The single-level floor plan features a comfortable living area with a large bay window, an eat-in kitchen, and three well-proportioned bedrooms. Outside, enjoy the creekside front or back yard, ideal for relaxing and watching the butterflies and hummingbirds that gather around the plentiful perennials and established wildflowers. The home boasts a newer roof, NewPro windows, lead-free certification, along with many other updates. The washer and dryer are located in the full basement. Conveniently located near multiple ocean beaches, shopping, restaurants, and area amenities, this property presents an opportunity to enjoy all that Hyannis Port has to offer. Whether you're seeking a year-round residence, seasonal retreat, or an investment property, this home combines a desirable location with the ease of one-floor living. First showings begin August 1st and 2nd, both days from 11 AM to 1 PM. You are invited to come see the property for yourself.
For sale
$550,000
32 Paine Ave, Barnstable, MA 02630
3beds
864sqft
:
Get pre-qualified$3,282/mo
Single Family Residence
Built in 1945
0.35 Acres Lot
$-- Zestimate®
$637/sqft
$-- HOA
What's special
- 1 day |
- 341 |
- 5 |
Zillow last checked:
Listing updated:
Listed by:
Farrah DiPietro 508-209-8465,
Coldwell Banker Realty - Plymouth 508-746-0051
Source: MLS PIN,MLS#: 73553636
Facts & features
Interior
Bedrooms & bathrooms
- Bedrooms: 3
- Bathrooms: 1
- Full bathrooms: 1
Heating
- Oil
Cooling
- Window Unit(s)
Appliances
- Included: Washer, Dryer
Features
- Basement: Full
- Has fireplace: No
Interior area
- Total structure area: 864
- Total interior livable area: 864 sqft
- Finished area above ground: 864
Property
Parking
- Total spaces: 4
- Uncovered spaces: 4
Features
- Has view: Yes
- View description: Water, Creek/Stream
- Has water view: Yes
- Water view: Creek/Stream,Water
- Waterfront features: Waterfront, Creek, Direct Access, Private, Ocean, 1/2 to 1 Mile To Beach, Beach Ownership(Public)
Lot
- Size: 0.35 Acres
- Features: Corner Lot
Details
- Parcel number: 2218410
- Zoning: 1010
Construction
Type & style
- Home type: SingleFamily
- Architectural style: Ranch
- Property subtype: Single Family Residence
Materials
- Foundation: Block
Condition
- Year built: 1945
Utilities & green energy
- Sewer: Private Sewer
- Water: Public
Community & HOA
Community
- Features: Public Transportation, Shopping, Golf
HOA
- Has HOA: No
Location
- Region: Barnstable
Financial & listing details
- Price per square foot: $637/sqft
- Tax assessed value: $383,600
- Annual tax amount: $3,607
- Date on market: 7/22/2026
- Listing terms: Other (See Remarks)
- Exclusions: Refrigerator Does Not Convey, But All Other Appliances, Including The Washer /Dryer, Are To Stay.
Estimated market value
Not available
Estimated sales range
Not available
Not available
Price history
| Date | Event | Price |
|---|---|---|
| 7/22/2026 | Listed for sale | $550,000$637/sqft |
Source: MLS PIN #73553636 Report a problem | ||
Public tax history
Tax history is unavailable.
Monthly payment
Est. payment
Payment breakdown
Explore the cost of this home by adjusting the details. Changes won't be saved.Climate risks
Neighborhood: Hyannis
Nearby schools
GreatSchools rating
- 1/10Hyannis West Elementary SchoolGrades: K-3Distance: 1.1 mi
- 3/10Barnstable High SchoolGrades: 8-12Distance: 1.5 mi
- 4/10Barnstable Intermediate SchoolGrades: 6-7Distance: 1.7 mi
- $550,0003 bd1 ba864 sqft32 Paine Ave, Hyannis, MA 02601For Sale
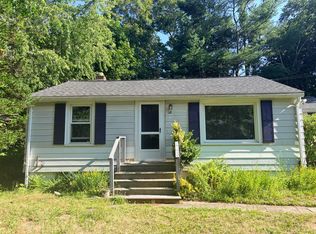
- $640,7003 bd2 ba1.4k sqft50 Lattimer Ln, Hyannis, MA 02601Off Market
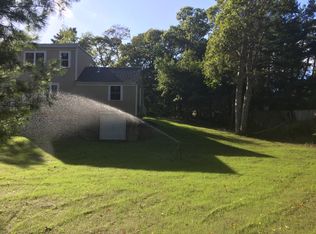
- $545,6003 bd2 ba1.2k sqft20 Paine Ave, Hyannis, MA 02601Off Market
- $900-- bd-- ba-- sqft25 Paine Ave, Hyannis, MA 02601Off Market
- $671,5003 bd2 ba1.5k sqft41 Lattimer Ln, Hyannis, MA 02601Off Market
- $518,3002 bd1 ba864 sqft31 Paine Ave, Hyannis, MA 02601Off Market
- $550,7003 bd2 ba1.2k sqft21 Paine Ave, Hyannis, MA 02601Off Market
- $598,3003 bd1 ba1.1k sqft79 Fiddlers Cir, Hyannis, MA 02601Off Market
A local agent can set up tours, give advice and negotiate with sellers.
Similar homes
- $550,0003 bd1 ba864 sqft32 Paine Avenue, Hyannis, MA 02601For Sale
 MLS ID #22603554, Farrah DiPietro, Coldwell Banker Realty. CCIMLS
 - $619,0003 bd2 ba1k sqft65 Elliott Rd, Barnstable, MA 02630For Sale
 MLS ID #73554168, Sarah Lapsley, Greer Real Estate, LLC. MLS PIN
 - $445,0003 bd1 ba960 sqft937 Pitchers Way, Barnstable, MA 02630For Sale
 MLS ID #73553614, Pamela Alden, EXIT Cape Realty. MLS PIN
 - $525,0003 bd2 ba938 sqft26 Adrena Ave, Barnstable, MA 02630For Sale
 MLS ID #73543076, William Hebenstreit, Craigville Realty, Inc.. MLS PIN
 - $619,0003 bd2 ba1k sqft65 Elliott Road, Centerville, MA 02632For SaleMLS ID #22603549, Lapsley Martin Team, Greer Real Estate, LLC. CCIMLS
- $525,0002 bd1 ba1k sqft127 Pine Ave, Barnstable, MA 02630For SaleMLS ID #73548070, Benjamin Lincoln, Compass. MLS PIN
- $445,0003 bd1 ba960 sqft937 Pitchers Way, Hyannis, MA 02601For SaleMLS ID #22603551, Pam V Alden, EXIT Cape Realty. CCIMLS
- $543,0002 bd1 ba1k sqft120 Chestnut St, Barnstable, MA 02630For SaleMLS ID #73520710, Sandy Clarke, William Raveis Real Estate & Homes Services. MLS PIN
- $649,5503 bd2 ba1k sqft22 Alden Way, Barnstable, MA 02630For SaleMLS ID #73539923, David Galusi, The Law Office of David C. Galusi. MLS PIN
- $549,0003 bd2 ba1k sqft78 Jasper Rd, Barnstable, MA 02630For SaleMLS ID #73547842, Carole DeNapoli, J. Mulkerin Realty. MLS PIN
- $394,0002 bd1 ba480 sqft153 Dunns Pond Rd, Barnstable, MA 02630For SaleMLS ID #73551878, Dawn Andalft-Newman, Property Cape Cod. MLS PIN
- $525,0003 bd2 ba938 sqft26 Adrena Avenue, Centerville, MA 02632For SaleMLS ID #22602832, Bill Hebenstreit, Craigville Realty Co. CCIMLS
- $595,0003 bd2 ba1.2k sqft771 W Yarmouth Road, Yarmouth Port, MA 02675For SaleMLS ID #22603568, David Perry, Keller Williams Realty. CCIMLS
- $525,0002 bd1 ba1k sqft127 Pine Avenue, Hyannis, MA 02601For SaleMLS ID #22603354, Benjamin Lincoln, Compass Massachusetts, LLC. CCIMLS
- $629,0002 bd1 ba840 sqft15 Maushops Path, West Yarmouth, MA 02673For SaleMLS ID #22603556, Brad Gallagher, Cape Real Estate, LLC. CCIMLS
- $543,0002 bd1 ba1k sqft120 Chestnut Street, Hyannis, MA 02601For SaleMLS ID #22602272, Sandra Clarke, William Raveis Real Estate & Home Services. CCIMLS
- $499,9002 bd1 ba942 sqft90 Castlewood Cir, Barnstable, MA 02630For SaleMLS ID #73530965, Laurie Jacobson, eXp Realty LLC. MLS PIN
- $324,9002 bd2 ba1k sqftOakview Condominiums, Barnstable, MA 02630For SaleMLS ID #73553496, Pricila Ray, Keller Williams Realty. MLS PIN
- $394,0002 bd1 ba480 sqft153 Dunns Pond Road, Hyannis, MA 02601For SaleMLS ID #22603489, Dawn M Andalft-Newman, Property Cape Cod. CCIMLS
- $664,0003 bd2 ba1.1k sqft195 Knotty Pine Ln, Barnstable, MA 02630For SaleMLS ID #73535171, Kathleen Mele, LPT Realty, LLC. MLS PIN
