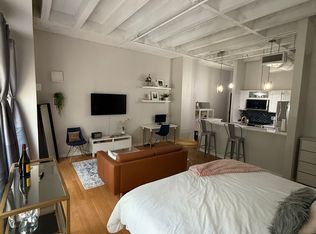
Experience the ultimate in urban living with this exceptional condo, completely rehabbed with modern finishes and open concept. Situated in a prime location at 32 Peachtree Street #406, Atlanta, GA 30303, this residence offers unparalleled convenience and access to the city's vibrant offerings. Immerse yourself in the captivating energy of in-town living, with an array of eateries, theaters, and popular attractions just moments away. The added washer and dryer hookup inside this condo unit allows for private laundry use. Step into a historical building that exudes charm and character, seamlessly blending timeless features with modern comforts. As you enter, be greeted by large picture windows that frame breathtaking views, inviting abundant natural light to fill the space. The high exposed concrete beam ceilings create an open and airy atmosphere, enhancing the overall sense of grandeur. Indulge in the best of both worlds as classical elements meet contemporary design. The well-appointed kitchen boasts all the necessary appliances, allowing you to create culinary delights with ease. Elegant tile flooring adds a touch of sophistication to the living spaces. Retreat to the bedroom, complete with a spacious walk-in closet that offers ample storage. This cozy sanctuary provides a peaceful haven to unwind after a busy day in the city. Additionally, the condo's proximity to nearby parks and recreational activities ensures you have plenty of options for outdoor leisure. Enjoy controlled building access with concierge, equipped with a fitness center, rooftop, clubhouse, and other meeting and conference rooms as a resident of the exclusive William Oliver Condo building. Don't hesitate to make this exceptional residence your own, as opportunities like this are rare. This unit is not leasable without a rental permit from the HOA. It is currently #21 on the waitlist...
Closed
$169,999
32 Peachtree St NW APT 406, Atlanta, GA 30303
1beds
586sqft
Condominium, Residential
Built in 1920
-- sqft lot
$137,600 Zestimate®
$290/sqft
$1,647 Estimated rent
Home value
$137,600
$125,000 - $153,000
$1,647/mo
Zestimate® history
Owner options
List your home for rent
$1,647/mo
Rent Zestimate®
Find your next renter with Zillow Rental Manager. Plus, with online applications, you can quickly screen prospective tenants – for free.
$1,647/mo
Rent Zestimate®
Refinance and save
$1,533/mo
Est. payment
Refinancing to a lower rate could help reduce your monthly payments and save thousands over the life of the loan.
$1,533/mo
Est. payment
Explore your selling options
Work with a Zillow partner agent
Leverage their expertise and Zillow's premium Showcase listings to get your home seen by more buyers.
Get startedList with your own agent
Get your home in front of millions of buyers by listing it on Zillow.
Learn how to do itSell it yourself
Take full control of how buyers see your home on Zillow by listing For Sale by Owner (FSBO).
List your homeWhat's special
Modern finishesModern comfortsSpacious walk-in closetDryer hookupConference roomsLarge picture windowsWell-appointed kitchen
Zillow last checked:
Listing updated:
Listed by:
Tomekia Carter,
Coldwell Banker Realty 404-262-1234
Bought with:
Jeannette Carter, 358317
Berkshire Hathaway HomeServices Georgia Properties
Source: FMLS GA,MLS#: 7253357
Facts & features
Interior
Bedrooms & bathrooms
- Bedrooms: 1
- Bathrooms: 1
- Full bathrooms: 1
- Main level bathrooms: 1
- Main level bedrooms: 1
Rooms
- Room types: Other
Primary bedroom
- Features: Studio
- Level: Studio
Bedroom
- Features: Studio
Primary bathroom
- Features: Other
Dining room
- Features: None
Kitchen
- Features: Stone Counters, Breakfast Bar, Cabinets White, View to Family Room, Other
Heating
- Central, Electric, Other
Cooling
- Ceiling Fan(s), Central Air, Other
Appliances
- Included: Dishwasher, Disposal, Electric Range, Electric Oven, Refrigerator, Microwave, Range Hood, Other
- Laundry: Common Area, In Hall
Features
- High Ceilings 10 ft Main, Beamed Ceilings, Other
- Flooring: Ceramic Tile, Laminate
- Windows: None
- Basement: None
- Has fireplace: No
- Fireplace features: None
- Common walls with other units/homes: 2+ Common Walls
Interior area
- Total structure area: 586
- Total interior livable area: 586 sqft
- Finished area above ground: 586
Property
Parking
- Parking features: On Street
- Has uncovered spaces: Yes
Accessibility
- Accessibility features: None
Features
- Levels: One
- Stories: 1
- Patio & porch: None
- Exterior features: None
- Pool features: None
- Spa features: None
- Fencing: None
- Has view: Yes
- View description: Other
- Waterfront features: None
- Body of water: None
Lot
- Features: Other
Details
- Additional structures: None
- Parcel number: 14 007800130979
- Other equipment: None
- Horse amenities: None
Construction
Type & style
- Home type: Condo
- Architectural style: Loft,Other
- Property subtype: Condominium, Residential
- Attached to another structure: Yes
Materials
- Brick 4 Sides
- Foundation: Brick/Mortar
- Roof: Other
Condition
- Resale
- New construction: No
- Year built: 1920
Utilities & green energy
- Electric: Other
- Sewer: Public Sewer
- Water: Public
- Utilities for property: Cable Available, Water Available, Electricity Available, Other
Green energy
- Energy efficient items: None
- Energy generation: None
Community & HOA
Community
- Features: Playground, Street Lights, Near Schools, Clubhouse, Concierge, Meeting Room, Fitness Center, Restaurant, Sidewalks, Near Public Transport, Near Shopping, Other
- Security: Key Card Entry, Smoke Detector(s)
- Subdivision: The William Oliver Building
HOA
- Has HOA: Yes
- Services included: Maintenance Structure, Door Person, Trash, Maintenance Grounds, Security
- HOA fee: $419 monthly
- HOA phone: 770-200-8592
Location
- Region: Atlanta
Financial & listing details
- Price per square foot: $290/sqft
- Annual tax amount: $1,454
- Date on market: 8/21/2023
- Cumulative days on market: 15 days
- Listing terms: Conventional,Cash
- Ownership: Condominium
- Electric utility on property: Yes
- Road surface type: Other
Price history
| Date | Event | Price |
|---|---|---|
| 10/23/2023 | Sold | $169,999$290/sqft |
Source:  FMLS GA #7253357 Report a problem FMLS GA #7253357 Report a problem | ||
| 9/7/2023 | Pending sale | $169,999$290/sqft |
Source: FMLS GA #7253357 Report a problem | ||
| 8/21/2023 | Listed for sale | $169,999$290/sqft |
Source:  GAMLS #10186097 Report a problem GAMLS #10186097 Report a problem | ||
Public tax history
Tax history is unavailable.
Neighborhood: Downtown
Nearby homes
- $160,200-- bd1 ba600 sqft32 Peachtree St NW APT 201, Atlanta, GA 30303Off Market

- $86,6002 bd2 ba960 sqft32 Peachtree St NW, Atlanta, GA 30303Off Market

- $142,700-- bd1 ba600 sqft32 Peachtree St NW, Atlanta, GA 30303Off Market

- $113,6001 bd1 ba598 sqft32 Peachtree St NW APT 205, Atlanta, GA 30303Off Market
- $111,900-- bd1 ba586 sqft32 Peachtree St NW APT 206, Atlanta, GA 30303Off Market
- $168,1002 bd2 ba1k sqft32 Peachtree St NW, Atlanta, GA 30303Off Market
- $115,3001 bd1 ba591 sqft32 Peachtree St NW APT 301, Atlanta, GA 30303Off Market
- $104,7001 bd1 ba465 sqft32 Peachtree St NW APT 302, Atlanta, GA 30303Off Market
- $132,9001 bd1 ba628 sqft32 Peachtree St NW, Atlanta, GA 30303Off Market
Nearby schools
GreatSchools rating
- 6/10Centennial AcademyGrades: K-8Distance: 1.1 mi
- 9/10Midtown High SchoolGrades: 9-12Distance: 2.1 mi
Schools provided by the listing agent
- Elementary: Centennial Place
- Middle: David T Howard
- High: Midtown
Source: FMLS GA. This data may not be complete. We recommend contacting the local school district to confirm school assignments for this home.
Get a cash offer in 3 minutes
Find out how much your home could sell for in as little as 3 minutes with a no-obligation cash offer.
Estimated market value
$137,600
Get a cash offer in 3 minutes
Find out how much your home could sell for in as little as 3 minutes with a no-obligation cash offer.
Estimated market value
$137,600
- Georgia
- Fulton County
- Atlanta
- 30303
- Downtown
- 32 Peachtree St NW Apartment 406
Nearby cities
Nearby neighborhoods
Nearby zip codes
Other Atlanta Topics
