Skip main navigation
Pending
  • $1,050,000

    32 Pearl St #4, Dorchester, MA 02125

    3beds
    1,903sqft
    : 
    $7,777/mo
    Get pre-qualified
    Condominium
    Built in 2023
    -- sqft lot
    $-- Zestimate®
    $552/sqft
    $609/mo HOA

    What's special

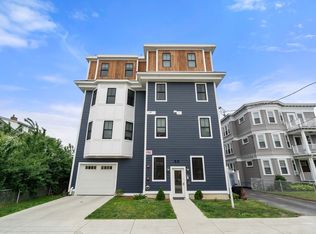
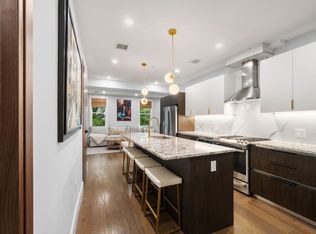
    Stunning newer construction corner penthouse featuring two private outdoor spaces and luxury finishes throughout. This bi-level 3-bedroom, 2.5-bath residence offers an open-concept layout filled with natural light. The designer kitchen showcases custom Italian cabinetry, quartz countertops, and premium Thermador appliances, flowing seamlessly into the spacious living and dining areas. The main level also features a bedroom, stylish powder room, and private deck. Upstairs, the luxurious primary suite includes a walk-in closet and spa-inspired bath with double vanity, oversized shower, and soaking tub, along with an additional spacious bedroom and full bath. The private rooftop deck offers breathtaking views and the perfect setting for entertaining. Additional amenities include 2 garage parking spaces, bike storage, and abundant closet space. Ideally located on a quiet residential street just moments from Savin Hill’s restaurants, shopping, public transportation, and waterfront amenities
    92 days
    36
    0

    Zillow last checked:

    Listing updated:

    Listed by:

    Anne Galvin 617-839-6571,

    Coldwell Banker Realty - Dorchester 617-696-4430

    Source: MLS PIN,MLS#: 73539482

      Facts & features

      Interior

      Bedrooms & bathrooms
      • Bedrooms: 3
      • Bathrooms: 3
      • Full bathrooms: 2
      • 1/2 bathrooms: 1
      Primary bedroom
      • Features: Bathroom - Full, Flooring - Laminate, Recessed Lighting, Remodeled, Closet - Double
      • Level: Fourth Floor
      • Area: 198
      • Dimensions: 18 x 11
      Bedroom 2
      • Features: Flooring - Laminate, Recessed Lighting, Remodeled
      • Level: Fourth Floor
      • Area: 120
      • Dimensions: 12 x 10
      Bedroom 3
      • Features: Flooring - Laminate, Recessed Lighting, Remodeled
      • Level: Third
      • Area: 72
      • Dimensions: 8 x 9
      Primary bathroom
      • Features: Yes
      Bathroom 1
      • Level: Third
      Bathroom 2
      • Features: Bathroom - Full
      • Level: Fourth Floor
      • Area: 42
      • Dimensions: 7 x 6
      Bathroom 3
      • Features: Bathroom - Full
      • Level: Fourth Floor
      • Area: 30
      • Dimensions: 6 x 5
      Dining room
      • Features: Flooring - Marble, Recessed Lighting, Remodeled
      • Level: Main,Third
      • Area: 100
      • Dimensions: 10 x 10
      Kitchen
      • Features: Closet/Cabinets - Custom Built, Flooring - Marble, Dining Area, Countertops - Stone/Granite/Solid, Countertops - Upgraded, Recessed Lighting, Remodeled
      • Level: Third
      • Area: 180
      • Dimensions: 18 x 10
      Living room
      • Features: Bathroom - Half, Flooring - Marble, Open Floorplan, Recessed Lighting, Remodeled
      • Level: Third
      • Area: 216
      • Dimensions: 18 x 12
      Heating
      • Central
      Cooling
      • Central Air
      Appliances
      • Included: Dishwasher, Disposal, Microwave, Refrigerator, Washer, Dryer
      • Laundry: Third Floor
      Features
      • Flooring: Tile, Hardwood, Wood Laminate
      • Windows: Insulated Windows
      • Has basement: No
      • Has fireplace: No
      • Common walls with other units/homes: No One Above
      Interior area
      • Total structure area: 1,903
      • Total interior livable area: 1,903 sqft
      • Finished area above ground: 1,903

      Property

      Parking
      • Total spaces: 2
      • Parking features: Attached, Off Street
      • Attached garage spaces: 2
      Accessibility
      • Accessibility features: No
      Features
      • Patio & porch: Deck
      • Exterior features: Deck, Balcony, Fenced Yard
      • Fencing: Fenced
      • Waterfront features: Harbor, 1/10 to 3/10 To Beach, Beach Ownership(Public)
      Details
      • Parcel number: 1281165
      • Zoning: res
      • Other equipment: Intercom

      Construction

      Type & style
      • Home type: Condo
      • Property subtype: Condominium
      Materials
      • Frame
      • Roof: Rubber
      Condition
      • Year built: 2023

      Utilities & green energy

      • Electric: Circuit Breakers
      • Sewer: Public Sewer
      • Water: Public
      • Utilities for property: for Gas Range, for Gas Oven

      Community & HOA

      Community
      • Features: Public Transportation, Tennis Court(s), Park, Bike Path, Conservation Area, Highway Access, Marina, Private School, Public School, T-Station
      • Security: Intercom, TV Monitor
      HOA
      • Services included: Water, Sewer, Insurance, Maintenance Structure, Maintenance Grounds, Snow Removal, Reserve Funds
      • HOA fee: $609 monthly
      Location
      • Region: Dorchester

      Financial & listing details

      • Price per square foot: $552/sqft
      • Tax assessed value: $895,000
      • Annual tax amount: $11,200
      • Date on market: 7/18/2026

        Estimated market value

        Not available

        Estimated sales range

        Not available

        Not available

        Price history

        DateEventPrice
        9/3/2026Pending sale$1,050,000$552/sqft
        Source: MLS PIN #73539482 Report a problem
        7/11/2026Price change$1,050,000-4.5%$552/sqft
        Source: MLS PIN #73539482 Report a problem
        6/22/2026Listed for sale$1,099,000$578/sqft
        Source: MLS PIN #73539482 Report a problem

        Public tax history

        Tax history is unavailable.

        Monthly payment

        Est. payment

        Payment breakdown

        Explore the cost of this home by adjusting the details. Changes won't be saved.
        All calculations are estimates and provided by Zillow, Inc. for informational purposes only. Actual amounts may vary.
        HOA fees may include property taxes on listings classified as Co-Ops. Contact the listing agent and/or owner for fee details.
        See how much you could borrow to make a competitive offer.

        Climate risks

        Neighborhood: North Dorchester

        Getting around

        88 / 100
        Very Walkable
        70 / 100
        Very Bikeable

        Nearby schools

        GreatSchools rating

        A local agent can set up tours, give advice and negotiate with sellers.

        Browse local experts