Welcome 2024 in this gorgeous Victorian Masterpiece, c1898, renovated & reimagined! Unit #One is 2586+ SF, over two levels, of JP luxury. Great natural light! Stunning original detail juxtaposed with all of today's modern conveniences. Step into your spacious entryway & find preserved quarter-sawn oak flooring, high ceilings, original pocket doors & moldings, powder room & closet. Continue on to your Chefs' kitchen w/custom frameless, soft close cabinetry, quartz waterfall countertops, Dining Area, Pantry, SS appliances & microwave drawer. Entertain & relax on the private deck off your fabulous kitchen. First floor primary ensuite w/tiled shower bath & walk in closet. 9 rooms, 4BRS, 3.5 baths. 3 BR's w/ensuite baths. Garden level mudroom, laundry room & flex space. 2 parking spots & space to garden. 5 mins to Longwood Medical, 3 blocks to fabulous Jamaica Pond. Whole Foods & Hip Hyde Square are right around the corner. Centre St. #39 Bus to Copley Square. Welcome Home!
Sold for $1,120,000
$1,120,000
32 Perkins St #1, Jamaica Plain, MA 02130
4beds
2,586sqft
Condominium, Townhouse
Built in 1898
6,483 Square Feet Lot
$1,690,300 Zestimate®
$433/sqft
$6,143 Estimated rent
Home value
$1,690,300
$1.39M - $2.08M
$6,143/mo
Zestimate® history
Owner options
List your home for rent
$6,143/mo
Rent Zestimate®
Find your next renter with Zillow Rental Manager. Plus, with online applications, you can quickly screen prospective tenants – for free.
$6,143/mo
Rent Zestimate®
Refinance and save
$7,047/mo
Est. payment
Refinancing to a lower rate could help reduce your monthly payments and save thousands over the life of the loan.
$7,047/mo
Est. payment
Explore your selling options
Work with a Zillow partner agent
Leverage their expertise and Zillow's premium Showcase listings to get your home seen by more buyers.
Get startedList with your own agent
Get your home in front of millions of buyers by listing it on Zillow.
Learn how to do itSell it yourself
Take full control of how buyers see your home on Zillow by listing For Sale by Owner (FSBO).
List your homeWhat's special
Zillow last checked:
Listing updated:
Listed by:
Colleen FitzPatrick 617-828-4133,
Ray Lacouture & Associates 508-697-1600,
Colleen FitzPatrick 617-828-4133
Bought with:
Marcus Collins
MA Properties
Source: MLS PIN,MLS#: 73191447
Facts & features
Interior
Bedrooms & bathrooms
- Bedrooms: 4
- Bathrooms: 4
- Full bathrooms: 3
- 1/2 bathrooms: 1
- Main level bathrooms: 2
Primary bedroom
- Features: Bathroom - Full, Bathroom - Double Vanity/Sink, Walk-In Closet(s), Flooring - Hardwood, Cable Hookup, High Speed Internet Hookup, Recessed Lighting, Remodeled, Lighting - Overhead
- Level: First
- Area: 291.2
- Dimensions: 14 x 20.8
Bedroom 2
- Features: Bathroom - Full, Bathroom - Double Vanity/Sink, Closet, Flooring - Vinyl, Cable Hookup, Recessed Lighting, Remodeled, Lighting - Overhead
- Level: Basement
- Area: 163.83
- Dimensions: 12.7 x 12.9
Bedroom 3
- Features: Bathroom - Full, Bathroom - Double Vanity/Sink, Closet, Flooring - Vinyl, Recessed Lighting, Remodeled, Lighting - Overhead
- Level: Basement
- Area: 159.85
- Dimensions: 11.5 x 13.9
Bedroom 4
- Features: Bathroom - Full, Closet, Flooring - Vinyl, Cable Hookup, Recessed Lighting, Remodeled, Lighting - Overhead
- Level: Basement
Bedroom 5
- Features: Closet, Flooring - Hardwood, Remodeled, Lighting - Overhead
Primary bathroom
- Features: Yes
Bathroom 1
- Features: Bathroom - Full, Bathroom - Tiled With Shower Stall, Cathedral Ceiling(s), Flooring - Marble, Remodeled, Lighting - Sconce, Lighting - Overhead, Pedestal Sink, Decorative Molding
- Level: Main,First
- Area: 55.44
- Dimensions: 8.8 x 6.3
Bathroom 2
- Features: Bathroom - Half, Flooring - Stone/Ceramic Tile, Remodeled, Lighting - Sconce, Lighting - Overhead, Pedestal Sink, Decorative Molding, Pocket Door
- Level: Main,First
- Area: 24.6
- Dimensions: 4.1 x 6
Bathroom 3
- Features: Bathroom - Full, Bathroom - Double Vanity/Sink, Bathroom - Tiled With Tub & Shower, Flooring - Stone/Ceramic Tile, Countertops - Stone/Granite/Solid, Cabinets - Upgraded, Double Vanity, Recessed Lighting, Remodeled, Lighting - Sconce, Lighting - Overhead
- Level: Basement
- Area: 93.85
- Dimensions: 7.11 x 13.2
Dining room
- Features: Flooring - Hardwood, Window(s) - Picture, Open Floorplan, Recessed Lighting, Remodeled, Lighting - Overhead, Crown Molding, Decorative Molding
- Level: Main
Family room
- Features: Flooring - Hardwood, French Doors, Cable Hookup, Open Floorplan, Recessed Lighting, Remodeled, Lighting - Overhead, Crown Molding, Pocket Door
- Level: Main,First
- Area: 253.54
- Dimensions: 18.11 x 14
Kitchen
- Features: Closet/Cabinets - Custom Built, Flooring - Hardwood, Dining Area, Balcony / Deck, Pantry, Countertops - Stone/Granite/Solid, French Doors, Kitchen Island, Cabinets - Upgraded, Deck - Exterior, Exterior Access, Open Floorplan, Recessed Lighting, Remodeled, Stainless Steel Appliances, Wine Chiller, Gas Stove, Lighting - Pendant, Lighting - Overhead
- Level: Main,First
- Area: 305.3
- Dimensions: 21.5 x 14.2
Living room
- Features: Flooring - Hardwood, Window(s) - Bay/Bow/Box, Open Floorplan, Remodeled, Lighting - Overhead, Crown Molding, Decorative Molding, Pocket Door
- Level: Main,First
- Area: 222.18
- Dimensions: 13.8 x 16.1
Office
- Features: Flooring - Vinyl, Recessed Lighting, Remodeled, Lighting - Overhead
- Level: Basement
- Area: 140.07
- Dimensions: 8.7 x 16.1
Heating
- Natural Gas, Unit Control, Hydro Air
Cooling
- Central Air
Appliances
- Included: Disposal, Microwave, ENERGY STAR Qualified Refrigerator, Wine Refrigerator, ENERGY STAR Qualified Dryer, ENERGY STAR Qualified Dishwasher, ENERGY STAR Qualified Washer, Range Hood, Range, Oven, Plumbed For Ice Maker
- Laundry: Laundry Closet, Flooring - Vinyl, Electric Dryer Hookup, Remodeled, Washer Hookup, Lighting - Overhead, Sink, In Basement, In Unit
Features
- Bathroom - Tiled With Shower Stall, Countertops - Stone/Granite/Solid, Lighting - Overhead, Vaulted Ceiling(s), Bathroom - Half, Closet, Recessed Lighting, Bathroom, Mud Room, Foyer, Home Office, Bonus Room, Internet Available - Unknown
- Flooring: Tile, Hardwood, Vinyl / VCT, Flooring - Stone/Ceramic Tile, Flooring - Hardwood, Vinyl
- Doors: French Doors
- Windows: Screens
- Basement: None
- Number of fireplaces: 1
- Fireplace features: Dining Room
Interior area
- Total structure area: 2,586
- Total interior livable area: 2,586 sqft
Property
Parking
- Total spaces: 2
- Parking features: Off Street, Deeded, Guest, Driveway, Exclusive Parking
- Uncovered spaces: 2
Features
- Entry location: Unit Placement(Street,Partially Below Grade)
- Patio & porch: Porch, Deck - Composite, Patio
- Exterior features: Porch, Deck - Composite, Patio, Screens, Rain Gutters, Professional Landscaping
Lot
- Size: 6,483 Square Feet
Details
- Parcel number: 1348298
- Zoning: MFR
Construction
Type & style
- Home type: Townhouse
- Property subtype: Condominium, Townhouse
Materials
- Frame, Conventional (2x4-2x6)
- Roof: Shingle,Rubber
Condition
- Updated/Remodeled,Remodeled
- Year built: 1898
- Major remodel year: 2023
Utilities & green energy
- Electric: 200+ Amp Service
- Sewer: Public Sewer
- Water: Public, Individual Meter
- Utilities for property: for Gas Range, for Electric Dryer, Washer Hookup, Icemaker Connection
Green energy
- Energy efficient items: Thermostat
Community & HOA
Community
- Features: Public Transportation, Shopping, Park, Walk/Jog Trails, Golf, Medical Facility, Laundromat, Bike Path, Conservation Area, House of Worship, Private School, Public School, T-Station, University, Other
HOA
- Services included: Insurance, Snow Removal, Reserve Funds
- HOA fee: $353 monthly
Location
- Region: Jamaica Plain
Financial & listing details
- Price per square foot: $433/sqft
- Tax assessed value: $999
- Annual tax amount: $999
- Date on market: 1/16/2026
- Exclusions: All Systems New. Single Family Home Alternative. Ideal Jp Locale.
Price history
| Date | Event | Price |
|---|---|---|
| 2/26/2024 | Sold | $1,120,000$433/sqft |
Source: MLS PIN #73191447 Report a problem | ||
| 1/10/2024 | Contingent | $1,120,000$433/sqft |
Source: MLS PIN #73191447 Report a problem | ||
| 1/7/2024 | Listed for sale | $1,120,000$433/sqft |
Source: MLS PIN #73191447 Report a problem | ||
| 1/1/2024 | Listing removed | $1,120,000$433/sqft |
Source: MLS PIN #73117669 Report a problem | ||
| 11/19/2023 | Price change | $1,120,000-5.9%$433/sqft |
Source: MLS PIN #73117669 Report a problem | ||
| 10/31/2023 | Price change | $1,190,000-4.7%$460/sqft |
Source: MLS PIN #73117669 Report a problem | ||
| 9/12/2023 | Price change | $1,249,000-5%$483/sqft |
Source: MLS PIN #73117669 Report a problem | ||
| 7/28/2023 | Price change | $1,315,000-0.8%$509/sqft |
Source: MLS PIN #73117669 Report a problem | ||
| 6/21/2023 | Price change | $1,325,000-5%$512/sqft |
Source: MLS PIN #73117669 Report a problem | ||
| 5/31/2023 | Listed for sale | $1,395,000$539/sqft |
Source: MLS PIN #73117669 Report a problem | ||
Public tax history
| Year | Property taxes | Tax assessment |
|---|---|---|
| 2025 | $12,437 | $1,074,000 |
Find assessor info on the county website
Neighborhood: Jamaica Plain
Nearby homes
- $1,425,0004 bd5 ba2.7k sqft32 Perkins St #2, Jamaica Plain, MA 02130Sold

- $--1 bd1 ba220 sqft32 Perkins St #3, Jamaica Plain, MA 02130Off Market
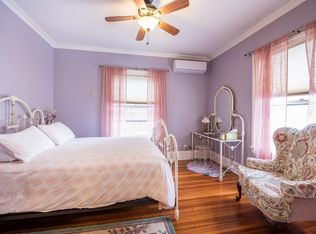
- $2,277,5007 bd3 ba4.1k sqft32 Perkins St, Jamaica Plain, MA 02130Off Market

- $1,473,1006 bd2 ba3.2k sqft28 Perkins St, Jamaica Plain, MA 02130Off Market
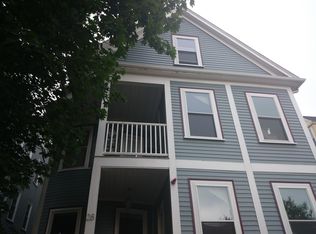
- $741,9003 bd1 ba1.2k sqft26 Perkins St #1, Jamaica Plain, MA 02130Off Market
- $881,1003 bd2 ba1.2k sqft26 Perkins St #3, Jamaica Plain, MA 02130Off Market
- $837,5003 bd2 ba1.2k sqft26 Perkins St #2, Jamaica Plain, MA 02130Off Market
- $1,165,5003 bd3 ba1.6k sqft35B Perkins St, Charlestown, MA 02129Off Market
Nearby schools
GreatSchools rating
- 4/10Curley K-8 SchoolGrades: PK-8Distance: 0.2 mi
- NAEgleston Community High SchoolGrades: 9-12Distance: 0.8 mi
- 5/10John F Kennedy Elementary SchoolGrades: PK-6Distance: 0.3 mi
Schools provided by the listing agent
- Elementary: Lottery/Bps
- Middle: Lottery/Bps
- High: Bps/Dexter
Source: MLS PIN. This data may not be complete. We recommend contacting the local school district to confirm school assignments for this home.
Get a cash offer in 3 minutes
Find out how much your home could sell for in as little as 3 minutes with a no-obligation cash offer.
Estimated market value
$1,690,300
Get a cash offer in 3 minutes
Find out how much your home could sell for in as little as 3 minutes with a no-obligation cash offer.
Estimated market value
$1,690,300
- Massachusetts
- Suffolk County
- Boston
- 02130
- Jamaica Plain
- 32 Perkins St Unit 1
Nearby cities
Nearby neighborhoods
Nearby zip codes
Other Boston Topics
