Victorian Masterpiece, c1898, renovated & reimagined into 2 remarkable townhomes. #2 is 2740+ SF of JP luxury. Stunning original detail juxtaposed with all of today's modern conveniences. Original flamed oak staircase. Preserved quarter-sawn oak flooring & stained-glass window. History coexisting w/custom frameless, soft close cabinetry, quartz waterfall countertops, SS appliances, island w/microwave drawer, beverage center & XO direct hood vent. Designer finishes & fixtures. Entertain & relax on the private deck off your fabulous kitchen. Spectacular primary ensuite includes additional deck w/ tree top views. 9 rooms, 4 bedrooms, 4.5 baths. 5th bedroom or office/yoga space w/closet. All BR's are ensuite. Wide open floor plan includes kitchen/fam rm/din rm w/fireplace. In-unit laundry. 2 mudrooms. All new systems. 5 mins to Longwood Medical, 3 blocks to Jamaica Pond. Whole Foods, Hip Hyde Square & vibrant Centre St. are around the corner. 39 Bus to Copley Square. Welcome Home!
Sold for $1,425,000
$1,425,000
32 Perkins St #2, Jamaica Plain, MA 02130
4beds
2,747sqft
Condominium, Townhouse
Built in 1898
6,483 Square Feet Lot
$1,323,800 Zestimate®
$519/sqft
$3,780 Estimated rent
Home value
$1,323,800
$1.19M - $1.48M
$3,780/mo
Zestimate® history
Owner options
List your home for rent
$3,780/mo
Rent Zestimate®
Find your next renter with Zillow Rental Manager. Plus, with online applications, you can quickly screen prospective tenants – for free.
$3,780/mo
Rent Zestimate®
Refinance and save
$8,813/mo
Est. payment
Refinancing to a lower rate could help reduce your monthly payments and save thousands over the life of the loan.
$8,813/mo
Est. payment
Explore your selling options
Work with a Zillow partner agent
Leverage their expertise and Zillow's premium Showcase listings to get your home seen by more buyers.
Get startedList with your own agent
Get your home in front of millions of buyers by listing it on Zillow.
Learn how to do itSell it yourself
Take full control of how buyers see your home on Zillow by listing For Sale by Owner (FSBO).
List your homeWhat's special
Victorian masterpieceWide open floor planSs appliancesSoft close cabinetryBeverage centerPrivate deckWhole foods
Zillow last checked:
Listing updated:
Listed by:
Colleen FitzPatrick 617-828-4133,
Ray Lacouture & Associates 508-697-1600,
Colleen FitzPatrick 617-828-4133
Bought with:
The Arienti Group
REMAX Executive Realty
Source: MLS PIN,MLS#: 73107089
Facts & features
Interior
Bedrooms & bathrooms
- Bedrooms: 4
- Bathrooms: 5
- Full bathrooms: 4
- 1/2 bathrooms: 1
- Main level bathrooms: 2
- Main level bedrooms: 2
Primary bedroom
- Features: Bathroom - Full, Bathroom - Double Vanity/Sink, Walk-In Closet(s), Flooring - Hardwood, Balcony / Deck, Balcony - Exterior, French Doors, Attic Access, Cable Hookup, Deck - Exterior, Exterior Access, High Speed Internet Hookup, Recessed Lighting, Remodeled, Lighting - Overhead
- Level: Third
- Area: 303.36
- Dimensions: 15.8 x 19.2
Bedroom 2
- Features: Bathroom - Full, Closet, Window(s) - Bay/Bow/Box, Remodeled, Lighting - Overhead
- Level: Main,Second
- Area: 217.26
- Dimensions: 15.3 x 14.2
Bedroom 3
- Features: Bathroom - Full, Closet, Flooring - Hardwood, Remodeled, Lighting - Overhead
- Level: Main,Second
- Area: 143.36
- Dimensions: 12.8 x 11.2
Bedroom 4
- Features: Bathroom - Full, Closet, Flooring - Hardwood, Window(s) - Bay/Bow/Box, Cable Hookup, Remodeled, Lighting - Overhead, Crown Molding, Decorative Molding
- Level: Third
- Area: 253.98
- Dimensions: 15.3 x 16.6
Primary bathroom
- Features: Yes
Bathroom 1
- Features: Bathroom - Full, Bathroom - Tiled With Shower Stall, Cathedral Ceiling(s), Flooring - Marble, Remodeled, Lighting - Sconce, Lighting - Overhead, Pedestal Sink, Decorative Molding
- Level: Main,Second
- Area: 53.6
- Dimensions: 6.7 x 8
Bathroom 2
- Features: Bathroom - Tiled With Shower Stall, Cathedral Ceiling(s), Flooring - Marble, Window(s) - Bay/Bow/Box, Remodeled, Lighting - Sconce, Lighting - Overhead, Pedestal Sink, Decorative Molding
- Level: Main,Second
- Area: 64
- Dimensions: 8 x 8
Bathroom 3
- Features: Bathroom - Full, Bathroom - Tiled With Tub & Shower, Vaulted Ceiling(s), Flooring - Stone/Ceramic Tile, Remodeled, Lighting - Sconce, Lighting - Overhead
- Level: Third
- Area: 166.32
- Dimensions: 13.2 x 12.6
Dining room
- Features: Flooring - Hardwood, Window(s) - Picture, Open Floorplan, Recessed Lighting, Remodeled, Lighting - Overhead, Crown Molding, Decorative Molding
- Level: Main,Second
- Area: 272.64
- Dimensions: 14.2 x 19.2
Family room
- Features: Flooring - Hardwood, Balcony / Deck, French Doors, Cable Hookup, Deck - Exterior, Exterior Access, Open Floorplan, Recessed Lighting, Remodeled, Lighting - Overhead, Crown Molding
- Level: Main,Second
- Area: 284.16
- Dimensions: 14.8 x 19.2
Kitchen
- Features: Closet/Cabinets - Custom Built, Flooring - Hardwood, Dining Area, Balcony / Deck, Countertops - Stone/Granite/Solid, French Doors, Kitchen Island, Cabinets - Upgraded, Deck - Exterior, Exterior Access, Open Floorplan, Recessed Lighting, Remodeled, Stainless Steel Appliances, Wine Chiller, Gas Stove, Lighting - Pendant, Lighting - Overhead
- Level: Main,Second
- Area: 230.88
- Dimensions: 15.6 x 14.8
Office
- Features: Closet, Flooring - Hardwood, Remodeled, Lighting - Overhead, Crown Molding
- Level: Third
- Area: 163.5
- Dimensions: 10.9 x 15
Heating
- Forced Air, Natural Gas, Individual, Unit Control
Cooling
- Central Air, Individual, Unit Control
Appliances
- Included: Disposal, Microwave, ENERGY STAR Qualified Refrigerator, Wine Refrigerator, ENERGY STAR Qualified Dryer, ENERGY STAR Qualified Dishwasher, ENERGY STAR Qualified Washer, Range Hood, Range, Oven, Plumbed For Ice Maker
- Laundry: Laundry Closet, Electric Dryer Hookup, Remodeled, Washer Hookup, Third Floor, In Unit
Features
- Cathedral Ceiling(s), Walk-In Closet(s), Closet, Storage, Lighting - Overhead, Crown Molding, Vestibule, Closet - Double, Decorative Molding, Bathroom - Half, Vaulted Ceiling(s), Recessed Lighting, Bathroom - Full, Bathroom - Double Vanity/Sink, Bathroom - Tiled With Shower Stall, Closet/Cabinets - Custom Built, Countertops - Stone/Granite/Solid, Cabinets - Upgraded, Lighting - Sconce, Mud Room, Bathroom, Office, Internet Available - Unknown
- Flooring: Tile, Hardwood, Flooring - Hardwood, Flooring - Stone/Ceramic Tile
- Windows: Bay/Bow/Box, Picture, Stained Glass, Screens
- Basement: None
- Number of fireplaces: 1
- Fireplace features: Dining Room
- Common walls with other units/homes: No One Above
Interior area
- Total structure area: 2,747
- Total interior livable area: 2,747 sqft
Property
Parking
- Total spaces: 2
- Parking features: Detached, Storage, Common, Barn, Off Street, Deeded, Driveway, Stone/Gravel
- Has garage: Yes
- Uncovered spaces: 2
Features
- Entry location: Unit Placement(Upper,Front)
- Patio & porch: Porch, Deck, Deck - Composite, Patio, Covered
- Exterior features: Porch, Deck, Deck - Composite, Patio, Covered Patio/Deck, Barn/Stable, City View(s), Garden, Screens, Rain Gutters, Professional Landscaping, Other
- Has view: Yes
- View description: City
Lot
- Size: 6,483 Square Feet
Details
- Additional structures: Barn/Stable
- Parcel number: 1348298
- Zoning: MFR
Construction
Type & style
- Home type: Townhouse
- Property subtype: Condominium, Townhouse
Materials
- Frame, Conventional (2x4-2x6)
- Roof: Shingle,Rubber
Condition
- Updated/Remodeled,Remodeled
- Year built: 1898
- Major remodel year: 2023
Utilities & green energy
- Electric: 200+ Amp Service
- Sewer: Public Sewer
- Water: Public, Individual Meter
- Utilities for property: for Gas Range, for Electric Dryer, Washer Hookup, Icemaker Connection
Green energy
- Energy efficient items: Thermostat
Community & HOA
Community
- Features: Public Transportation, Shopping, Park, Walk/Jog Trails, Golf, Medical Facility, Laundromat, Bike Path, Conservation Area, House of Worship, Private School, Public School, T-Station, University, Other
HOA
- Services included: Insurance, Maintenance Structure, Maintenance Grounds, Snow Removal, Reserve Funds
- HOA fee: $280 monthly
Location
- Region: Jamaica Plain
Financial & listing details
- Price per square foot: $519/sqft
- Tax assessed value: $999
- Annual tax amount: $999
- Date on market: 11/7/2025
- Listing terms: Contract
- Exclusions: All Systems New. Single Family Home Alternative. Ideal Jp Locale. 650sf Carriage House Negotiable!
Price history
| Date | Event | Price |
|---|---|---|
| 9/11/2023 | Sold | $1,425,000-4.7%$519/sqft |
Source: MLS PIN #73107089 Report a problem | ||
| 7/9/2023 | Contingent | $1,495,000$544/sqft |
Source: MLS PIN #73107333 Report a problem | ||
| 5/4/2023 | Listed for sale | $1,495,000$544/sqft |
Source: MLS PIN #73107089 Report a problem | ||
Public tax history
| Year | Property taxes | Tax assessment |
|---|---|---|
| 2025 | $15,650 | $1,351,500 |
Find assessor info on the county website
Neighborhood: Jamaica Plain
Nearby homes
- $1,120,0004 bd4 ba2.5k sqft32 Perkins St #1, Jamaica Plain, MA 02130Sold

- $--1 bd1 ba220 sqft32 Perkins St #3, Jamaica Plain, MA 02130Off Market
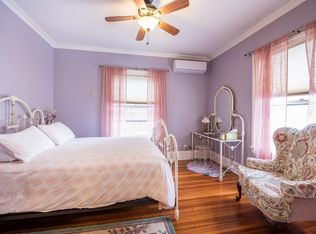
- $2,333,7007 bd3 ba4.1k sqft32 Perkins St, Jamaica Plain, MA 02130Off Market

- $1,476,7006 bd2 ba3.2k sqft28 Perkins St, Jamaica Plain, MA 02130Off Market
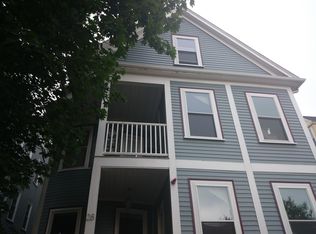
- $746,7003 bd1 ba1.2k sqft26 Perkins St #1, Jamaica Plain, MA 02130Off Market
- $888,6003 bd2 ba1.2k sqft26 Perkins St #3, Jamaica Plain, MA 02130Off Market
- $847,9003 bd2 ba1.2k sqft26 Perkins St #2, Jamaica Plain, MA 02130Off Market
- $1,164,9003 bd3 ba1.6k sqft35B Perkins St, Charlestown, MA 02129Off Market
Nearby schools
GreatSchools rating
- 4/10Curley K-8 SchoolGrades: PK-8Distance: 0.2 mi
- NAEgleston Community High SchoolGrades: 9-12Distance: 0.8 mi
- 5/10John F Kennedy Elementary SchoolGrades: PK-6Distance: 0.3 mi
Schools provided by the listing agent
- Elementary: Lottery/Bps
- Middle: Lottery/Bps
- High: Bps
Source: MLS PIN. This data may not be complete. We recommend contacting the local school district to confirm school assignments for this home.
Get a cash offer in 3 minutes
Find out how much your home could sell for in as little as 3 minutes with a no-obligation cash offer.
Estimated market value
$1,323,800
Get a cash offer in 3 minutes
Find out how much your home could sell for in as little as 3 minutes with a no-obligation cash offer.
Estimated market value
$1,323,800
- Massachusetts
- Suffolk County
- Boston
- 02130
- Jamaica Plain
- 32 Perkins St Unit 2
Nearby cities
Nearby neighborhoods
Nearby zip codes
Other Boston Topics
