Skip main navigation
Sold for $324,950
  • $324,950

    32 Pointer Way, Parkton, NC 28371

    4beds
    2,530sqft
    Single Family Residence
    Built in 2024
    0.77 Acres Lot
    $341,400 Zestimate®
    $128/sqft
    $2,451 Estimated rent

    Home value

    $341,400

    $324,000 - $362,000

    $2,451/mo

    Zestimate® history
    Loading
    Loading...

    Owner options

    List your home for rent

    $2,451/mo

    Rent Zestimate®

    Find your next renter with Zillow Rental Manager. Plus, with online applications, you can quickly screen prospective tenants – for free.

    Learn more

    $2,451/mo

    Rent Zestimate®

    Refinance and save

    $2,082/mo

    Est. payment

    Refinancing to a lower rate could help reduce your monthly payments and save thousands over the life of the loan.

    See today's rates

    $2,082/mo

    Est. payment

    Explore your selling options

    Work with a Zillow partner agent

    Leverage their expertise and Zillow's premium Showcase listings to get your home seen by more buyers.

    Get started

    List with your own agent

    Get your home in front of millions of buyers by listing it on Zillow.

    Learn how to do it

    Sell it yourself

    Take full control of how buyers see your home on Zillow by listing For Sale by Owner (FSBO).

    List your home

    What's special

    Central islandFlex spacesSpacious kitchenMedia spaceWell-over half an acreLaundry roomHalf bathroom

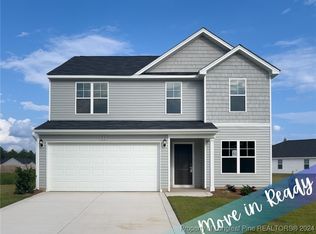
    $20,000 Buyer Allowance, USE AS YOU CHOOSE via Builder's Mortgage Company! MOVE IN READY!! Check out this gorgeous Dogwood floor plan by Ben Stout Construction! This home sits on well-over half an acre and features four bedrooms, two and a half bathrooms. On the first floor, you will find a spacious kitchen with a central island and two flex spaces providing additional workspace and seating options. The kitchen seamlessly flows to the living room, perfect for relaxing or entertaining guests. The first floor also includes a half bathroom for added convenience. Moving upstairs, you'll discover the four bedrooms along with a well sized media space. The owner's suite boasts a double vanity in the bathroom, as well as a spacious walk-in closet. Additionally, the house features a laundry room conveniently located upstairs. Welcome Home! AGENTS-NOT member of MLS? Call Showing Time. Let them know you are NOT a member and need access.

    Zillow last checked:

    Listing updated:

    Listed by:

    Brian O'Connell 910-495-5752,

    Keller Williams Realty-Fayetteville

    Bought with:

    Brian O'Connell, 253848

    Keller Williams Realty-Fayetteville

    Source: Hive MLS,MLS#: 100471293MLS LogoOriginating MLS: Mid Carolina Regional MLS

    Facts & features

    Interior

    Bedrooms & bathrooms
    • Bedrooms: 4
    • Bathrooms: 3
    • Full bathrooms: 2
    • 1/2 bathrooms: 1
    Primary bedroom
    • Level: Non Primary Living Area
    Dining room
    • Features: Eat-in Kitchen
    Heating
    • Heat Pump, Electric
    Cooling
    • Central Air
    Appliances
    • Included: Built-In Microwave, Range
    • Laundry: Dryer Hookup, Washer Hookup, Laundry Room
    Features
    • Walk-in Closet(s), Entrance Foyer, Mud Room, Kitchen Island, Walk-in Shower, Blinds/Shades, Walk-In Closet(s)
    • Flooring: Carpet, Vinyl
    • Basement: None
    • Has fireplace: No
    • Fireplace features: None
    Interior area
    • Total structure area: 2,530
    • Total interior livable area: 2,530 sqft

    Property

    Parking
    • Total spaces: 2
    • Parking features: Attached
    • Has attached garage: Yes
    Features
    • Levels: Two
    • Stories: 2
    • Patio & porch: Patio, Porch
    • Fencing: Back Yard,Wood
    Lot
    • Size: 0.77 Acres
    • Dimensions: 100 x 271 x 204 x 203
    Details
    • Parcel number: 13040101233
    • Zoning: TBD
    • Special conditions: Standard

    Construction

    Type & style
    • Home type: SingleFamily
    • Property subtype: Single Family Residence
    Materials
    • Vinyl Siding
    • Foundation: Slab
    • Roof: Shingle
    Condition
    • New construction: Yes
    • Year built: 2024

    Utilities & green energy

    • Sewer: Septic Tank
    • Water: Public
    • Utilities for property: Water Available

    Community & neighborhood

    Location
    • Region: Parkton
    • Subdivision: Other

    HOA & financial

    HOA
    • Has HOA: Yes
    • HOA fee: $480 monthly
    • Amenities included: Management
    • Association name: Block & Associates Realty formerly SoutheasternHOA
    • Association phone: 910-493-3707

    Other

    Other facts
    • Listing agreement: Exclusive Right To Sell
    • Listing terms: Cash,Conventional,VA Loan
    • Road surface type: Paved

    Price history

    DateEventPrice
    6/9/2025Sold$324,950$128/sqft
    Source: Hive MLS #100471293 Report a problem
    5/16/2025Contingent$324,950$128/sqft
    Source: Hive MLS #100471293 Report a problem
    3/21/2025Listed for sale$324,950$128/sqft
    Source: Hive MLS #100471293 Report a problem
    1/27/2025Contingent$324,950$128/sqft
    Source: Hive MLS #100471293 Report a problem
    10/16/2024Listed for sale$324,950$128/sqft
    Source: Hive MLS #100471293 Report a problem

    Public tax history

    YearProperty taxesTax assessment
    2025$3,241 +1633.1%$360,100 +1536.8%
    2024$187 $22,000

    Find assessor info on the county website

    Neighborhood: 28371

    Nearby schools

    GreatSchools rating
    Schools provided by the listing agent
    • Elementary: Parkton
    • Middle: St. Pauls
    • High: St. Pauls

    Source: Hive MLS. This data may not be complete. We recommend contacting the local school district to confirm school assignments for this home.

    Get pre-qualified for a loan
    At Zillow Home Loans, we can pre-qualify you in as little as 5 minutes with no impact to your credit score.

    An equal housing lender. NMLS #10287.

    Sell for more on Zillow
    Get a Zillow Showcase℠ listing at no additional cost and you could sell for .
    $341,400
    2% more
    +$6,828
    With Zillow Showcase(estimated)
    $348,228