MOVE IN READY!! Now presenting the Key Series! Perfectly designed for comfort living. In the beautiful subdivision of Spell Estates, you can find the Longleaf floor plan on an almost half acre lot. Entering the foyer from the covered front porch, you will be greeted with a beautiful hallway with a flex space for you to turn into your dream office and just beyond the hallway is your living room; open to the kitchen and eat-in area - An entertainer's dream! The kitchen features a walk-in pantry, kitchen island, beautiful cabinets and more. All four bedrooms, loft, and laundry room are located on the second floor. The home features an owner's suite with a large walk-in closet and a bathroom featuring dual vanities, and a walk-in shower. Enjoy the outdoors with your spacious backyard. AGENTS-NOT member of MLS? Call Showing Time. Let them know you are NOT a member and need access
Sold for $280,000
$280,000
33 Pointer Lot 41, Parkton, NC 28371
4beds
2,179sqft
Single Family Residence
Built in 2024
0.48 Acres Lot
$283,500 Zestimate®
$128/sqft
$2,466 Estimated rent
Home value
$283,500
Estimated sales range
Not available
$2,466/mo
Zestimate® history
Owner options
List your home for rent
$2,466/mo
Rent Zestimate®
Find your next renter with Zillow Rental Manager. Plus, with online applications, you can quickly screen prospective tenants – for free.
$2,466/mo
Rent Zestimate®
Refinance and save
$2,322/mo
Est. payment
Refinancing to a lower rate could help reduce your monthly payments and save thousands over the life of the loan.
$2,322/mo
Est. payment
Explore your selling options
Work with a Zillow partner agent
Leverage their expertise and Zillow's premium Showcase listings to get your home seen by more buyers.
Get startedList with your own agent
Get your home in front of millions of buyers by listing it on Zillow.
Learn how to do itSell it yourself
Take full control of how buyers see your home on Zillow by listing For Sale by Owner (FSBO).
List your homeWhat's special
Covered front porchFlex spaceWalk-in showerKitchen islandSpacious backyardWalk-in pantryDual vanities
Zillow last checked:
Listing updated:
Listed by:
WELCOME HOME TEAM POWERED BY KELLER WILLIAMS REALTY,
KELLER WILLIAMS REALTY (FAYETTEVILLE)
Bought with:
ASHLEY TAYLOR KILLOUGH, 351417
DETWEILER REALTY, LLC.
Source: LPRMLS,MLS#: 726185 Originating MLS: Longleaf Pine Realtors
Originating MLS: Longleaf Pine RealtorsFacts & features
Interior
Bedrooms & bathrooms
- Bedrooms: 4
- Bathrooms: 3
- Full bathrooms: 2
- 1/2 bathrooms: 1
Cooling
- Central Air
Appliances
- Included: Dishwasher, Disposal, Microwave, Range, Water Heater
- Laundry: Washer Hookup, Dryer Hookup, Upper Level
Features
- Den, Double Vanity, Entrance Foyer, Kitchen Island, Kitchen/Dining Combo, Laminate Counters, Living/Dining Room, Separate Shower, Walk-In Closet(s), Walk-In Shower
- Flooring: Carpet, Vinyl
- Has fireplace: No
- Fireplace features: None
Interior area
- Total interior livable area: 2,179 sqft
Property
Parking
- Total spaces: 2
- Parking features: Attached, Garage
- Attached garage spaces: 2
Features
- Levels: Two
- Stories: 2
- Patio & porch: Patio
- Exterior features: Patio
Lot
- Size: 0.48 Acres
- Features: 1/4 to 1/2 Acre Lot
Details
- Parcel number: 13040101274
- Special conditions: None
Construction
Type & style
- Home type: SingleFamily
- Architectural style: Two Story
- Property subtype: Single Family Residence
Materials
- Vinyl Siding
- Foundation: Slab
Condition
- New Construction
- New construction: Yes
- Year built: 2024
Details
- Warranty included: Yes
Utilities & green energy
- Sewer: Septic Tank
- Water: Public
Community & HOA
Community
- Subdivision: Spell Estates
HOA
- Has HOA: Yes
- HOA fee: $480 annually
- HOA name: Southeastern Hoa Management
Location
- Region: Parkton
Financial & listing details
- Price per square foot: $128/sqft
- Date on market: 5/24/2024
- Cumulative days on market: 192 days
- Listing terms: Cash,Conventional,VA Loan
- Inclusions: NONE
- Exclusions: NONE
- Ownership: Less than a year
- Road surface type: Paved
Price history
| Date | Event | Price |
|---|---|---|
| 12/30/2024 | Sold | $280,000+0%$128/sqft |
Source:  LPRMLS #726185 Report a problem LPRMLS #726185 Report a problem | ||
| 12/3/2024 | Pending sale | $279,950$128/sqft |
Source: LPRMLS #726185 Report a problem | ||
| 10/31/2024 | Price change | $279,950-6.7%$128/sqft |
Source: LPRMLS #726185 Report a problem | ||
| 10/10/2024 | Price change | $299,950-6.3%$138/sqft |
Source: LPRMLS #726185 Report a problem | ||
| 9/25/2024 | Price change | $319,950+0.6%$147/sqft |
Source: LPRMLS #726185 Report a problem | ||
| 5/24/2024 | Listed for sale | $317,950$146/sqft |
Source: LPRMLS #726185 Report a problem | ||
Public tax history
Tax history is unavailable.
Neighborhood: 28371
Nearby homes
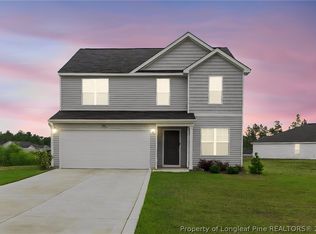
- $302,0004 bd3 ba2.1k sqft33 Pointer Way, Parkton, NC 28371For Sale
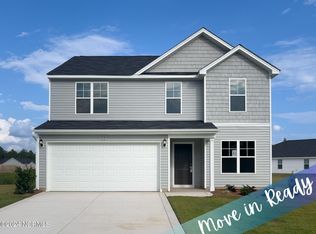
- $280,0004 bd3 ba2.1k sqft33 Pointer Way, Lumber Bridge, NC 28357Sold

- $324,9504 bd3 ba2.6k sqft32 Pointer Way #3, Parkton, NC 28371Sold
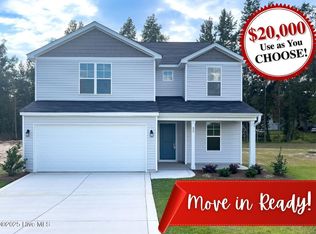
- $324,9504 bd3 ba2.5k sqft32 Pointer Way, Parkton, NC 28371Sold
- $275,0003 bd2 ba1.5k sqft34 Pointer Way, Parkton, NC 28371Sold
- $295,0004 bd3 ba2.1k sqft19 Terrier Ct, Parkton, NC 28371Sold
- $317,8504 bd3 ba2.1k sqft46 Terrier Ct, Parkton, NC 28371Sold
- $269,9953 bd2 ba1.7k sqft6 Terrier Ct LOT 5, Parkton, NC 28371Sold
Nearby schools
GreatSchools rating
- 2/10Parkton ElementaryGrades: PK-8Distance: 3.1 mi
- 4/10Saint Pauls HighGrades: 9-12Distance: 8.5 mi
- 10/10PSRC Early College at RCCGrades: 9-12Distance: 17.1 mi
Schools provided by the listing agent
- Middle: St. Pauls Middle School
- High: St. Pauls Senior High
Source: LPRMLS. This data may not be complete. We recommend contacting the local school district to confirm school assignments for this home.


Get pre-qualified for a loan
At Zillow Home Loans, we can pre-qualify you in as little as 5 minutes with no impact to your credit score.An equal housing lender. NMLS #10287.
Sell for more on Zillow
Get a Zillow Showcase℠ listing at no additional cost and you could sell for .
$283,500
2% more
+$5,670
With Zillow Showcase(estimated)
$289,170
- North Carolina
- Robeson County
- Lumber Bridge
- 28371
- 33 Pointer Lot 41
Nearby cities
Nearby zip codes
Other Lumber Bridge Topics
