Skip main navigation
Sold for $520,000
  • $520,000

    32 Quail Dr, Edgewater Park, NJ 08010

    3beds
    2,200sqft
    Single Family Residence
    Built in 1993
    -- sqft lot
    $522,500 Zestimate®
    $236/sqft
    $3,735 Estimated rent

    Home value

    $522,500

    $481,000 - $570,000

    $3,735/mo

    Zestimate® history
    Loading
    Loading...

    Owner options

    List your home for rent

    $3,735/mo

    Rent Zestimate®

    Find your next renter with Zillow Rental Manager. Plus, with online applications, you can quickly screen prospective tenants – for free.

    Learn more

    $3,735/mo

    Rent Zestimate®

    Refinance and save

    $3,656/mo

    Est. payment

    Refinancing to a lower rate could help reduce your monthly payments and save thousands over the life of the loan.

    See today's rates

    $3,656/mo

    Est. payment

    Explore your selling options

    Work with a Zillow partner agent

    Leverage their expertise and Zillow's premium Showcase listings to get your home seen by more buyers.

    Get started

    List with your own agent

    Get your home in front of millions of buyers by listing it on Zillow.

    Learn how to do it

    Sell it yourself

    Take full control of how buyers see your home on Zillow by listing For Sale by Owner (FSBO).

    List your home

    What's special

    High ceilingsScenic surroundingsCentral vacuumQuiet locationAbundant cabinet spaceSecurity system
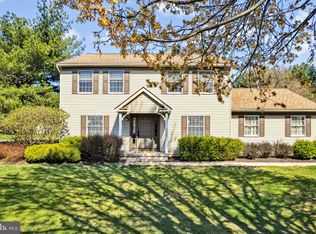
    OPEN HOUSE SATURDAY AND SUNDAY FROM 12-2 PM. Welcome to this well maintained 3 bedrooms and 2.5 bathrooms sprawling rancher in a tranquil end‑of‑street setting that backs to open farm views. The newer kitchen features gas cooking, abundant cabinet space, and opens to dining room/great room area. The laundry room is conveniently located just off the garage. The home is filled with lots of natural light, and a dual‑sided gas brick fireplace adds warmth and charm to both the living and dining rooms. Hardwood floors run throughout the home except in the bedrooms, and all bathrooms include ceramic tile. The spacious primary suite offers a large walk‑in closet, and the home includes skylights, high ceilings, 6‑panel doors, central vacuum, security system, new hot water heater, and a well that is dedicated to outside watering and sprinkler system. Additional features include a whole‑house generator and a full unfinished basement with excellent potential. Car enthusiasts or hobbyists will appreciate the 2‑car attached garage plus an additional 2‑car pole barn for a total of 4 cars. Quiet location, generous space, and scenic surroundings make this property a standout.

    Zillow last checked:

    Listing updated:

    Listed by:

    Stefani Roach 609-670-4082,

    RE/MAX ONE Realty-Moorestown

    Bought with:

    Stefani Roach, 8938810

    RE/MAX ONE Realty-Moorestown

    Source: Bright MLS,MLS#: NJBL2104394MLS Logo

    Facts & features

    Interior

    Bedrooms & bathrooms
    • Bedrooms: 3
    • Bathrooms: 3
    • Full bathrooms: 2
    • 1/2 bathrooms: 1
    • Main level bathrooms: 3
    • Main level bedrooms: 3
    Basement
    • Area: 0
    Heating
    • Forced Air, Natural Gas
    Cooling
    • Central Air, Electric
    Appliances
    • Included: Dryer, Refrigerator, Cooktop, Washer, Microwave, Gas Water Heater
    • Laundry: Main Level
    Features
    • Attic, Attic/House Fan, Breakfast Area, Eat-in Kitchen, Walk-In Closet(s), Open Floorplan, Ceiling Fan(s), Recessed Lighting
    • Flooring: Carpet, Hardwood, Tile/Brick, Wood
    • Doors: Six Panel
    • Windows: Double Hung, Skylight(s)
    • Basement: Unfinished
    • Number of fireplaces: 1
    • Fireplace features: Double Sided, Brick
    Interior area
    • Total structure area: 2,200
    • Total interior livable area: 2,200 sqft
    • Finished area above ground: 2,200
    • Finished area below ground: 0

    Property

    Parking
    • Total spaces: 4
    • Parking features: Garage Faces Side, Inside Entrance, Attached
    • Attached garage spaces: 4
    Accessibility
    • Accessibility features: None
    Features
    • Levels: One
    • Stories: 1
    • Patio & porch: Porch, Patio
    • Pool features: None
    • Has view: Yes
    • View description: Garden, Pasture
    Lot
    • Dimensions: 175.00 x 0.00
    • Features: Level
    Details
    • Additional structures: Above Grade, Below Grade
    • Parcel number: 1200203 0200014
    • Zoning: RES
    • Special conditions: Standard

    Construction

    Type & style
    • Home type: SingleFamily
    • Architectural style: Ranch/Rambler
    • Property subtype: Single Family Residence
    Materials
    • Frame
    • Foundation: Block
    • Roof: Shingle
    Condition
    • New construction: No
    • Year built: 1993

    Utilities & green energy

    • Electric: 200+ Amp Service
    • Sewer: Septic = # of BR
    • Water: Public

    Community & neighborhood

    Location
    • Region: Edgewater Park
    • Subdivision: Perkins Glen
    • Municipality: EDGEWATER PARK TWP

    Other

    Other facts
    • Listing agreement: Exclusive Right To Sell
    • Ownership: Fee Simple

    Price history

    DateEventPrice
    4/20/2026Sold$520,000$236/sqft
    Source: Bright MLS #NJBL2104394 Report a problem
    3/16/2026Contingent$520,000$236/sqft
    Source: Bright MLS #NJBL2104394 Report a problem
    3/2/2026Price change$520,000-2.8%$236/sqft
    Source: Bright MLS #NJBL2104394 Report a problem
    2/19/2026Price change$535,000-2.7%$243/sqft
    Source: Bright MLS #NJBL2104394 Report a problem
    1/29/2026Listed for sale$550,000+1310.3%$250/sqft
    Source: Bright MLS #NJBL2104394 Report a problem
    8/21/1991Sold$39,000$18/sqft
    Source: Agent Provided Report a problem

    Public tax history

    YearProperty taxesTax assessment
    2025$11,195 +1%$322,900
    2024$11,079 $322,900
    2023-- $322,900
    2022$11,046 +1.6%$322,900
    2021$10,872 +9.4%$322,900
    2020$9,936 +2.3%$322,900
    2019$9,716 +1.9%$322,900
    2018$9,532 +5.9%$322,900
    2017$8,999 +3.8%$322,900
    2016$8,670 +5.7%$322,900
    2015$8,202 +7.2%$322,900
    2014$7,650 +2%$322,900
    2013$7,501 $322,900

    Find assessor info on the county website

    Neighborhood: 08010

    Nearby schools

    GreatSchools rating
    Schools provided by the listing agent
    • District: Burlington City Schools

    Source: Bright MLS. This data may not be complete. We recommend contacting the local school district to confirm school assignments for this home.

    Get a cash offer in 3 minutes
    Find out how much your home could sell for in as little as 3 minutes with a no-obligation cash offer.
    Estimated market value
    $522,500
    Get a cash offer in 3 minutes
    Find out how much your home could sell for in as little as 3 minutes with a no-obligation cash offer.
    Estimated market value
    $522,500