Experience the rare offering of 32 Ramble Way — a custom-built estate on a private double lot in Asheville’s premier gated community, The Ramble. Five bedrooms, all en suite, and thoughtfully designed open living spaces combine with luxurious finishes, including a chef’s kitchen with Thermador and Bosch appliances, premium counter tops, and dual fireplaces. The private backyard is a true retreat with a heated pool, swim-up bar, waterfalls, hot tub, outdoor kitchen, and fireplace. Fossils embedded in the floors, a movie theater, library, fitness room, second full kitchen, whole-house filtration, and smart-home tech add to the home’s exceptional livability. Ideally located near Longmeadow Park and Ramble amenities, this home offers seclusion without sacrificing access to trails, tennis, pickleball, the Living Well Center, and community spaces. Own a home where lifestyle, luxury, and legacy meet.
Closed
$2,850,000
32 Ramble Way, Asheville, NC 28803
5beds
7,342sqft
Single Family Residence
Built in 2007
1.11 Acres Lot
$2,792,200 Zestimate®
$388/sqft
$7,722 Estimated rent
Home value
$2,792,200
$2.57M - $3.04M
$7,722/mo
Zestimate® history
Owner options
List your home for rent
$7,722/mo
Rent Zestimate®
Find your next renter with Zillow Rental Manager. Plus, with online applications, you can quickly screen prospective tenants – for free.
$7,722/mo
Rent Zestimate®
Refinance and save
$16,795/mo
Est. payment
Refinancing to a lower rate could help reduce your monthly payments and save thousands over the life of the loan.
$16,795/mo
Est. payment
Explore your selling options
Work with a Zillow partner agent
Leverage their expertise and Zillow's premium Showcase listings to get your home seen by more buyers.
Get startedList with your own agent
Get your home in front of millions of buyers by listing it on Zillow.
Learn how to do itSell it yourself
Take full control of how buyers see your home on Zillow by listing For Sale by Owner (FSBO).
List your homeWhat's special
Dual fireplacesLuxurious finishesSmart-home techHot tubFitness roomWhole-house filtrationPremium countertops
Zillow last checked:
Listing updated:
Listed by:
Oby Morgan oby@ijbproperties.com,
Ivester Jackson Blackstream
Bought with:
Non Member
Canopy Administration
Source: Canopy MLS as distributed by MLS GRID,MLS#: 4251948
Facts & features
Interior
Bedrooms & bathrooms
- Bedrooms: 5
- Bathrooms: 7
- Full bathrooms: 5
- 1/2 bathrooms: 2
- Main level bedrooms: 1
Primary bedroom
- Level: Main
- Area: 201.78 Square Feet
- Dimensions: 16' 7" X 12' 2"
Heating
- Natural Gas, Zoned
Cooling
- Central Air, Heat Pump, Zoned
Appliances
- Included: Bar Fridge, Convection Oven, Dishwasher, Disposal, Double Oven, Exhaust Fan, Filtration System, Freezer, Gas Oven, Gas Range, Gas Water Heater, Indoor Grill, Ice Maker, Microwave, Plumbed For Ice Maker, Refrigerator with Ice Maker, Washer/Dryer, Wine Refrigerator, Other
- Laundry: Laundry Room, Main Level, Sink, Other
Features
- Flooring: Stone, Tile, Wood
- Basement: Exterior Entry,Interior Entry,Partially Finished
- Fireplace features: Den, Gas Log, Gas Starter, Keeping Room, Living Room, Outside, Porch, Wood Burning, Other - See Remarks
Interior area
- Total structure area: 4,875
- Total interior livable area: 7,342 sqft
- Finished area above ground: 4,875
- Finished area below ground: 2,467
Property
Parking
- Total spaces: 3
- Parking features: Driveway, Attached Garage, Garage Door Opener, Garage Faces Side, Keypad Entry, Garage on Main Level
- Attached garage spaces: 3
- Has uncovered spaces: Yes
Features
- Levels: Three Or More
- Stories: 3
- Patio & porch: Covered, Front Porch, Rear Porch, Side Porch, Terrace, Other
- Exterior features: Gas Grill, Outdoor Kitchen, Outdoor Shower, Other - See Remarks
- Pool features: Community, Heated, In Ground
- Has spa: Yes
- Spa features: Heated
- Fencing: Fenced
Lot
- Size: 1.11 Acres
- Features: Corner Lot, Waterfall - Artificial
Details
- Additional structures: Other
- Parcel number: 964569172900000
- Zoning: R-1
- Special conditions: Standard
Construction
Type & style
- Home type: SingleFamily
- Property subtype: Single Family Residence
Materials
- Stucco, Stone
- Roof: Aluminum
Condition
- New construction: No
- Year built: 2007
Utilities & green energy
- Sewer: Public Sewer
- Water: City
- Utilities for property: Cable Available, Electricity Connected
Community & HOA
Community
- Features: Clubhouse, Elevator, Fitness Center, Game Court, Gated, Playground, Pond, Recreation Area, Sidewalks, Sport Court, Street Lights, Tennis Court(s), Walking Trails
- Security: Security Service
- Subdivision: Ramble Biltmore Forest
HOA
- Has HOA: Yes
- HOA fee: $450 monthly
- HOA name: Ramble Community Association
- HOA phone: 828-277-6675
Location
- Region: Asheville
- Elevation: 2000 Feet
Financial & listing details
- Price per square foot: $388/sqft
- Tax assessed value: $2,929,400
- Annual tax amount: $18,883
- Date on market: 4/30/2025
- Cumulative days on market: 118 days
- Electric utility on property: Yes
- Road surface type: Cobblestone, Paved
Price history
| Date | Event | Price |
|---|---|---|
| 10/1/2025 | Sold | $2,850,000-19.7%$388/sqft |
Source:  Canopy MLS as distributed by MLS GRID #4251948 Report a problem Canopy MLS as distributed by MLS GRID #4251948 Report a problem | ||
| 7/22/2025 | Price change | $3,550,000-16.6%$484/sqft |
Source: Canopy MLS as distributed by MLS GRID #4251948 Report a problem | ||
| 4/30/2025 | Listed for sale | $4,255,000+34%$580/sqft |
Source: Canopy MLS as distributed by MLS GRID #4251948 Report a problem | ||
| 9/14/2023 | Listing removed | -- |
Source: Beverly-Hanks & Associates, Inc. Report a problem | ||
| 5/4/2023 | Sold | $3,175,000-2.3%$432/sqft |
Source: Canopy MLS as distributed by MLS GRID #3879351 Report a problem | ||
| 3/16/2023 | Pending sale | $3,250,000$443/sqft |
Source: Beverly-Hanks & Associates, Inc. #3879351 Report a problem | ||
| 10/25/2022 | Price change | $3,250,000-7%$443/sqft |
Source: Canopy MLS as distributed by MLS GRID #3879351 Report a problem | ||
| 7/5/2022 | Listed for sale | $3,495,000+25%$476/sqft |
Source: Canopy MLS as distributed by MLS GRID #3879351 Report a problem | ||
| 6/25/2021 | Listing removed | -- |
Source: Beverly-Hanks & Associates, Inc. Report a problem | ||
| 6/10/2021 | Pending sale | $2,795,000$381/sqft |
Source: Beverly-Hanks & Associates, Inc. #3735530 Report a problem | ||
| 6/1/2021 | Listed for sale | $2,795,000$381/sqft |
Source: Beverly-Hanks & Associates, Inc. #3735530 Report a problem | ||
| 5/5/2021 | Pending sale | $2,795,000$381/sqft |
Source: Beverly-Hanks & Associates, Inc. #3735530 Report a problem | ||
| 5/3/2021 | Listed for sale | $2,795,000+12%$381/sqft |
Source: Beverly-Hanks & Associates, Inc. #3735530 Report a problem | ||
| 11/28/2019 | Listing removed | $2,495,000$340/sqft |
Source: Beverly-Hanks Biltmore Park #3272083 Report a problem | ||
| 9/10/2018 | Listed for sale | $2,495,000$340/sqft |
Source: Beverly-Hanks Biltmore Park #3272083 Report a problem | ||
| 8/29/2018 | Pending sale | $2,495,000$340/sqft |
Source: Beverly-Hanks Biltmore Park #3272083 Report a problem | ||
| 4/24/2018 | Price change | $2,495,000-7.4%$340/sqft |
Source: Beverly-Hanks Biltmore Park #3272083 Report a problem | ||
| 10/14/2017 | Price change | $2,695,700-6.9%$367/sqft |
Source: Beverly-Hanks Biltmore Park #3272083 Report a problem | ||
| 4/19/2017 | Listed for sale | $2,895,700+0%$394/sqft |
Source: Beverly-Hanks & Associates, Inc. #3272083 Report a problem | ||
| 10/3/2013 | Listing removed | $2,895,000$394/sqft |
Source: Beverly-Hanks & Associates #532495 Report a problem | ||
| 2/9/2013 | Listed for sale | $2,895,000-3.1%$394/sqft |
Source: Beverly-Hanks & Associates #532495 Report a problem | ||
| 1/2/2013 | Listing removed | $2,989,000$407/sqft |
Source: Beverly-Hanks & Associates #516655 Report a problem | ||
| 4/17/2012 | Listed for sale | $2,989,000+81.8%$407/sqft |
Source: Beverly-Hanks & Associates #516655 Report a problem | ||
| 10/6/2008 | Sold | $1,644,000$224/sqft |
Source: Public Record Report a problem | ||
Public tax history
| Year | Property taxes | Tax assessment |
|---|---|---|
| 2025 | $18,883 +4.7% | $2,929,400 |
| 2024 | $18,033 +4.1% | $2,929,400 +0.8% |
| 2023 | $17,315 +2162% | $2,905,200 +6.8% |
| 2022 | $765 -95.2% | $2,719,100 -0.7% |
| 2021 | $16,047 +8.9% | $2,738,400 +17.1% |
| 2020 | $14,737 | $2,339,200 |
| 2019 | $14,737 | $2,339,200 |
| 2018 | $14,737 | $2,339,200 -11.3% |
| 2017 | $14,737 | $2,638,400 |
| 2016 | $14,737 -19.6% | $2,638,400 |
| 2015 | $18,337 | $2,638,400 |
| 2014 | $18,337 | $2,638,400 |
| 2013 | -- | $2,638,400 +22% |
| 2012 | -- | $2,163,500 |
| 2011 | -- | $2,163,500 +6.7% |
| 2010 | -- | $2,026,700 |
| 2009 | -- | $2,026,700 |
Find assessor info on the county website
Neighborhood: 28803
Nearby homes
- $---- bd-- ba-- sqft32 Ramble Way LOT 71, Asheville, NC 28803Off Market
- $3,436,3005 bd7 ba7.4k sqft32 Ramble Way #70 & 71, Asheville, NC 28803Off Market
- $1,959,7004 bd4 ba3.5k sqft46 Beadle Ln, Asheville, NC 28803Off Market
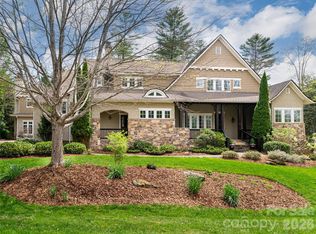
- $2,995,0006 bd6 ba5.3k sqft36 Ramble Way, Asheville, NC 28803For Sale
- $--0.59 Acres180 Valley Springs Rd LOT 50, Asheville, NC 28803Off Market
- $2,800,4005 bd6 ba5.3k sqft22 Ramble Way, Asheville, NC 28803Off Market
- $217,4000.55 Acres40 Beadle Ln, Asheville, NC 28803Off Market
- $1,846,2003 bd-- ba2.7k sqft45 Beadle Ln, Asheville, NC 28803Off Market
Nearby schools
GreatSchools rating
- 5/10William W Estes ElementaryGrades: PK-4Distance: 1.6 mi
- 9/10Valley Springs MiddleGrades: 5-8Distance: 1.8 mi
- 7/10T C Roberson HighGrades: PK,9-12Distance: 1.8 mi
Schools provided by the listing agent
- Elementary: Estes/Koontz
- Middle: Valley Springs
- High: T.C. Roberson
Source: Canopy MLS as distributed by MLS GRID. This data may not be complete. We recommend contacting the local school district to confirm school assignments for this home.
Get a cash offer in 3 minutes
Find out how much your home could sell for in as little as 3 minutes with a no-obligation cash offer.
Estimated market value
$2,792,200
Get a cash offer in 3 minutes
Find out how much your home could sell for in as little as 3 minutes with a no-obligation cash offer.
Estimated market value
$2,792,200
- North Carolina
- Buncombe County
- Asheville
- 28803
- 32 Ramble Way
Nearby cities
Nearby neighborhoods
Nearby zip codes
Other Asheville Topics
