Welcome to 36 Ramble Way, where everyday life feels like a luxury retreat. At the center of the property is a stunning private saline pool and lushly landscaped outdoor living area, framed by a spacious 4-bedroom main home with dual staircases and an inviting 2-bedroom, 2-bath guest cottage—perfect for guests, multigenerational living, or a private work-from-home haven. The main-level primary suite, office, and upstairs family, exercise, and bonus rooms offer exceptional flexibility. This home is located across from Longmeadow Park and enjoys full access to The Ramble’s amenities: the Living Well Center with fitness facilities, tennis, pickleball, a community saline pool, and Bocce, plus neighborhood parks and miles of wooded trails. This premier gated community features 24-hour security and no city taxes behind the gate.
Under contract-show
$2,995,000
36 Ramble Way, Asheville, NC 28803
6beds
5,337sqft
:
Get pre-qualified$18,175/mo
Single Family Residence
Built in 2009
0.52 Acres Lot
$2,817,600 Zestimate®
$561/sqft
$500/mo HOA
What's special
Stunning private saline poolBonus roomsCommunity saline poolMain-level primary suiteDual staircases
- 99 days |
- 170 |
- 4 |
Zillow last checked:
Listing updated:
Listed by:
Clary McCall clary.mccall@allentate.com,
Howard Hanna Beverly-Hanks Asheville-Biltmore Park
Source: Canopy MLS as distributed by MLS GRID,MLS#: 4370717
Facts & features
Interior
Bedrooms & bathrooms
- Bedrooms: 6
- Bathrooms: 6
- Full bathrooms: 5
- 1/2 bathrooms: 1
- Main level bedrooms: 1
Primary bedroom
- Level: Main
Bedroom s
- Level: Upper
Bedroom s
- Level: Upper
Bedroom s
- Level: Upper
Bedroom s
- Features: En Suite Bathroom
- Level: 2nd Living Quarters
Bedroom s
- Level: 2nd Living Quarters
Bathroom full
- Level: 2nd Living Quarters
Dining room
- Level: Main
Exercise room
- Level: Upper
Family room
- Level: Upper
Flex space
- Level: Upper
Great room
- Level: Main
Great room
- Level: 2nd Living Quarters
Kitchen
- Level: Main
Kitchen
- Level: 2nd Living Quarters
Loft
- Level: Upper
Loft
- Level: 2nd Living Quarters
Heating
- Central, Electric, Natural Gas, Zoned
Cooling
- Central Air, Zoned
Appliances
- Included: Gas Range, Microwave, Wall Oven, Wine Refrigerator
- Laundry: Electric Dryer Hookup, Laundry Room, Main Level, Sink
Features
- Total Primary Heated Living Area: 3960
- Flooring: Carpet, Tile, Wood
- Has basement: No
- Fireplace features: Gas Vented, Great Room, Porch
Interior area
- Total structure area: 3,960
- Total interior livable area: 5,337 sqft
- Finished area above ground: 3,960
- Finished area below ground: 0
Property
Parking
- Total spaces: 3
- Parking features: Driveway, Attached Garage, Garage on Main Level
- Attached garage spaces: 3
- Has uncovered spaces: Yes
Features
- Levels: Two
- Stories: 2
- Exterior features: Gas Grill, In-Ground Irrigation
- Pool features: Community
- Fencing: Back Yard
Lot
- Size: 0.52 Acres
Living quarters
- Secondary living space: 1377 sqft
- Secondary features: Exterior Connected,Guest House,Main Level Garage,Separate Entrance
Details
- Parcel number: 964569063100000
- Zoning: R-1
- Special conditions: Standard
Construction
Type & style
- Home type: SingleFamily
- Property subtype: Single Family Residence
Materials
- Stone, Wood, Other
- Foundation: Crawl Space
Condition
- New construction: No
- Year built: 2009
Utilities & green energy
- Sewer: Public Sewer
- Water: City
Community & HOA
Community
- Features: Clubhouse, Fitness Center, Game Court, Gated, Picnic Area, Playground, Pond, Recreation Area, Sidewalks, Tennis Court(s), Walking Trails
- Subdivision: Ramble Biltmore Forest
HOA
- Has HOA: Yes
- HOA fee: $500 monthly
- HOA name: Deanna Smith
- HOA phone: 828-277-6675
Location
- Region: Asheville
Financial & listing details
- Price per square foot: $561/sqft
- Tax assessed value: $2,375,800
- Annual tax amount: $11,276
- Date on market: 4/16/2026
- Cumulative days on market: 99 days
- Listing terms: Cash,Conventional
- Road surface type: Cobblestone, Paved
Estimated market value
$2,817,600
$2.68M - $2.96M
$7,521/mo
Price history
| Date | Event | Price |
|---|---|---|
| 4/16/2026 | Listed for sale | $2,995,000+10.9%$561/sqft |
Source:  Canopy MLS as distributed by MLS GRID #4370717 Report a problem Canopy MLS as distributed by MLS GRID #4370717 Report a problem | ||
| 9/29/2022 | Sold | $2,700,000-3.4%$506/sqft |
Source: Canopy MLS as distributed by MLS GRID #3857183 Report a problem | ||
| 8/9/2022 | Pending sale | $2,795,000$524/sqft |
Source: Beverly-Hanks & Associates, Inc. #3857183 Report a problem | ||
| 8/9/2022 | Contingent | $2,795,000$524/sqft |
Source: Canopy MLS as distributed by MLS GRID #3857183 Report a problem | ||
| 7/20/2022 | Listed for sale | $2,795,000$524/sqft |
Source: Canopy MLS as distributed by MLS GRID #3857183 Report a problem | ||
| 7/5/2022 | Pending sale | $2,795,000$524/sqft |
Source: Beverly-Hanks & Associates, Inc. #3857183 Report a problem | ||
| 7/5/2022 | Contingent | $2,795,000$524/sqft |
Source: Canopy MLS as distributed by MLS GRID #3857183 Report a problem | ||
| 5/6/2022 | Listed for sale | $2,795,000+954.7%$524/sqft |
Source: Beverly-Hanks & Associates, Inc. #3857183 Report a problem | ||
| 12/6/2005 | Sold | $265,000$50/sqft |
Source: Public Record Report a problem | ||
Public tax history
| Year | Property taxes | Tax assessment |
|---|---|---|
| 2025 | $11,276 +4.7% | $1,749,300 |
| 2024 | $10,769 +3.3% | $1,749,300 |
| 2023 | $10,426 +1.7% | $1,749,300 |
| 2022 | $10,251 | $1,749,300 |
| 2021 | $10,251 +6.9% | $1,749,300 +15% |
| 2020 | $9,585 | $1,521,400 |
| 2019 | $9,585 | $1,521,400 |
| 2018 | $9,585 | $1,521,400 +1.1% |
| 2017 | $9,585 | $1,504,600 |
| 2016 | $9,585 -8.3% | $1,504,600 |
| 2015 | $10,457 | $1,504,600 |
| 2014 | $10,457 | $1,504,600 |
| 2013 | -- | $1,504,600 -18.3% |
| 2012 | -- | $1,841,200 |
| 2011 | -- | $1,841,200 |
| 2010 | -- | $1,841,200 +103.8% |
| 2009 | -- | $903,500 |
Find assessor info on the county website
Monthly payment
Est. payment
Payment breakdown
Explore the cost of this home by adjusting the details. Changes won't be saved.Climate risks
Neighborhood: 28803
Nearby schools
GreatSchools rating
- 5/10William W Estes ElementaryGrades: PK-4Distance: 1.6 mi
- 9/10Valley Springs MiddleGrades: 5-8Distance: 1.8 mi
- 7/10T C Roberson HighGrades: PK,9-12Distance: 1.8 mi
Schools provided by the listing agent
- Elementary: Estes/Koontz
- Middle: Valley Springs
- High: T.C. Roberson
Source: Canopy MLS as distributed by MLS GRID. This data may not be complete. We recommend contacting the local school district to confirm school assignments for this home.
- $215,400-- bd-- ba-- sqft42 Ramble Way, Asheville, NC 28803Off Market
- $--0.54 Acres42 Ramble Way #73, Asheville, NC 28803Off Market
- $1,959,7004 bd4 ba3.5k sqft46 Beadle Ln, Asheville, NC 28803Off Market
- $217,4000.55 Acres40 Beadle Ln, Asheville, NC 28803Off Market
- $2,850,0005 bd7 ba7.3k sqft32 Ramble Way, Asheville, NC 28803Sold
- $---- bd-- ba-- sqft32 Ramble Way LOT 71, Asheville, NC 28803Off Market
- $3,347,5005 bd7 ba7.4k sqft32 Ramble Way #70 & 71, Asheville, NC 28803Off Market
- $398,700-- bd-- ba-- sqft227 Ramble Way, Asheville, NC 28803Off Market
A local agent can set up tours, give advice and negotiate with sellers.
A local lender can help you make sure your offer is ready when you are.
Similar homes
- $3,425,0006 bd6 ba6.1k sqft1 Cedar Chine Dr, Asheville, NC 28803For Sale
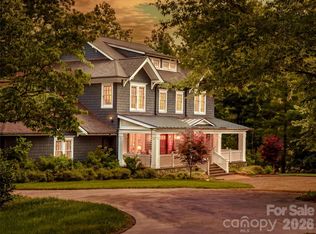
 MLS ID #4393411, Ann Clark, Preferred Properties. Canopy MLS as distributed by MLS GRID
 - $2,895,0005 bd6 ba6.6k sqft334 Vanderbilt Rd, Asheville, NC 28803For Sale
 MLS ID #4389681, Oby Morgan, Ivester Jackson Blackstream. Canopy MLS as distributed by MLS GRID
 - $2,390,0005 bd6 ba6k sqft343 Racquet Club Rd, Asheville, NC 28803For Sale
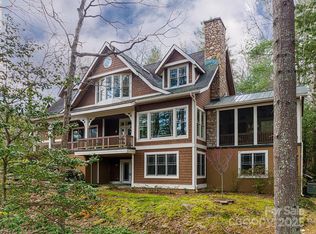 MLS ID #4255032, Jo Chandler, Preferred Properties. Canopy MLS as distributed by MLS GRID
 - $3,500,0004 bd6 ba6.1k sqft4 Cedar Hill Dr, Asheville, NC 28803For Sale
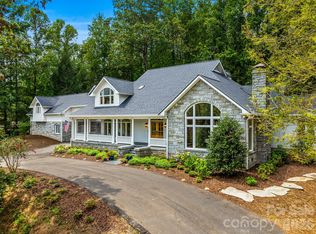 MLS ID #4390300, Ann Skoglund, Howard Hanna Beverly-Hanks Asheville-Biltmore Park. Canopy MLS as distributed by MLS GRID
 - $2,695,0006 bd6 ba6.8k sqft69 Forest Rd, Asheville, NC 28803For SaleMLS ID #4376506, Hope Byrd, Howard Hanna Beverly-Hanks Asheville-Biltmore Park. Canopy MLS as distributed by MLS GRID
- $2,354,9995 bd5 ba5.9k sqft701 Baneberry Ct, Asheville, NC 28803For SaleMLS ID #4376235, Viv Snyder, Howard Hanna Beverly-Hanks Asheville-Biltmore Park. Canopy MLS as distributed by MLS GRID
- $2,250,0007 bd6 ba6.8k sqft1910 Bearberry Ln, Asheville, NC 28803For SaleMLS ID #4399929, Gaia Goldman, Howard Hanna Beverly-Hanks Asheville-Biltmore Park. Canopy MLS as distributed by MLS GRID
- $2,950,0005 bd5 ba6.2k sqft21 Ebby Ridge Rd, Fairview, NC 28730For SaleMLS ID #4370443, Misty Masiello, Unique: A Real Estate Collective. Canopy MLS as distributed by MLS GRID
- $1,995,0005 bd4 ba5.4k sqft3 Fir Tree Ln, Asheville, NC 28803For SaleMLS ID #4365505, Hope Byrd, Howard Hanna Beverly-Hanks Asheville-Biltmore Park. Canopy MLS as distributed by MLS GRID
- $3,950,0006 bd5 ba4.7k sqft93 Mirehouse Run, Asheville, NC 28803For SaleMLS ID #4344945, Marilyn Wright, Premier Sotheby’s International Realty. Canopy MLS as distributed by MLS GRID
- $2,000,0004 bd4 ba3.2k sqft79 Chauncey Cir, Asheville, NC 28803For SaleMLS ID #4363635, Marilyn Wright, Premier Sotheby’s International Realty. Canopy MLS as distributed by MLS GRID
- $1,550,0006 bd5 ba4.4k sqft236 Racquet Club Rd, Asheville, NC 28803For SaleMLS ID #4359338, Abby Strohofer, Premier Sotheby’s International Realty. Canopy MLS as distributed by MLS GRID
- $1,699,0006 bd5 ba5k sqft22 Rosebay Ln, Asheville, NC 28803For SaleMLS ID #4347481, Marilyn Wright, Premier Sotheby’s International Realty. Canopy MLS as distributed by MLS GRID
- $2,999,9005 bd6 ba4.4k sqft32 Timberwolf Ct, Asheville, NC 28804For SaleMLS ID #4376999, Cheryl Cannizzaro, Howard Hanna Beverly-Hanks Asheville-North. Canopy MLS as distributed by MLS GRID
- $1,998,0005 bd4 ba4.3k sqft50 Hallett Ct, Asheville, NC 28803For SaleMLS ID #4291179, Marilyn Wright, Premier Sotheby’s International Realty. Canopy MLS as distributed by MLS GRID
- $1,950,0004 bd4 ba5.9k sqft307 S Braeside Ct, Asheville, NC 28803For SaleMLS ID #4379518, Bob Gardner, Howard Hanna Beverly-Hanks Asheville-Downtown. Canopy MLS as distributed by MLS GRID
- $2,995,0004 bd5 ba4.2k sqft86 Powder Creek Trl, Arden, NC 28704For SaleMLS ID #4380823, Josh Smith, Walnut Cove Realty/Allen Tate/Beverly-Hanks. Canopy MLS as distributed by MLS GRID
- $2,995,0004 bd4 ba4.5k sqft29 Elk Ridge Dr, Asheville, NC 28804For SaleMLS ID #4381856, Cheryl Cannizzaro, Howard Hanna Beverly-Hanks Asheville-North. Canopy MLS as distributed by MLS GRID
- $1,745,0005 bd4 ba3.6k sqft5 Cleftridge Ct, Asheville, NC 28803For SaleMLS ID #4347455, Marilyn Wright, Premier Sotheby’s International Realty. Canopy MLS as distributed by MLS GRID
- $2,675,0005 bd5 ba5k sqft1116 Perch Fly Ct, Biltmore Lake, NC 28715For SaleMLS ID #4396346, Marilyn Wright, Premier Sotheby’s International Realty. Canopy MLS as distributed by MLS GRID
