Here is the Unicorn Ranch Home you have been waiting for! Peacefully set on 2 acres of lush land you will find 32 Rosewood Drive in highly sought-after Hawthorn Woods - a beautifully updated and impeccably maintained home located in the highly desirable Lake Zurich School District. From the moment you step inside, you'll appreciate the bright open layout, soaring 10-foot ceilings, and clean, modern finishes throughout. This is genuinely an entertainers dream home! The home is Designed for both everyday living and entertaining, this home features a stunning lower level offers lots of additional living space, an extra bedroom, spa like bathroom with a bonus room that could be a massage room, or sauna, and workshop! The walkout lower level also features a fabulous built in wet bar, workout room, and cozy family room setting including a 2nd fireplace! It is filled with natural light and endless possibilities. Step outside to the expansive deck with built in shade curtains on the main level, or the patio on the walkout level! There is currently a putting green and fire pit, but also plenty of room for a gorgeous in ground swimming pool! Combining elegance, comfort, and an unbeatable location, this move-in ready home truly has it all. This home also features a whole house generator, all of the kitchen appliances as well as the washer, dryer, and AC are 1 year old! Peace of mind included! Hawthorn Woods is the 7th SAFEST city in the US, and #1 in Illinois! Walk to parks and fishing ponds too! Minutes to downtown Long Grove and Deer Park- Love where you live! **Multiple offers received- highest and best offers due by 6:00 pm 5/25**
Closed
$872,500
32 Rosewood Dr, Hawthorn Woods, IL 60047
4beds
4,253sqft
Single Family Residence
Built in 1993
2 Acres Lot
$878,500 Zestimate®
$205/sqft
$5,517 Estimated rent
Home value
$878,500
$799,000 - $958,000
$5,517/mo
Zestimate® history
Owner options
List your home for rent
$5,517/mo
Rent Zestimate®
Find your next renter with Zillow Rental Manager. Plus, with online applications, you can quickly screen prospective tenants – for free.
$5,517/mo
Rent Zestimate®
Refinance and save
$6,652/mo
Est. payment
Refinancing to a lower rate could help reduce your monthly payments and save thousands over the life of the loan.
$6,652/mo
Est. payment
Explore your selling options
Work with a Zillow partner agent
Leverage their expertise and Zillow's premium Showcase listings to get your home seen by more buyers.
Get startedList with your own agent
Get your home in front of millions of buyers by listing it on Zillow.
Learn how to do itSell it yourself
Take full control of how buyers see your home on Zillow by listing For Sale by Owner (FSBO).
List your homeWhat's special
Clean modern finishes throughoutPutting greenExtra bedroomBonus roomFire pitFilled with natural lightWorkout room
Zillow last checked:
Listing updated:
Listed by:
Holly Cooper-Belconis 847-848-3306,
Keller Williams Success Realty
Bought with:
Michael Prior
@properties Christie's International Real Estate
Source: MRED as distributed by MLS GRID,MLS#: 12655065
Facts & features
Interior
Bedrooms & bathrooms
- Bedrooms: 4
- Bathrooms: 4
- Full bathrooms: 3
- 1/2 bathrooms: 1
Rooms
- Room types: Breakfast Room, Deck, Foyer, Walk In Closet, Storage
Primary bedroom
- Features: Flooring (Carpet), Window Treatments (Plantation Shutters, Screens), Bathroom (Full)
- Level: Main
- Area: 400 Square Feet
- Dimensions: 25X16
Bedroom 2
- Features: Flooring (Carpet)
- Level: Main
- Area: 182 Square Feet
- Dimensions: 13X14
Bedroom 3
- Features: Flooring (Carpet)
- Level: Main
- Area: 156 Square Feet
- Dimensions: 12X13
Bedroom 4
- Features: Flooring (Carpet)
- Level: Basement
- Area: 285 Square Feet
- Dimensions: 19X15
Breakfast room
- Level: Main
- Area: 200 Square Feet
- Dimensions: 20X10
Deck
- Level: Main
- Area: 500 Square Feet
- Dimensions: 25X20
Dining room
- Features: Window Treatments (Plantation Shutters)
- Level: Main
- Area: 143 Square Feet
- Dimensions: 11X13
Family room
- Features: Flooring (Carpet), Window Treatments (Blinds, Screens)
- Level: Basement
- Area: 1392 Square Feet
- Dimensions: 48X29
Foyer
- Level: Main
- Area: 64 Square Feet
- Dimensions: 8X8
Kitchen
- Features: Kitchen (Eating Area-Table Space, Island, Breakfast Room, Granite Counters, Updated Kitchen)
- Level: Main
- Area: 225 Square Feet
- Dimensions: 15X15
Laundry
- Level: Main
- Area: 54 Square Feet
- Dimensions: 9X6
Living room
- Features: Window Treatments (Plantation Shutters, Screens)
- Level: Main
- Area: 484 Square Feet
- Dimensions: 22X22
Storage
- Level: Basement
- Area: 375 Square Feet
- Dimensions: 25X15
Storage
- Level: Basement
- Area: 112 Square Feet
- Dimensions: 14X8
Walk in closet
- Level: Main
- Area: 56 Square Feet
- Dimensions: 8X7
Heating
- Natural Gas
Cooling
- Central Air
Appliances
- Laundry: Main Level, Gas Dryer Hookup, In Unit, Sink
Features
- Vaulted Ceiling(s), Cathedral Ceiling(s), Dry Bar, 1st Floor Bedroom, 1st Floor Full Bath, Built-in Features, Walk-In Closet(s), High Ceilings, Open Floorplan, Granite Counters, Separate Dining Room
- Flooring: Hardwood
- Doors: Sliding Doors
- Windows: Plantation Shutters, Window Treatments
- Basement: Finished,Exterior Entry,Rec/Family Area,Sleeping Area,Storage Space,Walk-Up Access,Full,Walk-Out Access
- Attic: Full
- Number of fireplaces: 1
- Fireplace features: Wood Burning, Gas Log, Gas Starter, Family Room
Interior area
- Total structure area: 4,680
- Total interior livable area: 4,253 sqft
Property
Parking
- Total spaces: 3
- Parking features: Asphalt, Garage Door Opener, Garage, Yes, Garage Owned, Attached
- Attached garage spaces: 3
- Has uncovered spaces: Yes
Accessibility
- Accessibility features: No Disability Access
Features
- Stories: 1
- Has view: Yes
- View description: Back of Property
- Has water view: Yes
- Water view: Back of Property
Lot
- Size: 2 Acres
- Dimensions: 178x406x267x224
Details
- Parcel number: 14102080110000
- Special conditions: List Broker Must Accompany
Construction
Type & style
- Home type: SingleFamily
- Architectural style: Ranch
- Property subtype: Single Family Residence
Materials
- Brick, Cedar
Condition
- New construction: No
- Year built: 1993
Details
- Builder model: Custom
Utilities & green energy
- Sewer: Septic Tank
- Water: Well
Community & HOA
Community
- Features: Lake, Street Paved, Other
HOA
- Services included: None
Location
- Region: Hawthorn Woods
Financial & listing details
- Price per square foot: $205/sqft
- Tax assessed value: $530,978
- Annual tax amount: $12,543
- Date on market: 5/22/2026
- Listing terms: Conventional
- Ownership: Fee Simple
Price history
| Date | Event | Price |
|---|---|---|
| 7/8/2026 | Sold | $872,500+2.6%$205/sqft |
Source:  MRED as distributed by MLS GRID #12655065 Report a problem MRED as distributed by MLS GRID #12655065 Report a problem | ||
| 5/26/2026 | Contingent | $850,000$200/sqft |
Source: MRED as distributed by MLS GRID #12655065 Report a problem | ||
| 5/21/2026 | Listed for sale | $850,000+41.7%$200/sqft |
Source: MRED as distributed by MLS GRID #12655065 Report a problem | ||
| 4/2/2002 | Sold | $600,000$141/sqft |
Source: Public Record Report a problem | ||
Public tax history
| Year | Property taxes | Tax assessment |
|---|---|---|
| 2024 | $12,435 -0.2% | $184,779 +4.4% |
| 2023 | $12,457 +2% | $176,975 +2.8% |
| 2022 | $12,212 -2% | $172,221 +2.7% |
| 2021 | $12,465 +1.8% | $167,614 +2.6% |
| 2020 | $12,240 +1.5% | $163,319 +0.9% |
| 2019 | $12,054 +4% | $161,894 +1.5% |
| 2018 | $11,592 | $159,451 +1.2% |
| 2017 | $11,592 +2.8% | $157,529 +3.3% |
| 2016 | $11,278 -4.2% | $152,541 +5% |
| 2015 | $11,772 +0.8% | $145,291 -0.4% |
| 2014 | $11,681 +4% | $145,920 -0.2% |
| 2012 | $11,232 +6.4% | $146,227 -3.9% |
| 2011 | $10,554 -19.8% | $152,156 -23.9% |
| 2010 | $13,161 +4.4% | $200,013 -4% |
| 2009 | $12,600 +2.1% | $208,347 +2.1% |
| 2008 | $12,346 -9.5% | $204,122 -14.9% |
| 2006 | $13,639 +16.2% | $239,840 |
| 2005 | $11,742 +2.5% | -- |
| 2004 | $11,458 +2.9% | -- |
| 2003 | $11,134 +11.8% | -- |
| 2002 | $9,955 +7.8% | -- |
| 2001 | $9,235 +11.6% | $139,099 +2.7% |
| 2000 | $8,277 | $135,440 |
Find assessor info on the county website
Neighborhood: 60047
Nearby homes
- $944,2004 bd4 ba3.3k sqft30 Rosewood Dr, Hawthorn Woods, IL 60047Off Market
- $664,400-- bd2 ba4k sqft31 Rosewood Dr, Hawthorn Woods, IL 60047Off Market
- $866,8004 bd2 ba3.5k sqft33 Rosewood Dr, Hawthorn Woods, IL 60047Off Market

- $780,0004 bd4 ba4k sqft35 Rosewood Dr, Hawthorn Woods, IL 60047Sold
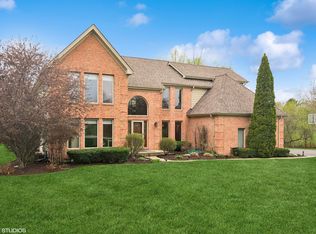
- $822,5004 bd3 ba4.6k sqft44 Rosewood Dr, Hawthorn Woods, IL 60047Off Market
- $688,700-- bd2 ba1.6k sqft38 Rosewood Dr, Hawthorn Woods, IL 60047Off Market
- $726,4004 bd3 ba2.5k sqft17 Rosewood Dr, Hawthorn Woods, IL 60047Off Market
- $772,800-- bd2 ba5.7k sqft18 Orchard Ln, Hawthorn Woods, IL 60047Off Market
Nearby schools
GreatSchools rating
- 8/10Spencer Loomis Elementary SchoolGrades: K-5Distance: 2.3 mi
- 8/10Lake Zurich Middle - N CampusGrades: 6-8Distance: 2.3 mi
- 8/10Lake Zurich High SchoolGrades: 9-12Distance: 2.3 mi
Schools provided by the listing agent
- Elementary: Spencer Loomis Elementary School
- Middle: Lake Zurich Middle - N Campus
- High: Lake Zurich High School
- District: 95
Source: MRED as distributed by MLS GRID. This data may not be complete. We recommend contacting the local school district to confirm school assignments for this home.
Get a cash offer in 3 minutes
Find out how much your home could sell for in as little as 3 minutes with a no-obligation cash offer.
Estimated market value
$878,500
Get a cash offer in 3 minutes
Find out how much your home could sell for in as little as 3 minutes with a no-obligation cash offer.
Estimated market value
$878,500
- Illinois
- Lake County
- Hawthorn Woods
- 60047
- 32 Rosewood Dr
