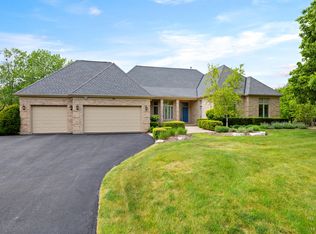
Welcome to 35 Rosewood Drive, a stately brick and cedar residence nestled in picturesque Hawthorn Woods, offering spectacular wooded views and a wealth of recent updates. Freshly painted interior, newly refinished hardwood floors, and plush new carpeting throughout, ensure this home is truly turnkey. A flexible floor plan defines the first floor, with a grand two-story foyer setting the tone. The main level office, originally a living room, can be found off the entry, and the spacious dining room is located on the opposite side. The light-filled gourmet kitchen is generous, with new stainless appliances (2023), granite counters, and a large eating area with oversized windows and glass doors leading to an expansive deck and wooded yard. The kitchen flows seamlessly into the spacious family room with a two-story ceiling and striking floor-to-ceiling masonry fireplace accentuated by a wall of windows and glass doors leading to the backyard landscape. A separate den and laundry, as well as a powder room, complete the main level. Make your way to the second floor and discover four generously sized bedrooms, including the luxurious primary suite, boasting two walk-in closets and a newly remodeled spa bath completed in 2023. Pamper yourself in the lavish shower, soak in the separate tub, and enjoy the convenience of dual vanities and a private water closet. The finished basement adds substantial living space with wide plank luxury vinyl flooring, a recreation area, game area, an additional bathroom, and a dedicated workroom alongside ample storage/utility space. Significant updates include a new roof (2018), major mechanicals (2019-2022), and new appliances, ensuring peace of mind for years to come. Residents benefit from award-winning District 95 schools, nearby shopping, and the serene peacefulness of the Hawthorn Woods community. Welcome to your new home!
Closed
$780,000
35 Rosewood Dr, Hawthorn Woods, IL 60047
4beds
4,099sqft
Single Family Residence
Built in 1994
1.03 Acres Lot
$910,500 Zestimate®
$190/sqft
$5,379 Estimated rent
Home value
$910,500
$865,000 - $965,000
$5,379/mo
Zestimate® history
Owner options
List your home for rent
$5,379/mo
Rent Zestimate®
Find your next renter with Zillow Rental Manager. Plus, with online applications, you can quickly screen prospective tenants – for free.
$5,379/mo
Rent Zestimate®
Refinance and save
$5,947/mo
Est. payment
Refinancing to a lower rate could help reduce your monthly payments and save thousands over the life of the loan.
$5,947/mo
Est. payment
Explore your selling options
Work with a Zillow partner agent
Leverage their expertise and Zillow's premium Showcase listings to get your home seen by more buyers.
Get startedList with your own agent
Get your home in front of millions of buyers by listing it on Zillow.
Learn how to do itSell it yourself
Take full control of how buyers see your home on Zillow by listing For Sale by Owner (FSBO).
List your homeWhat's special
Zillow last checked:
Listing updated:
Listed by:
Renee Clark, CSC 847-612-0027,
@properties Christie's International Real Estate
Bought with:
Patricia Nelson
@properties Christie's International Real Estate
Source: MRED as distributed by MLS GRID,MLS#: 12010507
Facts & features
Interior
Bedrooms & bathrooms
- Bedrooms: 4
- Bathrooms: 4
- Full bathrooms: 3
- 1/2 bathrooms: 1
Rooms
- Room types: Eating Area, Den, Office, Recreation Room, Game Room, Workshop, Exercise Room, Foyer, Utility Room-Lower Level, Storage
Primary bedroom
- Features: Flooring (Carpet), Window Treatments (Blinds), Bathroom (Full, Double Sink, Tub & Separate Shwr)
- Level: Second
- Area: 308 Square Feet
- Dimensions: 14X22
Bedroom 2
- Features: Flooring (Carpet), Window Treatments (Blinds)
- Level: Second
- Area: 168 Square Feet
- Dimensions: 14X12
Bedroom 3
- Features: Flooring (Carpet), Window Treatments (Blinds)
- Level: Second
- Area: 357 Square Feet
- Dimensions: 21X17
Bedroom 4
- Features: Flooring (Hardwood), Window Treatments (Blinds)
- Level: Second
- Area: 132 Square Feet
- Dimensions: 12X11
Den
- Features: Flooring (Ceramic Tile)
- Level: Main
- Area: 216 Square Feet
- Dimensions: 12X18
Dining room
- Features: Flooring (Hardwood)
- Level: Main
- Area: 180 Square Feet
- Dimensions: 12X15
Eating area
- Features: Flooring (Hardwood)
- Level: Main
- Area: 162 Square Feet
- Dimensions: 9X18
Exercise room
- Features: Flooring (Vinyl)
- Level: Basement
- Area: 300 Square Feet
- Dimensions: 15X20
Family room
- Features: Flooring (Hardwood)
- Level: Main
- Area: 352 Square Feet
- Dimensions: 16X22
Foyer
- Features: Flooring (Hardwood)
- Level: Main
- Area: 195 Square Feet
- Dimensions: 13X15
Game room
- Features: Flooring (Vinyl)
- Level: Basement
- Area: 195 Square Feet
- Dimensions: 13X15
Kitchen
- Features: Kitchen (Eating Area-Table Space, Island, Granite Counters), Flooring (Hardwood)
- Level: Main
- Area: 160 Square Feet
- Dimensions: 10X16
Laundry
- Features: Flooring (Ceramic Tile)
- Level: Main
- Area: 54 Square Feet
- Dimensions: 6X9
Office
- Features: Flooring (Hardwood)
- Level: Main
- Area: 266 Square Feet
- Dimensions: 14X19
Recreation room
- Features: Flooring (Vinyl)
- Level: Basement
- Area: 594 Square Feet
- Dimensions: 22X27
Storage
- Features: Flooring (Other)
- Level: Basement
- Area: 266 Square Feet
- Dimensions: 19X14
Other
- Features: Flooring (Other)
- Level: Basement
- Area: 128 Square Feet
- Dimensions: 8X16
Other
- Features: Flooring (Other)
- Level: Basement
- Area: 120 Square Feet
- Dimensions: 12X10
Heating
- Natural Gas, Forced Air, Zoned
Cooling
- Central Air
Appliances
- Included: Range, Microwave, Dishwasher, Refrigerator, Washer, Dryer, Disposal, Stainless Steel Appliance(s), Water Softener Owned, Humidifier, Gas Water Heater
- Laundry: Main Level, Gas Dryer Hookup, Sink
Features
- Cathedral Ceiling(s), Walk-In Closet(s), Granite Counters, Separate Dining Room
- Flooring: Hardwood, Carpet, Wood
- Windows: Skylight(s)
- Basement: Finished,Full
- Number of fireplaces: 1
- Fireplace features: Gas Log, Family Room
Interior area
- Total structure area: 0
- Total interior livable area: 4,099 sqft
Property
Parking
- Total spaces: 3
- Parking features: Asphalt, Garage Door Opener, On Site, Garage Owned, Attached, Garage
- Attached garage spaces: 3
- Has uncovered spaces: Yes
Accessibility
- Accessibility features: No Disability Access
Features
- Stories: 2
- Patio & porch: Deck
Lot
- Size: 1.03 Acres
- Dimensions: 170X150X175X326
- Features: Corner Lot
Details
- Parcel number: 14102050120000
- Special conditions: List Broker Must Accompany
- Other equipment: Water-Softener Owned, Ceiling Fan(s), Sump Pump, Backup Sump Pump;
Construction
Type & style
- Home type: SingleFamily
- Property subtype: Single Family Residence
Materials
- Brick
- Foundation: Concrete Perimeter
Condition
- New construction: No
- Year built: 1994
Utilities & green energy
- Electric: Circuit Breakers, 200+ Amp Service
- Sewer: Septic Tank
- Water: Well
Community & HOA
Community
- Features: Street Paved
- Security: Carbon Monoxide Detector(s)
HOA
- Services included: None
Location
- Region: Hawthorn Woods
Financial & listing details
- Price per square foot: $190/sqft
- Tax assessed value: $648,935
- Annual tax amount: $16,146
- Date on market: 5/1/2024
- Listing terms: Conventional
- Ownership: Fee Simple
Price history
| Date | Event | Price |
|---|---|---|
| 7/26/2024 | Sold | $780,000-2.5%$190/sqft |
Source:  MRED as distributed by MLS GRID #12010507 Report a problem MRED as distributed by MLS GRID #12010507 Report a problem | ||
| 6/20/2024 | Pending sale | $800,000$195/sqft |
Source: MRED as distributed by MLS GRID #12010507 Report a problem | ||
| 5/1/2024 | Listed for sale | $800,000+17.6%$195/sqft |
Source: MRED as distributed by MLS GRID #12010507 Report a problem | ||
| 7/9/2004 | Sold | $680,000$166/sqft |
Source: Public Record Report a problem | ||
Public tax history
| Year | Property taxes | Tax assessment |
|---|---|---|
| 2024 | $16,194 +0.3% | $225,829 +4.4% |
| 2023 | $16,146 +5.2% | $216,290 +2.8% |
| 2022 | $15,345 +3.3% | $210,481 +6.7% |
| 2021 | $14,859 +2.6% | $197,270 +2.6% |
| 2020 | $14,489 +1.5% | $192,215 +0.9% |
| 2019 | $14,268 +2% | $190,538 -0.4% |
| 2018 | $13,993 | $191,210 +1.2% |
| 2017 | $13,993 +2.7% | $188,906 +3.3% |
| 2016 | $13,621 +0.8% | $182,924 +5% |
| 2015 | $13,519 +0.8% | $174,230 +4.5% |
| 2014 | $13,414 +4% | $166,684 -0.2% |
| 2012 | $12,897 -5.3% | $167,035 -14.2% |
| 2011 | $13,616 -8.3% | $194,606 -24.6% |
| 2010 | $14,853 -9.2% | $258,007 -4% |
| 2009 | $16,362 +2.1% | $268,757 -0.7% |
| 2008 | $16,025 +15% | $270,772 +4.1% |
| 2006 | $13,931 -0.7% | $260,188 |
| 2005 | $14,034 +12.4% | -- |
| 2004 | $12,488 +3.2% | -- |
| 2003 | $12,102 +7.3% | -- |
| 2002 | $11,279 +7.8% | -- |
| 2001 | $10,466 +11.6% | $157,181 +2.7% |
| 2000 | $9,381 | $153,047 |
Find assessor info on the county website
Neighborhood: 60047
Nearby homes
- $772,800-- bd2 ba5.7k sqft18 Orchard Ln, Hawthorn Woods, IL 60047Off Market
- $866,8004 bd2 ba3.5k sqft33 Rosewood Dr, Hawthorn Woods, IL 60047Off Market

- $683,800-- bd2 ba2.9k sqft37 Rosewood Dr, Hawthorn Woods, IL 60047Off Market
- $872,5004 bd4 ba4.2k sqft32 Rosewood Dr, Hawthorn Woods, IL 60047Sold
- $706,8004 bd4 ba2.4k sqft133 Glen Rd, Hawthorn Woods, IL 60047Off Market
- $685,000-- bd2 ba1.6k sqft38 Rosewood Dr, Hawthorn Woods, IL 60047Off Market
- $---- bd-- ba-- sqft135 Glen Rd, Lake Zurich, IL 60047Off Market
- $771,1004 bd3 ba5.4k sqft135 Glen Rd, Hawthorn Woods, IL 60047Off Market
Nearby schools
GreatSchools rating
- 8/10Spencer Loomis Elementary SchoolGrades: K-5Distance: 2.2 mi
- 8/10Lake Zurich Middle - N CampusGrades: 6-8Distance: 2.3 mi
- 8/10Lake Zurich High SchoolGrades: 9-12Distance: 2.2 mi
Schools provided by the listing agent
- Elementary: Spencer Loomis Elementary School
- Middle: Lake Zurich Middle - N Campus
- High: Lake Zurich High School
- District: 95
Source: MRED as distributed by MLS GRID. This data may not be complete. We recommend contacting the local school district to confirm school assignments for this home.
Get a cash offer in 3 minutes
Find out how much your home could sell for in as little as 3 minutes with a no-obligation cash offer.
Estimated market value
$910,500
Get a cash offer in 3 minutes
Find out how much your home could sell for in as little as 3 minutes with a no-obligation cash offer.
Estimated market value
$910,500
- Illinois
- Lake County
- Hawthorn Woods
- 60047
- 35 Rosewood Dr
