Absolutely stunning inside and out, this spacious home offers over 3,600 square feet of stylish updates on a .40-acre lot in one of Denton's most beloved neighborhoods, the Estates of Forrestridge. With fresh paint, new flooring, remodeled bathrooms, and designer finishes throughout, it’s truly move-in ready and full of charm. Inside, rich wood floors flow through most of the downstairs, while updated light fixtures and ceiling fans bring a fresh, modern touch. The cozy living room features a wood-burning fireplace with a cedar mantel, flanked by built-in bookshelves, and a former formal living area has been thoughtfully converted into a private office with French doors—perfect for working from home. The fully remodeled primary suite is a true retreat, complete with a cozy sitting area, a spacious walk-in closet, and a luxurious ensuite bath featuring designer tile, gold fixtures, inset cabinetry, and a frameless glass shower. In the kitchen, newly painted cabinets, a stylish subway tile backsplash, and bar seating at the island make for both functional prep space and effortless entertaining. The redesigned laundry room includes cabinets, a mud bench, a folding area, and a convenient sink—and even connects to a powder bath. Upstairs you’ll find a large game room, an additional bedroom and full bath, and a balcony that overlooks the expansive backyard. Don’t miss the sunroom—perfect for a playroom, home gym, or second living space (not included in the square footage). The outdoor features are just as impressive: mature trees, a huge backyard with room for a pool, a separate dog run, a 9x20 workshop for hobbies or storage, and an additional shed. Relax on the covered front porch with your morning coffee and enjoy the peaceful setting. With two brand-new AC units and two new tankless water heaters, this home combines comfort, style, and peace of mind.
Sold
Price Unknown
32 Royal Oaks Cir, Denton, TX 76210
4beds
3,670sqft
Single Family Residence
Built in 1996
0.4 Acres Lot
$665,100 Zestimate®
$--/sqft
$3,594 Estimated rent
Home value
$665,100
$625,000 - $712,000
$3,594/mo
Zestimate® history
Owner options
List your home for rent
$3,594/mo
Rent Zestimate®
Find your next renter with Zillow Rental Manager. Plus, with online applications, you can quickly screen prospective tenants – for free.
$3,594/mo
Rent Zestimate®
Refinance and save
$75/mo
Est. payment
Refinancing to a lower rate could help reduce your monthly payments and save thousands over the life of the loan.
$75/mo
Est. payment
Explore your selling options
Work with a Zillow partner agent
Leverage their expertise and Zillow's premium Showcase listings to get your home seen by more buyers.
Get startedList with your own agent
Get your home in front of millions of buyers by listing it on Zillow.
Learn how to do itSell it yourself
Take full control of how buyers see your home on Zillow by listing For Sale by Owner (FSBO).
List your homeWhat's special
Wood-burning fireplaceDesigner finishesFresh paintRemodeled bathroomsUpdated light fixturesExpansive backyardNew flooring
Zillow last checked:
Listing updated:
Listed by:
Stephanie Wilson 0617719 940-294-6916,
MAGNOLIA REALTY 940-294-6916
Bought with:
Lee Holtzman
RE/MAX Cross Country
Source: NTREIS,MLS#: 20893555
Facts & features
Interior
Bedrooms & bathrooms
- Bedrooms: 4
- Bathrooms: 4
- Full bathrooms: 3
- 1/2 bathrooms: 1
Primary bedroom
- Features: Ceiling Fan(s), Dual Sinks, En Suite Bathroom, Sitting Area in Primary, Separate Shower, Walk-In Closet(s)
- Level: First
- Dimensions: 15 x 25
Bedroom
- Features: Ceiling Fan(s), Walk-In Closet(s)
- Level: First
- Dimensions: 12 x 12
Bedroom
- Features: Built-in Features, Ceiling Fan(s)
- Level: First
- Dimensions: 13 x 13
Bedroom
- Features: Ceiling Fan(s), Walk-In Closet(s)
- Level: Second
- Dimensions: 15 x 14
Primary bathroom
- Features: Built-in Features, Dual Sinks, Double Vanity, En Suite Bathroom, Multiple Shower Heads, Stone Counters, Separate Shower
- Level: First
- Dimensions: 10 x 13
Bonus room
- Features: Ceiling Fan(s)
- Level: Second
- Dimensions: 22 x 20
Breakfast room nook
- Level: First
- Dimensions: 11 x 11
Dining room
- Level: First
- Dimensions: 15 x 13
Other
- Features: Built-in Features, Stone Counters
- Level: First
- Dimensions: 10 x 7
Other
- Features: Built-in Features
- Level: Second
- Dimensions: 5 x 7
Half bath
- Features: Granite Counters
- Level: First
- Dimensions: 6 x 6
Kitchen
- Features: Built-in Features, Ceiling Fan(s), Eat-in Kitchen, Granite Counters, Kitchen Island, Walk-In Pantry
- Level: First
- Dimensions: 14 x 15
Living room
- Features: Built-in Features, Ceiling Fan(s), Fireplace
- Level: First
- Dimensions: 23 x 23
Office
- Features: Ceiling Fan(s)
- Level: First
- Dimensions: 19 x 12
Sunroom
- Features: Ceiling Fan(s)
- Level: First
- Dimensions: 16 x 19
Utility room
- Features: Built-in Features, Linen Closet, Utility Room, Utility Sink
- Level: First
- Dimensions: 8 x 11
Workshop
- Level: First
- Dimensions: 20 x 9
Heating
- Central, Natural Gas
Cooling
- Central Air, Ceiling Fan(s), Electric
Appliances
- Included: Double Oven, Dishwasher, Electric Cooktop, Electric Oven, Disposal, Gas Water Heater, Microwave, Vented Exhaust Fan
- Laundry: Washer Hookup, Electric Dryer Hookup, Laundry in Utility Room
Features
- Built-in Features, Decorative/Designer Lighting Fixtures, Double Vanity, Eat-in Kitchen, Granite Counters, Kitchen Island, Open Floorplan, Pantry, Walk-In Closet(s)
- Flooring: Carpet, Tile, Wood
- Windows: Bay Window(s), Window Coverings
- Has basement: No
- Number of fireplaces: 1
- Fireplace features: Gas Log, Living Room, Masonry, Raised Hearth
Interior area
- Total interior livable area: 3,670 sqft
Property
Parking
- Total spaces: 3
- Parking features: Additional Parking, Door-Single, Driveway, Garage, Garage Door Opener, Garage Faces Side, Workshop in Garage
- Attached garage spaces: 3
- Has uncovered spaces: Yes
Features
- Levels: Two
- Stories: 2
- Patio & porch: Enclosed, Other, Balcony
- Exterior features: Balcony, Rain Gutters
- Pool features: None
- Fencing: Wood,Wrought Iron
Lot
- Size: 0.4 Acres
- Features: Back Yard, Interior Lot, Lawn, Landscaped, Sprinkler System, Few Trees
Details
- Additional structures: Second Garage, Shed(s), Workshop
- Parcel number: R175830
Construction
Type & style
- Home type: SingleFamily
- Architectural style: Traditional,Detached
- Property subtype: Single Family Residence
Materials
- Brick
- Foundation: Slab
- Roof: Composition,Shingle
Condition
- Year built: 1996
Utilities & green energy
- Sewer: Public Sewer
- Water: Public
- Utilities for property: Cable Available, Electricity Connected, Natural Gas Available, Sewer Available, Separate Meters, Underground Utilities, Water Available
Community & HOA
Community
- Features: Curbs, Sidewalks
- Security: Fire Alarm, Smoke Detector(s)
- Subdivision: Estates Of Forrestridge Sec 3
HOA
- Has HOA: Yes
- Services included: Association Management
- HOA fee: $75 annually
- HOA name: Forrestridge HOA
- HOA phone: 940-391-1198
Location
- Region: Denton
Financial & listing details
- Tax assessed value: $761,385
- Annual tax amount: $12,576
- Date on market: 4/24/2025
- Cumulative days on market: 157 days
- Listing terms: Cash,Conventional,FHA,VA Loan
- Exclusions: None
- Electric utility on property: Yes
Price history
| Date | Event | Price |
|---|---|---|
| 7/21/2025 | Sold | -- |
Source: NTREIS #20893555 Report a problem | ||
| 6/23/2025 | Pending sale | $699,000$190/sqft |
Source: NTREIS #20893555 Report a problem | ||
| 6/14/2025 | Contingent | $699,000$190/sqft |
Source: NTREIS #20893555 Report a problem | ||
| 6/6/2025 | Price change | $699,000-4.9%$190/sqft |
Source: NTREIS #20893555 Report a problem | ||
| 5/9/2025 | Price change | $735,000-1.9%$200/sqft |
Source: NTREIS #20893555 Report a problem | ||
| 4/24/2025 | Listed for sale | $749,000-0.1%$204/sqft |
Source: NTREIS #20893555 Report a problem | ||
| 3/27/2025 | Listing removed | $749,900$204/sqft |
Source: NTREIS #20793731 Report a problem | ||
| 12/10/2024 | Listed for sale | $749,900+76.4%$204/sqft |
Source: NTREIS #20793731 Report a problem | ||
| 6/14/2018 | Listing removed | $425,000$116/sqft |
Source: Josh White, Broker #13847760 Report a problem | ||
| 6/7/2018 | Pending sale | $425,000$116/sqft |
Source: Josh White, Broker #13847760 Report a problem | ||
| 5/21/2018 | Listed for sale | $425,000$116/sqft |
Source: Josh White, Broker #13847760 Report a problem | ||
Public tax history
| Year | Property taxes | Tax assessment |
|---|---|---|
| 2025 | $12,516 +10% | $716,677 +10% |
| 2024 | $11,375 +12.6% | $651,525 +10% |
| 2023 | $10,106 -6.9% | $592,295 +10% |
| 2022 | $10,852 +6.4% | $538,450 +10% |
| 2021 | $10,197 +7.3% | $489,500 +10% |
| 2020 | $9,500 +12.8% | $445,000 +8% |
| 2019 | $8,425 -8.3% | $412,000 +7% |
| 2018 | $9,186 +101.3% | $385,000 +1.3% |
| 2017 | $4,564 | $380,000 +7% |
| 2016 | $4,564 +2.1% | $355,000 +7.6% |
| 2015 | $4,472 | $330,000 +3.1% |
| 2014 | $4,472 | $320,000 -5% |
| 2013 | $4,472 | $337,000 -0.4% |
| 2012 | -- | $338,489 -1.1% |
| 2011 | -- | $342,100 +10% |
| 2010 | -- | $311,000 -7.4% |
| 2009 | -- | $335,705 -0.1% |
| 2007 | $5,068 +1.7% | $335,997 +2.1% |
| 2006 | $4,982 +75.4% | $329,171 +10.5% |
| 2005 | $2,841 | $297,998 -0.7% |
| 2004 | -- | $299,988 +6.7% |
| 2003 | -- | $281,125 +9.4% |
| 2002 | -- | $256,986 +0.6% |
| 2001 | -- | $255,354 |
Find assessor info on the county website
Neighborhood: Forrestridge
Nearby homes
- $701,9004 bd4 ba2.8k sqft30 Royal Oaks Cir, Denton, TX 76210Off Market
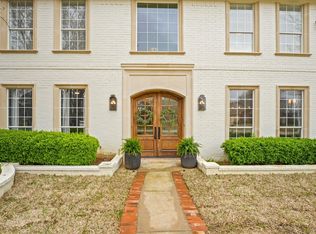
- $--4 bd4 ba3.5k sqft34 Royal Oaks Cir, Denton, TX 76210Sold
- $738,6004 bd4 ba3.5k sqft28 Royal Oaks Cir, Denton, TX 76210Off Market
- $618,9004 bd3 ba3.1k sqft36 Royal Oaks Cir, Denton, TX 76210Off Market
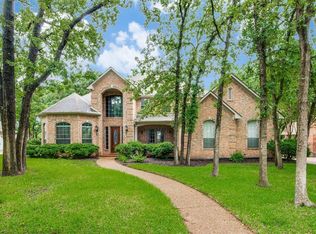
- $680,6003 bd3 ba3k sqft33 Royal Oaks Cir, Denton, TX 76210Off Market
- $636,6003 bd4 ba3.4k sqft31 Royal Oaks Cir, Denton, TX 76210Off Market
- $638,7004 bd3 ba3k sqft35 Royal Oaks Cir, Denton, TX 76210Off Market
- $640,8003 bd3 ba2.6k sqft29 Royal Oaks Cir, Denton, TX 76210Off Market
Nearby schools
GreatSchools rating
- 8/10Ryan Elementary SchoolGrades: PK-5Distance: 0.2 mi
- 5/10McMath Middle SchoolGrades: 6-8Distance: 1.9 mi
- 5/10Denton High SchoolGrades: 9-12Distance: 6.4 mi
Schools provided by the listing agent
- Elementary: Ryanws
- Middle: Mcmath
- High: Denton
- District: Denton ISD
Source: NTREIS. This data may not be complete. We recommend contacting the local school district to confirm school assignments for this home.
Get a cash offer in 3 minutes
Find out how much your home could sell for in as little as 3 minutes with a no-obligation cash offer.
Estimated market value
$665,100
Get a cash offer in 3 minutes
Find out how much your home could sell for in as little as 3 minutes with a no-obligation cash offer.
Estimated market value
$665,100
- Texas
- Denton County
- Denton
- 76210
- Forrestridge
- 32 Royal Oaks Cir
