Welcome to your dream home in Forrestridge! This stunning 4-bed, 3.5-bath oasis boasts meticulous updates and renovations throughout. Step into luxury as each room greets you with modern elegance and comfort. Entertain effortlessly in the spacious living areas, accentuated by abundant natural light and contemporary finishes. The gourmet kitchen is a chef's delight, featuring top-of-the-line appliances and sleek countertops. Retreat to the serene primary suite, where relaxation awaits in the lavish en-suite bath. With a private pool, every day feels like a vacation in your own backyard paradise. Experience the ultimate blend of style and convenience in this Forrestridge gem, where every detail has been thoughtfully crafted for refined living. Schedule your showing today and make this exquisite residence your forever home!
Sold
Price Unknown
34 Royal Oaks Cir, Denton, TX 76210
4beds
3,562sqft
Single Family Residence
Built in 1990
0.39 Acres Lot
$852,300 Zestimate®
$--/sqft
$4,072 Estimated rent
Home value
$852,300
$810,000 - $903,000
$4,072/mo
Zestimate® history
Owner options
List your home for rent
$4,072/mo
Rent Zestimate®
Find your next renter with Zillow Rental Manager. Plus, with online applications, you can quickly screen prospective tenants – for free.
$4,072/mo
Rent Zestimate®
Refinance and save
$75/mo
Est. payment
Refinancing to a lower rate could help reduce your monthly payments and save thousands over the life of the loan.
$75/mo
Est. payment
Explore your selling options
Work with a Zillow partner agent
Leverage their expertise and Zillow's premium Showcase listings to get your home seen by more buyers.
Get startedList with your own agent
Get your home in front of millions of buyers by listing it on Zillow.
Learn how to do itSell it yourself
Take full control of how buyers see your home on Zillow by listing For Sale by Owner (FSBO).
List your homeWhat's special
Modern elegancePrivate poolContemporary finishesAbundant natural lightSerene primary suite
Zillow last checked:
Listing updated:
Listed by:
Chrissy Mallouf 0576155 940-484-9411,
Keller Williams Realty 940-484-9411
Bought with:
Iva Walterscheid
Newland Real Estate, Inc.
Source: NTREIS,MLS#: 20555929
Facts & features
Interior
Bedrooms & bathrooms
- Bedrooms: 4
- Bathrooms: 4
- Full bathrooms: 3
- 1/2 bathrooms: 1
Primary bedroom
- Features: Closet Cabinetry, Double Vanity, En Suite Bathroom, Walk-In Closet(s)
- Level: Second
- Dimensions: 14 x 16
Bedroom
- Level: First
- Dimensions: 11 x 10
Bedroom
- Level: Second
- Dimensions: 11 x 13
Bedroom
- Level: Second
- Dimensions: 11 x 19
Dining room
- Features: Fireplace
- Level: First
- Dimensions: 11 x 12
Family room
- Level: First
- Dimensions: 11 x 13
Game room
- Level: First
- Dimensions: 21 x 18
Kitchen
- Features: Breakfast Bar, Built-in Features, Butler's Pantry, Eat-in Kitchen, Pantry
- Level: First
- Dimensions: 11 x 17
Living room
- Features: Fireplace
- Level: First
- Dimensions: 14 x 18
Office
- Features: Built-in Features
- Level: First
- Dimensions: 14 x 11
Heating
- Central, Fireplace(s), Natural Gas, Zoned
Cooling
- Central Air, Ceiling Fan(s), Electric, Zoned
Appliances
- Included: Some Gas Appliances, Dishwasher, Disposal, Gas Range, Gas Water Heater, Microwave, Plumbed For Gas, Refrigerator
- Laundry: Washer Hookup, Electric Dryer Hookup, Laundry in Utility Room
Features
- Chandelier, Decorative/Designer Lighting Fixtures, Eat-in Kitchen, High Speed Internet, Kitchen Island, Pantry, Cable TV, Walk-In Closet(s), Wired for Sound
- Flooring: Carpet, Ceramic Tile, Wood
- Windows: Bay Window(s), Window Coverings
- Has basement: No
- Number of fireplaces: 2
- Fireplace features: Gas, Living Room
Interior area
- Total interior livable area: 3,562 sqft
Property
Parking
- Total spaces: 2
- Parking features: Door-Single, Garage, Garage Door Opener, Garage Faces Side
- Attached garage spaces: 2
Features
- Levels: Two
- Stories: 2
- Patio & porch: Covered
- Exterior features: Lighting, Rain Gutters
- Pool features: Gunite, In Ground, Pool
- Fencing: Wood,Wrought Iron
Lot
- Size: 0.39 Acres
- Features: Interior Lot, Landscaped, Few Trees
Details
- Parcel number: R175831
- Other equipment: Compressor
Construction
Type & style
- Home type: SingleFamily
- Architectural style: Traditional,Detached
- Property subtype: Single Family Residence
Materials
- Brick
- Foundation: Slab
- Roof: Composition
Condition
- Year built: 1990
Utilities & green energy
- Sewer: Public Sewer
- Water: Public
- Utilities for property: Electricity Connected, Natural Gas Available, Sewer Available, Separate Meters, Water Available, Cable Available
Community & HOA
Community
- Security: Smoke Detector(s)
- Subdivision: Estates Of Forrestridge Sec 3
HOA
- Has HOA: Yes
- HOA fee: $75 annually
- HOA name: Forrestridge HOA
- HOA phone: 940-566-1144
Location
- Region: Denton
Financial & listing details
- Tax assessed value: $815,000
- Annual tax amount: $10,611
- Date on market: 3/15/2024
- Cumulative days on market: 20 days
- Listing terms: Cash,Conventional,FHA,VA Loan
- Electric utility on property: Yes
Price history
| Date | Event | Price |
|---|---|---|
| 6/4/2024 | Sold | -- |
Source: NTREIS #20555929 Report a problem | ||
| 4/14/2024 | Pending sale | $850,000$239/sqft |
Source: NTREIS #20555929 Report a problem | ||
| 4/4/2024 | Contingent | $850,000$239/sqft |
Source: NTREIS #20555929 Report a problem | ||
| 3/15/2024 | Listed for sale | $850,000+102.4%$239/sqft |
Source: NTREIS #20555929 Report a problem | ||
| 2/1/2017 | Sold | -- |
Source: Agent Provided Report a problem | ||
| 12/18/2016 | Pending sale | $419,900$118/sqft |
Source: Keller Williams - Dallas Preston Road #13489369 Report a problem | ||
| 11/4/2016 | Listed for sale | $419,900+29.2%$118/sqft |
Source: Keller Williams Realty Dpr #13489369 Report a problem | ||
| 5/6/2011 | Listing removed | $325,000$91/sqft |
Source: Keller Williams Realty #11367434 Report a problem | ||
| 2/24/2011 | Price change | $325,000-9.7%$91/sqft |
Source: Keller Williams Realty #11367434 Report a problem | ||
| 2/5/2011 | Price change | $359,900+10.7%$101/sqft |
Source: Keller Williams - Dallas Preston Road #11367434 Report a problem | ||
| 10/7/2010 | Price change | $325,000-9.7%$91/sqft |
Source: Keller Williams Realty Preston #11367434 Report a problem | ||
| 3/21/2010 | Listed for sale | $359,900$101/sqft |
Source: Keller Williams Realty Preston #11367434 Report a problem | ||
Public tax history
| Year | Property taxes | Tax assessment |
|---|---|---|
| 2025 | $14,470 +36.5% | $815,000 +33.3% |
| 2024 | $10,601 +12.7% | $611,328 +10% |
| 2023 | $9,410 -7.3% | $555,753 +10% |
| 2022 | $10,148 +6.3% | $505,230 +10% |
| 2021 | $9,545 +7.4% | $459,300 +10% |
| 2020 | $8,890 -3.6% | $417,545 -0.7% |
| 2019 | $9,218 -3.4% | $420,672 +0.8% |
| 2018 | $9,547 +35.4% | $417,529 +3.6% |
| 2017 | $7,050 | $402,912 +9.4% |
| 2016 | $7,050 +2.5% | $368,341 +3.5% |
| 2015 | $6,875 | $355,882 +9.7% |
| 2014 | $6,875 | $324,376 -2.9% |
| 2013 | $6,875 | $334,130 +4.8% |
| 2012 | -- | $318,742 +4.5% |
| 2011 | -- | $305,000 -4.6% |
| 2010 | -- | $319,778 -2.7% |
| 2009 | -- | $328,540 -2.4% |
| 2007 | $8,533 -3.6% | $336,672 -0.1% |
| 2006 | $8,852 +4.9% | $337,003 +4.6% |
| 2005 | $8,440 | $322,052 -1.6% |
| 2004 | -- | $327,140 +3.7% |
| 2003 | -- | $315,441 +0% |
| 2002 | -- | $315,394 +3.6% |
| 2001 | -- | $304,404 |
Find assessor info on the county website
Neighborhood: Forrestridge
Nearby homes
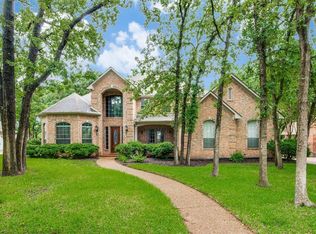
- $627,4004 bd3 ba3.1k sqft36 Royal Oaks Cir, Denton, TX 76210Off Market
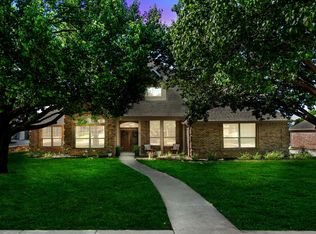
- $--4 bd4 ba3.6k sqft32 Royal Oaks Cir, Denton, TX 76210Sold
- $709,7004 bd4 ba2.8k sqft30 Royal Oaks Cir, Denton, TX 76210Off Market
- $821,7004 bd2 ba3.7k sqft38 Royal Oaks Cir, Denton, TX 76210Off Market
- $649,4004 bd3 ba3k sqft35 Royal Oaks Cir, Denton, TX 76210Off Market
- $688,9003 bd3 ba3k sqft33 Royal Oaks Cir, Denton, TX 76210Off Market
- $667,9003 bd3 ba3.1k sqft37 Royal Oaks Cir, Denton, TX 76210Off Market
- $641,9003 bd4 ba3.4k sqft31 Royal Oaks Cir, Denton, TX 76210Off Market
Nearby schools
GreatSchools rating
- 8/10Ryan Elementary SchoolGrades: PK-5Distance: 0.2 mi
- 6/10McMath Middle SchoolGrades: 6-8Distance: 1.9 mi
- 5/10Denton High SchoolGrades: 9-12Distance: 6.4 mi
Schools provided by the listing agent
- Elementary: Ryanws
- Middle: Mcmath
- High: Denton
- District: Denton ISD
Source: NTREIS. This data may not be complete. We recommend contacting the local school district to confirm school assignments for this home.
Get a cash offer in 3 minutes
Find out how much your home could sell for in as little as 3 minutes with a no-obligation cash offer.
Estimated market value
$852,300
Get a cash offer in 3 minutes
Find out how much your home could sell for in as little as 3 minutes with a no-obligation cash offer.
Estimated market value
$852,300
- Texas
- Denton County
- Denton
- 76210
- Forrestridge
- 34 Royal Oaks Cir
Nearby cities
Nearby neighborhoods
Nearby zip codes
Other Denton Topics
