Skip main navigation
Sold for $2,850,000
  • $2,850,000

    32 Sage Terrace, Scarsdale, NY 10583

    6beds
    4,032sqft
    Single Family Residence, Residential
    Built in 1925
    0.44 Acres Lot
    $3,165,700 Zestimate®
    $707/sqft
    $13,848 Estimated rent

    Home value

    $3,165,700

    $2.94M - $3.42M

    $13,848/mo

    Zestimate® history
    Loading
    Loading...

    Owner options

    List your home for rent

    $13,848/mo

    Rent Zestimate®

    Find your next renter with Zillow Rental Manager. Plus, with online applications, you can quickly screen prospective tenants – for free.

    Learn more

    $13,848/mo

    Rent Zestimate®

    Refinance and save

    $19,013/mo

    Est. payment

    Refinancing to a lower rate could help reduce your monthly payments and save thousands over the life of the loan.

    See today's rates

    $19,013/mo

    Est. payment

    Explore your selling options

    Work with a Zillow partner agent

    Leverage their expertise and Zillow's premium Showcase listings to get your home seen by more buyers.

    Get started

    List with your own agent

    Get your home in front of millions of buyers by listing it on Zillow.

    Learn how to do it

    Sell it yourself

    Take full control of how buyers see your home on Zillow by listing For Sale by Owner (FSBO).

    List your home

    What's special

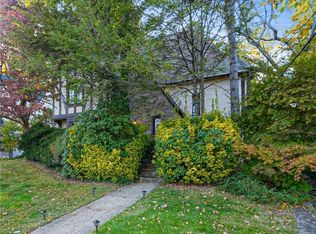
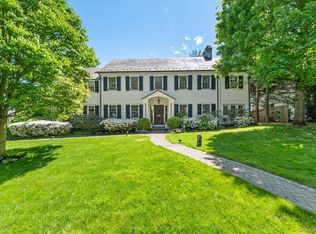
    This is the dream house you have been waiting for! Blessed with picture perfect curb appeal and nestled on a cul-de-sac within a sought after neighborhood in Greenacres only a block away from the recently updated and National Blue Ribbon Award Winning Greenacres Elementary School and a short complimentary public school bus ride to Scarsdale Middle School and, within close proximity to the train station and Village amenities, this gem quality home awaits a lucky buyer. A perfect Center Hall layout opens to a grand formal living room with fireplace, custom built in window seat and book cases and a glass door to a wrap around deck and picturesque expansive 0.44 acre flat property. The formal dining room is perfect for gracious entertaining. The updated spacious and modern all white Eat in Kitchen features extra thick marble countertops, a built-in banquette for dining and a butler pantry open to the dining room. A family room is located off the living room offering extra living space. The grand staircase with a large window is a great transition to the spacious second level featuring 4 bedrooms and two bathrooms. The expansive primary suite enjoys natural light streaming from two window exposures, an elegant dressing area and an ensuite bathroom. An adjoining bedroom can serve as a sitting room to the primary suite. Two additional sunny bedrooms complete the second level. The fully updated third level includes a large guest room, a newly updated bathroom and an office. The walkout, fully finished lower level includes a large playroom with built in storage, a powder room, a gym with large windows showcasing property views and a laundry room. The 0.44 acre property is a rare oversized lot for the neighborhood and offers ample room for recreation with generous room for a pool and features a large 2 car detached garage. Mint/turn key condition. In 2015/2016 replaced most windows, roof and siding. For those waiting for the perfect Scarsdale home, this is the one not to miss! Additional Information: Amenities:Dressing Area,Marble Bath,Pedestal Sink,Storage,ParkingFeatures:2 Car Detached,

    Zillow last checked:

    Listing updated:

    Listed by:

    Angela Retelny 914-450-5106,

    Compass Greater NY, LLC 914-725-7737,

    Jessica Retelny 914-522-9098,

    Compass Greater NY, LLC

    Bought with:

    Laura Miller, 30MI0968734

    Houlihan Lawrence Inc.

    Source: OneKey® MLS as distributed by MLS GRID,MLS#: H6278524MLS Logo

    Facts & features

    Interior

    Bedrooms & bathrooms
    • Bedrooms: 6
    • Bathrooms: 5
    • Full bathrooms: 3
    • 1/2 bathrooms: 2
    Bedroom 1
    • Description: Bedroom #2 - Lovely bedroom with two windows
    • Level: Second
    Bedroom 2
    • Description: Bedroom #3 - Another lovely bedroom with two windows
    • Level: Second
    Bedroom 3
    • Description: Bedroom #4 - Adjoins the primary suite with access from hallway as well; Currently used as a homework room with two desks
    • Level: Second
    Bedroom 4
    • Description: Bedroom #5 - Guest bedroom located on the finished third level
    • Level: Third
    Bedroom 5
    • Description: Bedroom #6 - Currently used as a home office on the finished third level
    • Level: Third
    Bathroom 1
    • Description: Powder room located off the entrance hall
    • Level: First
    Bathroom 2
    • Description: Primary bathroom (ensuite)
    • Level: Second
    Bathroom 3
    • Description: Full hallway bathroom with shower and tub
    • Level: Second
    Bathroom 4
    • Description: Newly renovated full marble bathroom with oversized shower, with wide built-in marble bench, and marble subway tile that lines the entire shower, including the curved ceiling inside the shower
    • Level: Third
    Other
    • Description: Ensuite primary bedroom suite with dressing area and adjoining sitting area (versatile bedroom that is also accessible from the hallway)
    • Level: Second
    Bonus room
    • Description: Large fitness room is also located in the finished basement
    • Level: Basement
    Bonus room
    • Description: Laundry is also located in the finished basement
    • Level: Basement
    Dining room
    • Description: Large formal dining room located of the entrance hall
    • Level: First
    Family room
    • Description: Family room with sliding glass doors to the deck located off the living room
    • Level: First
    Family room
    • Description: Completely finished walkout basement with a large recreation room/family room
    • Level: Basement
    Kitchen
    • Description: Eat-in Chef's Kitchen with breakfast area and built-in banquette seating
    • Level: First
    Living room
    • Description: Expansive formal living room with fireplace located off the entrance hall
    • Level: First
    Heating
    • Steam
    Cooling
    • Central Air
    Appliances
    • Included: Dishwasher, Dryer, Freezer, Microwave, Refrigerator, Stainless Steel Appliance(s), Washer, Gas Water Heater
    • Laundry: Inside
    Features
    • Built-in Features, Chefs Kitchen, Eat-in Kitchen, Entrance Foyer, Formal Dining, Marble Counters, Primary Bathroom, Open Kitchen
    • Flooring: Hardwood
    • Windows: Blinds, New Windows, Oversized Windows, Wall of Windows
    • Basement: Finished,Walk-Out Access
    • Attic: Finished,Full
    • Number of fireplaces: 1
    Interior area
    • Total structure area: 4,032
    • Total interior livable area: 4,032 sqft

    Property

    Parking
    • Total spaces: 2
    • Parking features: Detached, Driveway, Garage Door Opener
    • Has uncovered spaces: Yes
    Features
    • Levels: Three Or More
    • Stories: 4
    • Patio & porch: Deck
    • Exterior features: Mailbox
    Lot
    • Size: 0.44 Acres
    • Features: Cul-De-Sac, Near Public Transit, Near School, Sprinklers In Front, Sprinklers In Rear
    Details
    • Parcel number: 5001005001000620000000

    Construction

    Type & style
    • Home type: SingleFamily
    • Architectural style: Colonial
    • Property subtype: Single Family Residence, Residential
    Condition
    • Actual
    • Year built: 1925

    Utilities & green energy

    • Sewer: Public Sewer
    • Water: Public
    • Utilities for property: Trash Collection Public

    Community & neighborhood

    Security
    • Security features: Security System
    Community
    • Community features: Park
    Location
    • Region: Scarsdale

    Other

    Other facts
    • Listing agreement: Exclusive Right To Sell

    Price history

    DateEventPrice
    7/1/2024Sold$2,850,000+21.3%$707/sqft
    Source: OneKey® MLS as distributed by MLS GRID #H6278524 Report a problem
    12/1/2023Pending sale$2,350,000$583/sqft
    Source: OneKey® MLS as distributed by MLS GRID #H6278524 Report a problem
    11/26/2023Listed for sale$2,350,000+38.2%$583/sqft
    Source: OneKey® MLS as distributed by MLS GRID #H6278524 Report a problem
    5/7/2013Sold$1,700,000-5.3%$422/sqft
    Source: OneKey® MLS as distributed by MLS GRID #H3301155 Report a problem
    1/16/2013Listed for sale$1,795,000$445/sqft
    Source: Houlihan Lawrence #3301155 Report a problem

    Public tax history

    YearProperty taxesTax assessment
    2025-- $1,675,000
    2024-- $1,675,000
    2023-- $1,675,000
    2022-- $1,675,000
    2021-- $1,675,000
    2020-- $1,675,000
    2019-- $1,675,000
    2018-- $1,675,000
    2017-- $1,675,000
    2016-- $1,675,000 +1.6%
    2015-- $1,649,000
    2014-- $1,649,000 +8165.7%
    2013-- $19,950
    2012-- $19,950
    2011-- $19,950
    2010-- $19,950 +1.9%
    2009-- $19,575
    2008-- $19,575
    2007-- $19,575
    2006-- $19,575 +11.2%
    2005-- $17,600
    2004-- $17,600
    2003-- $17,600
    2002-- $17,600
    2001-- $17,600
    2000-- $17,600
    1999-- $17,600

    Find assessor info on the county website

    Neighborhood: 10583

    Nearby schools

    GreatSchools rating
    Schools provided by the listing agent
    • Elementary: Greenacres
    • Middle: Scarsdale Middle School
    • High: Scarsdale Senior High School

    Source: OneKey® MLS as distributed by MLS GRID. This data may not be complete. We recommend contacting the local school district to confirm school assignments for this home.

    Get a cash offer in 3 minutes
    Find out how much your home could sell for in as little as 3 minutes with a no-obligation cash offer.
    Estimated market value
    $3,165,700
    Get a cash offer in 3 minutes
    Find out how much your home could sell for in as little as 3 minutes with a no-obligation cash offer.
    Estimated market value
    $3,165,700