Discover the pinnacle of sophisticated Scarsdale living at 36 Sage Terrace, situated on .46 level, lush acres in the coveted Greenacres neighborhood. This meticulously maintained Colonial offers 5,295 square feet of refined living space, seamlessly blending high-end culinary features with cutting-edge home technology. The heart of the home is a chef’s dream kitchen, featuring premium Wood-Mode custom cabinetry, a professional Viking range with dual warming drawers, Sub-Zero refrigeration with additional integrated drawers, and dual Miele dishwashers. Recent upgrades include premium granite countertops and designer backsplashes, all complemented by the comfort of radiant heat flooring that extends through the kitchen and into the sun-drenched family room. The residence offers six spacious bedrooms and 4.5 designer bathrooms, including a primary suite sanctuary with a phenomenal walk-in closet and an automated drop-down hanging system. Every bathroom is finished with Waterworks fixtures, marble countertops, and custom tiling, with the added luxury of radiant heat throughout the second floor. For effortless ambiance, the home features three fireplaces, including two that can be gas as well. Modern essentials abound, from a full-house generator and integrated Sonos audio to two 220V EV charging lines and a professional projector system in one of the family rooms. The exterior is a private oasis, landscaped to perfection in 2024 and maintained by a brand-new smart irrigation system. The outdoor living space is anchored by a professional summer kitchen installed in 2024, complete with an Evo Plancha grill and outdoor fridge. Whether you are relaxing in the screened-in gazebo with integrated lighting or entertaining on the expansive stone patios, this property offers total tranquility. A three-car garage and a premier location near schools, shops, a neighborhood playground, sports fields and .9 miles to the train station make 36 Sage Terrace a rare find that perfectly balances tradition with modern innovation!
Sold for $4,500,000
$4,500,000
36 Sage Terrace, Scarsdale, NY 10583
6beds
5,295sqft
Single Family Residence, Residential
Built in 1926
0.46 Acres Lot
$4,532,600 Zestimate®
$850/sqft
$-- Estimated rent
Home value
$4,532,600
$4.12M - $4.99M
Not available
Zestimate® history
Owner options
List your home for rent
Find your next renter with Zillow Rental Manager. Plus, with online applications, you can quickly screen prospective tenants – for free.
Refinance and save
$24,912/mo
Est. payment
Refinancing to a lower rate could help reduce your monthly payments and save thousands over the life of the loan.
$24,912/mo
Est. payment
Explore your selling options
Work with a Zillow partner agent
Leverage their expertise and Zillow's premium Showcase listings to get your home seen by more buyers.
Get startedList with your own agent
Get your home in front of millions of buyers by listing it on Zillow.
Learn how to do itSell it yourself
Take full control of how buyers see your home on Zillow by listing For Sale by Owner (FSBO).
List your homeWhat's special
Outdoor fridgePrivate oasisEvo plancha grillSix spacious bedroomsExpansive stone patiosPhenomenal walk-in closetAutomated drop-down hanging system
Zillow last checked:
Listing updated:
Listed by:
Elise Flagg 914-714-9250,
Houlihan Lawrence Inc. 914-723-8877
Bought with:
Stephanie Stern, 10401324117
Houlihan Lawrence Inc.
Stephanie Kirwan, 10301215012
Houlihan Lawrence Inc.
Source: OneKey® MLS as distributed by MLS GRID,MLS#: 970260
Facts & features
Interior
Bedrooms & bathrooms
- Bedrooms: 6
- Bathrooms: 5
- Full bathrooms: 4
- 1/2 bathrooms: 1
Other
- Description: Foyer opens to a stunning living room to the right with a fireplace and french doors leading to an office. To the left is the dining room, media room, gourmet kitchen with an island, top of the line appliances and a dining area overlooking the spectacular family room with a soaring ceiling, wood burning fireplace and french doors leading to the private bluestone patio and gazebo. The second floor hosts the beautiful primary suite with a spa like bath, a phenomenal closet and another home office. Three additional bedrooms and 2 bathrooms complete this floor. The 3rd floor has 2 bedrooms and a shared bath. Lower level is an adorable play area, laundry room and storage.
Heating
- Natural Gas, Radiant Floor
Cooling
- Central Air
Appliances
- Included: Convection Oven, Dishwasher, Disposal, Dryer, Freezer, Gas Oven, Gas Range, Microwave, Oven, Range, Refrigerator, Stainless Steel Appliance(s), Washer
- Laundry: Washer/Dryer Hookup, In Basement
Features
- Built-in Features, Cathedral Ceiling(s), Chefs Kitchen, Crown Molding, Double Vanity, Eat-in Kitchen, Entrance Foyer, Formal Dining, Granite Counters, High Ceilings, High Speed Internet, Kitchen Island, Natural Woodwork, Open Floorplan, Open Kitchen, Pantry, Primary Bathroom, Recessed Lighting, Smart Thermostat, Soaking Tub, Sound System, Speakers, Storage, Walk-In Closet(s), Wired for Sound
- Flooring: Hardwood
- Basement: Finished
- Attic: Full
- Number of fireplaces: 3
- Fireplace features: Gas, Wood Burning
Interior area
- Total structure area: 5,295
- Total interior livable area: 5,295 sqft
Property
Parking
- Total spaces: 5
- Parking features: Driveway, Garage
- Garage spaces: 3
- Has uncovered spaces: Yes
Features
- Patio & porch: Patio
- Exterior features: Garden, Gas Grill, Lighting, Rain Gutters
Lot
- Size: 0.46 Acres
- Features: Back Yard, Cleared, Front Yard, Garden, Interior Lot, Landscaped, Near Public Transit, Near School, Near Shops, Private, Secluded, Sprinklers In Front, Sprinklers In Rear
Details
- Additional structures: Covered Arena, Gazebo, Outdoor Kitchen
- Parcel number: 5001005001000600000000
- Special conditions: None
- Other equipment: Generator
Construction
Type & style
- Home type: SingleFamily
- Architectural style: Colonial
- Property subtype: Single Family Residence, Residential
Materials
- Foundation: Pillar/Post/Pier, Concrete Perimeter
Condition
- Estimated
- Year built: 1926
Utilities & green energy
- Sewer: Public Sewer
- Water: Public
- Utilities for property: Cable Available, Cable Connected, Electricity Available, Electricity Connected, Natural Gas Available, Natural Gas Connected, Sewer Available, Sewer Connected, Trash Collection Public, Water Available, Water Connected
Community & HOA
Community
- Security: Security System
HOA
- Has HOA: No
Location
- Region: Scarsdale
Financial & listing details
- Price per square foot: $850/sqft
- Tax assessed value: $1,550,000
- Annual tax amount: $43,150
- Date on market: 5/12/2026
- Cumulative days on market: 21 days
- Listing agreement: Exclusive Right To Sell
- Inclusions: Window treatments except sheer curtains in dining room and family room
- Exclusions: Light fixtures - taking front hall fixtures and living room sconces for sure, grill on small patio off kitchen,
- Electric utility on property: Yes
Price history
| Date | Event | Price |
|---|---|---|
| 7/27/2026 | Sold | $4,500,000+20%$850/sqft |
Source:  OneKey® MLS as distributed by MLS GRID #970260 Report a problem OneKey® MLS as distributed by MLS GRID #970260 Report a problem | ||
| 6/2/2026 | Pending sale | $3,750,000$708/sqft |
Source: OneKey® MLS as distributed by MLS GRID #970260 Report a problem | ||
| 5/12/2026 | Listed for sale | $3,750,000$708/sqft |
Source: OneKey® MLS as distributed by MLS GRID #970260 Report a problem | ||
Public tax history
| Year | Property taxes | Tax assessment |
|---|---|---|
| 2025 | -- | $1,550,000 |
| 2024 | -- | $1,550,000 |
| 2023 | -- | $1,550,000 |
| 2022 | -- | $1,550,000 |
| 2021 | -- | $1,550,000 |
| 2020 | -- | $1,550,000 |
| 2019 | -- | $1,550,000 |
| 2018 | -- | $1,550,000 |
| 2017 | -- | $1,550,000 |
| 2016 | -- | $1,550,000 +24.1% |
| 2015 | -- | $1,249,000 |
| 2014 | -- | $1,249,000 +4817.3% |
| 2013 | -- | $25,400 |
| 2012 | -- | $25,400 |
| 2011 | -- | $25,400 |
| 2010 | -- | $25,400 |
| 2009 | -- | $25,400 |
| 2008 | -- | $25,400 |
| 2007 | -- | $25,400 |
| 2006 | -- | $25,400 |
| 2005 | -- | $25,400 |
| 2004 | -- | $25,400 |
| 2003 | -- | $25,400 |
| 2002 | -- | $25,400 |
| 2001 | -- | $25,400 +22.7% |
| 2000 | -- | $20,700 |
| 1999 | -- | $20,700 |
Find assessor info on the county website
Neighborhood: 10583
Nearby homes
- $2,153,9005 bd3 ba3.2k sqft34 Sage Ter, Scarsdale, NY 10583Off Market
- $5,850,0006 bd9 ba8.8k sqft38 Sage Ter, Scarsdale, NY 10583Sold

- $4,077,7007 bd7 ba8.8k sqft38 Sage Ter UNIT A, Scarsdale, NY 10583Off Market
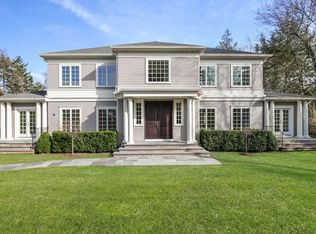
- $2,850,0006 bd5 ba4k sqft32 Sage Ter, Scarsdale, NY 10583Sold
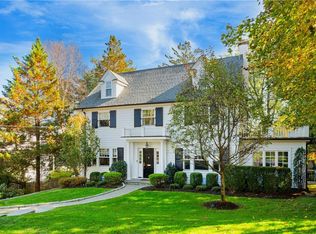
- $2,812,4004 bd5 ba4.2k sqft1205 Post Rd, Scarsdale, NY 10583Off Market
- $2,005,5004 bd3 ba2.7k sqft1203 Post Rd, Scarsdale, NY 10583Off Market
- $4,484,0006 bd7 ba6.6k sqft40 Sage Ter, Scarsdale, NY 10583Off Market
- $2,775,3005 bd2 ba4.7k sqft35 Sage Ter, Scarsdale, NY 10583Off Market
Nearby schools
GreatSchools rating
- 10/10Greenacres SchoolGrades: K-5Distance: 0.1 mi
- 8/10Scarsdale Middle SchoolGrades: 6-8Distance: 1.2 mi
- NAScarsdale Senior High SchoolGrades: 9-12Distance: 1.1 mi
Schools provided by the listing agent
- Elementary: Greenacres
- Middle: Scarsdale Middle School
- High: Scarsdale Senior High School
Source: OneKey® MLS as distributed by MLS GRID. This data may not be complete. We recommend contacting the local school district to confirm school assignments for this home.
Get a cash offer in 3 minutes
Find out how much your home could sell for in as little as 3 minutes with a no-obligation cash offer.
Estimated market value
$4,532,600
Get a cash offer in 3 minutes
Find out how much your home could sell for in as little as 3 minutes with a no-obligation cash offer.
Estimated market value
$4,532,600
- New York
- Westchester County
- Scarsdale
- 10583
- 36 Sage Terrace
