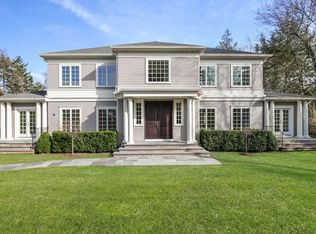
Young Colonial-Style Luxury Home in Greenacres. Opportunity knocks as the original owners offer this exceptional 2016 Colonial-style residence, featuring sophisticated design, soaring ceilings, and luxury finishes throughout. Ideally situated in the heart of the Greenacres neighborhood within the highly sought-after Scarsdale Union Free School District, and just moments from the Purple Ribbon Award-winning Greenacres Elementary School, this elegant home offers convenient access to top-rated schools, the Hartsdale Metro-North station, and Scarsdale Village. Designed for both comfortable living and gracious entertaining, this high-end home features six spacious bedrooms, each with its own private en-suite bathroom, including a desirable first-floor bedroom suite. The luxurious primary suite boasts a tray ceiling, two walk-in closets, and a private balcony overlooking the backyard. The spa-like primary bathroom features a floating soaking tub and an oversized walk-in shower. A second-floor laundry room adds everyday convenience. The main level offers beautifully proportioned living spaces ideal for both formal entertaining and relaxed everyday living. A large formal dining room showcases high-end decorative millwork and refined architectural detail. The formal living room features an elegant gas fireplace, while the casual family room with a wood-burning fireplace provides a warm and inviting gathering space. The chef’s kitchen is beautifully appointed with a large center island, premium appliances, two sinks, a dining area overlooking the yard, a butler’s pantry, and a walk-in pantry—perfect for both daily living and entertaining. The finished lower level is a true standout, thoughtfully designed as an extension of the home’s living space. Highlights include a stylish lounge with a full wet bar, wine and beverage refrigerators, and decorative aged wood beam accents. A humidity-controlled wine cellar with capacity for six barrels, along with a complete pub capable of storing up to 400 bottles of your spirit of choice, creates an exceptional entertaining environment. This level also includes a new powder room, casual family room, gym, two home offices, and an additional laundry area. Outdoor living is equally impressive, featuring a private, level backyard designed for year-round enjoyment. The property includes a 365-day heated pool and spa, heated patio, built-in outdoor kitchen with barbecue, beverage and wine refrigerators, firepit, and mature landscaping that provides both privacy and beauty in every season. Additional highlights include a high-end Sonos sound system, Ring security system with doorbell and 14 cameras including Flood Lighting, a three-car garage equipped with electric vehicle chargers, a new driveway, and quality construction throughout. This exceptional Greenacres home offers the perfect blend of luxury, comfort, and convenience in one of Scarsdale’s most desirable neighborhoods.
Sold for $5,850,000
Zillow last checked:
Listing updated:
Bought with:
Heather D. Harrison, 40HA1116178
Compass Greater NY, LLC
Source: OneKey® MLS as distributed by MLS GRID,MLS#: 961368
Price history
| Date | Event | Price |
|---|---|---|
| 6/29/2026 | Sold | $5,850,000+4.5%$664/sqft |
Source:  OneKey® MLS as distributed by MLS GRID #961368 Report a problem OneKey® MLS as distributed by MLS GRID #961368 Report a problem | ||
| 3/20/2026 | Pending sale | $5,600,000$635/sqft |
Source: OneKey® MLS as distributed by MLS GRID #961368 Report a problem | ||
| 3/9/2026 | Listed for sale | $5,600,000+72.3%$635/sqft |
Source: OneKey® MLS as distributed by MLS GRID #961368 Report a problem | ||
| 6/6/2020 | Sold | $3,250,000-9.6%$369/sqft |
Source: OneKey® MLS as distributed by MLS GRID #H6026782 Report a problem | ||
| 3/20/2020 | Listed for sale | $3,595,000+9.1%$408/sqft |
Source: Houlihan Lawrence #6026782 Report a problem | ||
| 5/19/2019 | Listing removed | $3,295,000$374/sqft |
Source: Houlihan Lawrence #4913823 Report a problem | ||
| 3/19/2019 | Listed for sale | $3,295,000-8.3%$374/sqft |
Source: Houlihan Lawrence #4913823 Report a problem | ||
| 9/1/2018 | Listing removed | $3,595,000$408/sqft |
Source: Houlihan Lawrence #4817990 Report a problem | ||
| 6/8/2018 | Price change | $3,595,000-9.6%$408/sqft |
Source: Houlihan Lawrence #4817990 Report a problem | ||
| 5/4/2018 | Listed for sale | $3,975,000+33.6%$451/sqft |
Source: Houlihan Lawrence #4817990 Report a problem | ||
| 3/16/2017 | Listing removed | $2,975,000$338/sqft |
Source: Douglas Elliman #W4612751 Report a problem | ||
| 2/17/2017 | Pending sale | $2,975,000$338/sqft |
Source: Douglas Elliman #W4612751 Report a problem | ||
| 2/3/2017 | Price change | $2,975,000-4.8%$338/sqft |
Source: Douglas Elliman #W4612751 Report a problem | ||
| 10/10/2016 | Price change | $3,125,000-6%$355/sqft |
Source: Douglas Elliman #W4612751 Report a problem | ||
| 4/19/2016 | Listed for sale | $3,325,000+58.3%$377/sqft |
Source: Douglas Elliman Real Estate #4612751 Report a problem | ||
| 9/25/2014 | Listing removed | $2,100,000$238/sqft |
Source: Houlihan Lawrence #4431237 Report a problem | ||
| 8/22/2014 | Listed for sale | $2,100,000$238/sqft |
Source: Houlihan Lawrence #4431237 Report a problem | ||

Get a cash offer in 3 minutes
Find out how much your home could sell for in as little as 3 minutes with a no-obligation cash offer.
Estimated market value
$5,936,200
