Meticulously updated 4-bedroom, 1.5-bathroom home, nestled on a private, nearly half-acre corner lot perfect for entertaining. Enjoy the modern comforts of a beautifully renovated white kitchen featuring quartz countertops, a deep farmhouse sink, and stainless steel appliances. The details in this home are a perfect mix of 1920's farmhouse and today. Both the home and detached 2-car garage boast brand new roofs and siding. Fresh, classic modern bathrooms add to the allure. Benefit from upgraded electrical and plumbing systems for hassle-free living. Grab your morning coffee from your very own coffee bar and enjoy it from your enclosed 3-season porch or eat-in-kitchen. Conveniently located just 0.6 miles from Gray’s Beach and super close to Route 3 - experience the best of America’s hometown not too far from your own doorstep!
Sold for $625,000
$625,000
32 Smiths Ln, Kingston, MA 02364
4beds
1,543sqft
Single Family Residence
Built in 1922
0.4 Acres Lot
$656,800 Zestimate®
$405/sqft
$3,465 Estimated rent
Home value
$656,800
$624,000 - $690,000
$3,465/mo
Zestimate® history
Owner options
List your home for rent
$3,465/mo
Rent Zestimate®
Find your next renter with Zillow Rental Manager. Plus, with online applications, you can quickly screen prospective tenants – for free.
$3,465/mo
Rent Zestimate®
Refinance and save
$3,998/mo
Est. payment
Refinancing to a lower rate could help reduce your monthly payments and save thousands over the life of the loan.
$3,998/mo
Est. payment
Explore your selling options
Work with a Zillow partner agent
Leverage their expertise and Zillow's premium Showcase listings to get your home seen by more buyers.
Get startedList with your own agent
Get your home in front of millions of buyers by listing it on Zillow.
Learn how to do itSell it yourself
Take full control of how buyers see your home on Zillow by listing For Sale by Owner (FSBO).
List your homeWhat's special
Brand new roofsClassic modern bathroomsStainless steel appliancesDeep farmhouse sinkCoffee barBeautifully renovated white kitchen
Zillow last checked:
Listing updated:
Listed by:
Katelyn Fisher 781-820-8932,
Boston Connect Real Estate 781-826-8000
Bought with:
Ginny Wandell
Boston Connect Real Estate
Source: MLS PIN,MLS#: 73234622
Facts & features
Interior
Bedrooms & bathrooms
- Bedrooms: 4
- Bathrooms: 2
- Full bathrooms: 1
- 1/2 bathrooms: 1
Primary bedroom
- Features: Closet, Flooring - Wall to Wall Carpet
- Level: First
- Area: 179.97
- Dimensions: 10.33 x 17.42
Bedroom 2
- Features: Closet, Flooring - Wall to Wall Carpet
- Level: First
- Area: 175.22
- Dimensions: 13.83 x 12.67
Bedroom 3
- Features: Closet, Flooring - Hardwood
- Level: Second
- Area: 110.12
- Dimensions: 8.42 x 13.08
Bedroom 4
- Features: Closet, Flooring - Hardwood
- Level: Second
- Area: 177.23
- Dimensions: 15.08 x 11.75
Bathroom 1
- Features: Bathroom - Full, Bathroom - With Tub & Shower, Flooring - Vinyl
- Level: First
- Area: 58.07
- Dimensions: 9.42 x 6.17
Bathroom 2
- Features: Bathroom - Half, Flooring - Vinyl
- Level: First
- Area: 20.24
- Dimensions: 5.17 x 3.92
Dining room
- Features: Flooring - Hardwood
- Level: First
- Area: 165.23
- Dimensions: 8.58 x 19.25
Kitchen
- Features: Flooring - Stone/Ceramic Tile, Dining Area, Pantry, Countertops - Stone/Granite/Solid, Recessed Lighting, Stainless Steel Appliances
- Level: First
- Area: 174.25
- Dimensions: 13.67 x 12.75
Living room
- Features: Cedar Closet(s), Flooring - Hardwood, French Doors, Exterior Access
- Level: First
- Area: 231.17
- Dimensions: 18.25 x 12.67
Heating
- Baseboard, Natural Gas
Cooling
- None
Appliances
- Included: Gas Water Heater, Range, Dishwasher, Microwave
- Laundry: Gas Dryer Hookup, Washer Hookup, Sink, In Basement, Electric Dryer Hookup
Features
- Closet, Bonus Room, Sun Room, Internet Available - Unknown
- Flooring: Tile, Vinyl, Carpet, Hardwood, Flooring - Hardwood, Flooring - Stone/Ceramic Tile
- Doors: French Doors
- Basement: Interior Entry,Bulkhead,Concrete,Unfinished
- Has fireplace: No
Interior area
- Total structure area: 1,543
- Total interior livable area: 1,543 sqft
Property
Parking
- Total spaces: 6
- Parking features: Detached, Storage, Workshop in Garage, Paved Drive, Tandem, Driveway, Paved
- Garage spaces: 2
- Uncovered spaces: 4
Features
- Patio & porch: Porch - Enclosed, Screened
- Exterior features: Porch - Enclosed, Porch - Screened
- Waterfront features: Ocean, 1/2 to 1 Mile To Beach, Beach Ownership(Public)
Lot
- Size: 0.4 Acres
- Features: Corner Lot, Cleared, Level
Details
- Foundation area: 1184
- Parcel number: M:0067 B:0107,1053121
- Zoning: RES
Construction
Type & style
- Home type: SingleFamily
- Architectural style: Farmhouse
- Property subtype: Single Family Residence
Materials
- Frame
- Foundation: Block, Stone, Brick/Mortar
- Roof: Shingle
Condition
- Year built: 1922
Utilities & green energy
- Sewer: Public Sewer
- Water: Public
- Utilities for property: for Gas Range, for Electric Dryer, Washer Hookup
Community & HOA
Community
- Features: Public Transportation, Shopping, Medical Facility, Laundromat, Highway Access, House of Worship, Public School, T-Station
HOA
- Has HOA: No
Location
- Region: Kingston
Financial & listing details
- Price per square foot: $405/sqft
- Tax assessed value: $413,000
- Annual tax amount: $5,249
- Date on market: 1/13/2026
- Listing terms: Contract
Price history
| Date | Event | Price |
|---|---|---|
| 6/12/2024 | Sold | $625,000+2.6%$405/sqft |
Source: MLS PIN #73234622 Report a problem | ||
| 5/14/2024 | Contingent | $609,000$395/sqft |
Source: MLS PIN #73234622 Report a problem | ||
| 5/8/2024 | Listed for sale | $609,000+69.2%$395/sqft |
Source: MLS PIN #73234622 Report a problem | ||
| 12/15/2023 | Sold | $360,000-4%$233/sqft |
Source: MLS PIN #73176229 Report a problem | ||
| 11/8/2023 | Contingent | $375,000$243/sqft |
Source: MLS PIN #73176229 Report a problem | ||
| 11/1/2023 | Listed for sale | $375,000$243/sqft |
Source: MLS PIN #73176229 Report a problem | ||
Public tax history
| Year | Property taxes | Tax assessment |
|---|---|---|
| 2025 | $5,134 -2.2% | $395,800 -4.2% |
| 2024 | $5,249 +7.2% | $413,000 +12.7% |
| 2023 | $4,896 -0.9% | $366,500 +8.2% |
| 2022 | $4,938 +2.1% | $338,700 +12.6% |
| 2021 | $4,837 -1.2% | $300,800 |
| 2020 | $4,897 +8% | $300,800 +9.1% |
| 2019 | $4,536 +5.4% | $275,600 +5.4% |
| 2018 | $4,303 +3.6% | $261,600 +3.9% |
| 2017 | $4,153 +0.1% | $251,700 +6.8% |
| 2016 | $4,149 +3.3% | $235,600 -0.6% |
| 2015 | $4,016 +1.5% | $237,100 |
| 2014 | $3,955 +2.2% | $237,100 +0.5% |
| 2013 | $3,871 +1.3% | $235,900 -5.4% |
| 2012 | $3,822 -2.9% | $249,300 -7.2% |
| 2011 | $3,935 +3.3% | $268,600 -4.5% |
| 2010 | $3,809 +4.9% | $281,300 -3.1% |
| 2009 | $3,630 +1.9% | $290,400 -3.2% |
| 2008 | $3,563 +9.7% | $299,900 -4.8% |
| 2007 | $3,249 +6.7% | $315,100 +5.9% |
| 2006 | $3,044 -2% | $297,600 +7.9% |
| 2005 | $3,107 +4.4% | $275,700 +1.5% |
| 2004 | $2,975 +16.2% | $271,700 +51.8% |
| 2003 | $2,560 +3.9% | $179,000 |
| 2001 | $2,465 +20.2% | $179,000 +47.9% |
| 1999 | $2,050 | $121,000 |
Find assessor info on the county website
Neighborhood: 02364
Nearby homes
- $578,4003 bd1 ba1.2k sqft30 1/2 Smiths Ln, Kingston, MA 02364Off Market
- $560,0003 bd1 ba1.2k sqft28 Smiths Ln, Kingston, MA 02364Sold
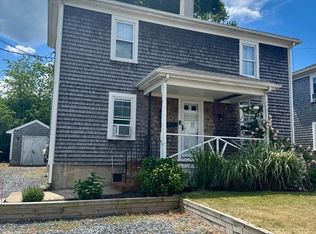
- $540,6002 bd1 ba1.1k sqft30 Smiths Ln, Kingston, MA 02364Off Market
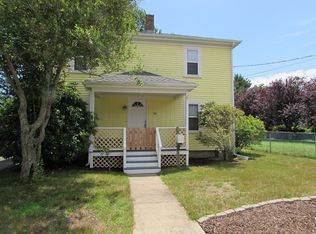
- $509,8004 bd1 ba1.3k sqft36 Smiths Ln, Kingston, MA 02364Off Market
- $385,0003 bd1 ba1.3k sqft4 Gray Ave, Kingston, MA 02364Sold
- $513,6003 bd1 ba1.4k sqft26 Smiths Ln, Kingston, MA 02364Off Market
- $536,2003 bd1 ba1.2k sqft35 Smiths Ln, Kingston, MA 02364Off Market
- $584,6004 bd2 ba1.9k sqft31 Smiths Ln, Kingston, MA 02364Off Market
Nearby schools
GreatSchools rating
- NAKingston Elementary SchoolGrades: K-2Distance: 0.8 mi
- 6/10Silver Lake Regional Middle SchoolGrades: 7-8Distance: 4.5 mi
- 6/10Silver Lake Regional High SchoolGrades: 9-12Distance: 4.7 mi
Schools provided by the listing agent
- Elementary: Kingston Interm
- Middle: Silver Lake Mid
- High: Silver Lake Hs
Source: MLS PIN. This data may not be complete. We recommend contacting the local school district to confirm school assignments for this home.
Get a cash offer in 3 minutes
Find out how much your home could sell for in as little as 3 minutes with a no-obligation cash offer.
Estimated market value
$656,800
Get a cash offer in 3 minutes
Find out how much your home could sell for in as little as 3 minutes with a no-obligation cash offer.
Estimated market value
$656,800
- Massachusetts
- Plymouth County
- Kingston
- 02364
- 32 Smiths Ln
