Add this beautifully updated home to your list of must see homes! Delightful, charming & loads of character in this 3 bedroom Colonial home featuring a remodeled, eat-in-kitchen with quartz countertops & stainless steel appliances. There is a convenient side entrance mudroom for coats, shoes & other belongings. The first floor updated bathroom features a tub & shower. The family room has hardwood floors, a wood burning fireplace, built-in shelving & a new bay window which overlooks the tranquil backyard setting. The first floor room (with closet) is currently a home office. On the second floor are two spacious bedrooms with wall to wall carpet. You'll enjoy entertaining around the fire pit in the large, private level backyard. New furnace, some windows & doors & more! Convenient to all, including the Commuter train to Boston, Route 3 highway as well as shopping, Grey's Beach Park for swimming and minutes from downtown Plymouth to enjoy the restaurants and waterfront.
Pending
$499,900
28 Smiths Ln, Kingston, MA 02364
3beds
1,208sqft
:
Get pre-qualified$3,269/mo
Single Family Residence
Built in 1926
0.32 Acres Lot
$515,800 Zestimate®
$414/sqft
$-- HOA
What's special
Wood burning fireplaceFirst floor updated bathroomQuartz countertopsStainless steel appliancesBuilt-in shelvingConvenient side entrance mudroomTwo spacious bedrooms
- 36 days |
- 250 |
- 4 |
Likely to sell faster than
Zillow last checked:
Listing updated:
Listed by:
Anne Marie Oxner 781-820-8207,
William Raveis R.E. & Home Services 781-934-2104
Source: MLS PIN,MLS#: 73538398
Facts & features
Interior
Bedrooms & bathrooms
- Bedrooms: 3
- Bathrooms: 1
- Full bathrooms: 1
Primary bedroom
- Features: Closet, Flooring - Wall to Wall Carpet
- Level: Second
- Area: 143
- Dimensions: 13 x 11
Bedroom 2
- Features: Closet, Flooring - Wall to Wall Carpet
- Level: Second
- Area: 143
- Dimensions: 13 x 11
Bedroom 3
- Features: Closet, Flooring - Hardwood
- Level: First
- Area: 120
- Dimensions: 12 x 10
Primary bathroom
- Features: No
Kitchen
- Features: Flooring - Vinyl, Dining Area, Countertops - Stone/Granite/Solid, Remodeled, Stainless Steel Appliances, Gas Stove
- Level: First
- Area: 169
- Dimensions: 13 x 13
Living room
- Features: Flooring - Hardwood, Window(s) - Bay/Bow/Box
- Level: First
- Area: 240
- Dimensions: 16 x 15
Heating
- Baseboard, Natural Gas
Cooling
- Window Unit(s)
Appliances
- Included: Gas Water Heater, Tankless Water Heater, Range, Refrigerator
- Laundry: In Basement, Gas Dryer Hookup, Washer Hookup
Features
- Bathroom - Full, Bathroom - With Tub & Shower, Mud Room, Bathroom, Internet Available - Unknown
- Flooring: Vinyl, Hardwood
- Doors: Insulated Doors
- Windows: Insulated Windows
- Basement: Full,Interior Entry,Bulkhead,Unfinished
- Number of fireplaces: 1
- Fireplace features: Living Room
Interior area
- Total structure area: 1,208
- Total interior livable area: 1,208 sqft
- Finished area above ground: 1,208
Property
Parking
- Total spaces: 5
- Parking features: Off Street
- Uncovered spaces: 5
Features
- Patio & porch: Porch
- Exterior features: Porch, Rain Gutters, Storage
- Waterfront features: Bay, Ocean, 1/2 to 1 Mile To Beach, Beach Ownership(Public)
Lot
- Size: 0.32 Acres
- Features: Wooded
Details
- Parcel number: 1053118
- Zoning: Res
Construction
Type & style
- Home type: SingleFamily
- Architectural style: Colonial
- Property subtype: Single Family Residence
Materials
- Frame
- Foundation: Stone, Other
- Roof: Shingle
Condition
- Remodeled
- Year built: 1926
Utilities & green energy
- Electric: Circuit Breakers, 100 Amp Service
- Sewer: Public Sewer
- Water: Public
- Utilities for property: for Gas Range, for Gas Oven, for Gas Dryer, Washer Hookup
Community & HOA
Community
- Features: Public Transportation, Shopping, Park, Golf, Medical Facility, Laundromat, Highway Access, House of Worship, Private School, Public School, T-Station
HOA
- Has HOA: No
Location
- Region: Kingston
Financial & listing details
- Price per square foot: $414/sqft
- Tax assessed value: $424,400
- Annual tax amount: $5,441
- Date on market: 6/19/2026
- Listing terms: Contract
- Road surface type: Paved
Estimated market value
$515,800
$490,000 - $542,000
$3,089/mo
Price history
| Date | Event | Price |
|---|---|---|
| 7/6/2026 | Pending sale | $499,900$414/sqft |
Source: MLS PIN #73538398 Report a problem | ||
| 6/23/2026 | Contingent | $499,900$414/sqft |
Source: MLS PIN #73538398 Report a problem | ||
| 6/18/2026 | Listed for sale | $499,900+56.2%$414/sqft |
Source: MLS PIN #73538398 Report a problem | ||
| 11/15/2019 | Sold | $320,000-1.5%$265/sqft |
Source: Public Record Report a problem | ||
| 9/22/2019 | Pending sale | $325,000$269/sqft |
Source: Keller Williams Realty Signature Properties #72566802 Report a problem | ||
| 9/18/2019 | Listed for sale | $325,000+66.7%$269/sqft |
Source: Keller Williams Realty Signature Properties #72566802 Report a problem | ||
| 10/23/2015 | Sold | $195,000-2.5%$161/sqft |
Source: Public Record Report a problem | ||
| 9/9/2015 | Pending sale | $199,900$165/sqft |
Source: Options 153, Mullen & Partners #71897329 Report a problem | ||
| 9/1/2015 | Listed for sale | $199,900$165/sqft |
Source: Options 153, Mullen & Partners #71897329 Report a problem | ||
Public tax history
| Year | Property taxes | Tax assessment |
|---|---|---|
| 2025 | $5,730 +13.8% | $441,800 +11.5% |
| 2024 | $5,034 +7.3% | $396,100 +12.8% |
| 2023 | $4,692 -0.8% | $351,200 +8.3% |
| 2022 | $4,728 +6.8% | $324,300 +17.8% |
| 2021 | $4,428 -1.2% | $275,400 |
| 2020 | $4,484 +8.1% | $275,400 +9.3% |
| 2019 | $4,148 +5.5% | $252,000 +5.4% |
| 2018 | $3,932 +1.2% | $239,000 +1.5% |
| 2017 | $3,884 +3.3% | $235,400 +10.3% |
| 2016 | $3,760 +3.4% | $213,500 -0.6% |
| 2015 | $3,637 +1.6% | $214,700 |
| 2014 | $3,581 +1.8% | $214,700 +0.1% |
| 2013 | $3,518 +0.9% | $214,400 -5.8% |
| 2012 | $3,488 -2.9% | $227,500 -7.2% |
| 2011 | $3,591 +3.6% | $245,100 -4.2% |
| 2010 | $3,465 +4.6% | $255,900 -3.4% |
| 2009 | $3,313 +2.1% | $265,000 -3% |
| 2008 | $3,246 +10% | $273,200 -4.5% |
| 2007 | $2,951 +8.7% | $286,200 +7.8% |
| 2006 | $2,716 -2.1% | $265,500 +7.9% |
| 2005 | $2,774 +4.2% | $246,100 +1.3% |
| 2004 | $2,661 +16.8% | $243,000 +52.4% |
| 2003 | $2,279 +3.8% | $159,400 |
| 2001 | $2,195 +23% | $159,400 +51.4% |
| 1999 | $1,784 | $105,300 |
Find assessor info on the county website
Monthly payment
Est. payment
Payment breakdown
Explore the cost of this home by adjusting the details. Changes won't be saved.Climate risks
Neighborhood: 02364
Nearby schools
GreatSchools rating
- NAKingston Elementary SchoolGrades: K-2Distance: 0.8 mi
- 6/10Silver Lake Regional Middle SchoolGrades: 7-8Distance: 4.6 mi
- 6/10Silver Lake Regional High SchoolGrades: 9-12Distance: 4.7 mi
Schools provided by the listing agent
- Elementary: Kem
- Middle: Slms
- High: Slhs
Source: MLS PIN. This data may not be complete. We recommend contacting the local school district to confirm school assignments for this home.
- $552,1002 bd1 ba1.1k sqft30 Smiths Ln, Kingston, MA 02364Off Market
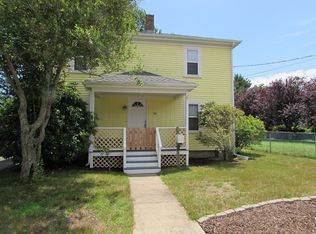
- $532,3003 bd1 ba1.4k sqft26 Smiths Ln, Kingston, MA 02364Off Market
- $582,5003 bd1 ba1.2k sqft30 1/2 Smiths Ln, Kingston, MA 02364Off Market
- $625,0004 bd2 ba1.5k sqft32 Smiths Ln, Kingston, MA 02364Sold
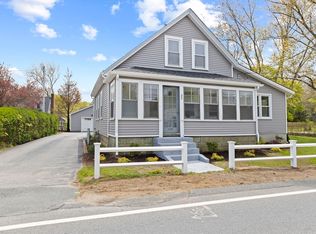
- $571,6003 bd1 ba1k sqft24 Smiths Ln, Kingston, MA 02364Off Market
- $505,1001 bd1 ba917 sqft27 Smiths Ln, Kingston, MA 02364Off Market
- $515,7003 bd1 ba1.3k sqft22 Smiths Ln, Kingston, MA 02364Off Market
- $557,8003 bd1 ba1.4k sqft25 Smiths Ln, Kingston, MA 02364Off Market
A local agent can set up tours, give advice and negotiate with sellers.
A local lender can help you make sure your offer is ready when you are.
Similar homes
- $530,0004 bd2 ba1.4k sqft10 Wapping Rd, Kingston, MA 02364For Sale
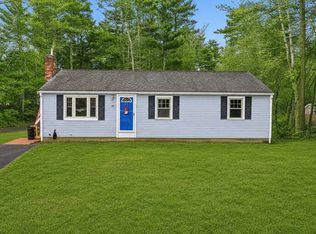 MLS ID #73488162, Team Chundi, Real Broker MA, LLC - Team Chundi. MLS PIN
 - $530,0003 bd2 ba1.1k sqft17 Forest Ave, Plymouth, MA 02360For Sale
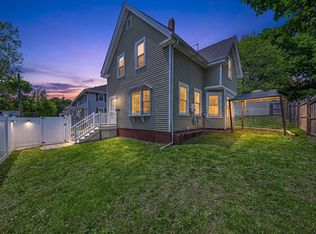 MLS ID #73522160, Jessi Pereira, Coldwell Banker Realty - Easton. MLS PIN
 - $499,9003 bd1 ba1.2k sqft93 Annawon Dr, Halifax, MA 02338For Sale
 MLS ID #73553624, Jorge Gonzalez, Redfin Corp.. MLS PIN
 - $519,0003 bd1 ba912 sqft543 Cross St, Bridgewater, MA 02324For Sale
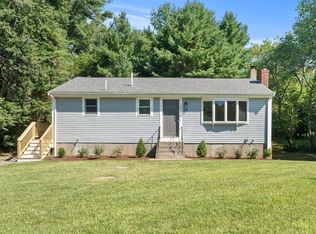 MLS ID #73553665, Katrina Lehtola, Gray Owl Realty & Renovation LLC. MLS PIN
 - $389,9002 bd2 ba1k sqft6 Ropewalk Court Condominium, Plymouth, MA 02360For SaleMLS ID #73554337, April Proctor, Keller Williams Realty Colonial Partners. MLS PIN
- $594,9003 bd3 ba1.4k sqft3 Birch Ave, Plymouth, MA 02360For SaleMLS ID #73540362, Justin Panarelli, Panarelli Properties, Inc.. MLS PIN
- $425,0003 bd1 ba1k sqft235 Standish Ave, Plymouth, MA 02360For SaleMLS ID #73504080, Patrick Ryan, Ryan Realty Group LLC. MLS PIN
- $550,0002 bd1 ba1.5k sqft17 Stafford St, Plymouth, MA 02360For SaleMLS ID #73534429, Andrew Eufrazio, Real Broker MA, LLC. MLS PIN
- $489,0002 bd2 ba1.3k sqftBay Farm, Duxbury, MA 02332For SaleMLS ID #73550105, Douglas Govoni, The Firm. MLS PIN
- $469,0004 bd2 ba1.5k sqft43 Hobart Sq, Whitman, MA 02382For SaleMLS ID #73553333, Kristen Bishop, The Firm. MLS PIN
- $570,0003 bd2 ba1.7k sqft710 Summer St, East Bridgewater, MA 02333For SaleMLS ID #73553135, Kerri Sheehan, Lamacchia Realty, Inc.. MLS PIN
- $449,0002 bd2 ba1k sqft806 Main St, Wareham, MA 02571For SaleMLS ID #73553366, Jennifer Hurley, Donahue Real Estate Co.. MLS PIN
- $650,0002 bd2 ba1.3k sqft14 Russell Ave, Plymouth, MA 02360For SaleMLS ID #73477918, Aurissa White, Plymouth Sails Realty, LLC. MLS PIN
- $474,9003 bd1 ba1.2k sqft272 Glen Charlie Rd, Wareham, MA 02571For SaleMLS ID #73534964, Gregory Murphy, Lamacchia Realty, Inc.. MLS PIN
- $529,0003 bd1 ba1.3k sqft16 Linwood St, Holbrook, MA 02343For SaleMLS ID #73553073, Giang Nguyen, Harmony Hill Realty LLC. MLS PIN
- $499,9003 bd1 ba1.7k sqft208 W Center St, West Bridgewater, MA 02379For SaleMLS ID #73529317, Doyle & Waldron Team, Coldwell Banker Realty - Easton. MLS PIN
- $569,0003 bd2 ba1.7k sqft45 Forest St, Middleboro, MA 02346For SaleMLS ID #73546007, Jarrod Askin, Coldwell Banker Realty - Plymouth. MLS PIN
- $625,0002 bd2 ba1.3k sqft26 Rooks Run, Plymouth, MA 02360For SaleMLS ID #73553249, Brenda Sutherland, RE/MAX Real Estate Center. MLS PIN
- $599,9994 bd2 ba1.8k sqft18 Adams St, Plymouth, MA 02360For SaleMLS ID #73527336, Jeff Beaubrun, Southpaw Residential. MLS PIN
- $450,0002 bd1 ba962 sqft47 Anderson Avenue, Middleborough, MA 02346For Sale
 MLS ID #22603248, Mishelle A Joy, Keller Williams Realty. CCIMLS
