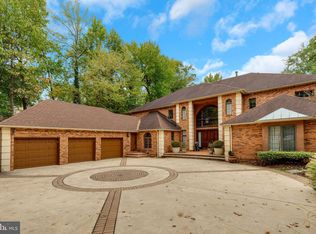
32 Southwood Dr, Cherry Hill, NJ 08003
Home value
Not available
Estimated sales range
Not available
$5,902/mo
Owner options
$5,902/mo
Rent Zestimate®
Find your next renter with Zillow Rental Manager. Plus, with online applications, you can quickly screen prospective tenants – for free.
$5,902/mo
Rent Zestimate®
$5,752/mo
Est. payment
Refinancing to a lower rate could help reduce your monthly payments and save thousands over the life of the loan.
$5,752/mo
Est. payment
Explore your selling options
Work with a Zillow partner agent
Leverage their expertise and Zillow's premium Showcase listings to get your home seen by more buyers.
Get startedList with your own agent
Get your home in front of millions of buyers by listing it on Zillow.
Learn how to do itSell it yourself
Take full control of how buyers see your home on Zillow by listing For Sale by Owner (FSBO).
List your homeWhat's special
Zillow last checked:
Listing updated:
Tom Duffy 856-218-3400,
Keller Williams Realty - Washington Township,
Listing Team: Tom Duffy Team
Tracy Sauler, AB069480
KW Greater West Chester
Facts & features
Interior
Bedrooms & bathrooms
- Bedrooms: 4
- Bathrooms: 3
- Full bathrooms: 2
- 1/2 bathrooms: 1
- Main level bathrooms: 1
Rooms
- Room types: Living Room, Dining Room, Primary Bedroom, Bedroom 2, Bedroom 4, Kitchen, Family Room, Foyer, Breakfast Room, Study, Laundry, Other, Bathroom 3, Attic, Primary Bathroom
Primary bedroom
- Features: Fireplace - Gas, Walk-In Closet(s)
- Level: Upper
- Area: 304 Square Feet
- Dimensions: 19 x 16
Bedroom 2
- Level: Upper
- Area: 132 Square Feet
- Dimensions: 12 x 11
Bedroom 4
- Level: Upper
- Area: 156 Square Feet
- Dimensions: 13 x 12
Primary bathroom
- Level: Upper
- Area: 506 Square Feet
- Dimensions: 23 x 22
Bathroom 3
- Level: Upper
- Area: 195 Square Feet
- Dimensions: 15 x 13
Other
- Features: Attic - Floored
- Level: Upper
Breakfast room
- Level: Main
- Area: 168 Square Feet
- Dimensions: 14 x 12
Dining room
- Level: Main
- Area: 270 Square Feet
- Dimensions: 18 x 15
Family room
- Level: Main
- Area: 448 Square Feet
- Dimensions: 28 x 16
Foyer
- Level: Main
- Area: 165 Square Feet
- Dimensions: 15 x 11
Kitchen
- Level: Main
- Area: 210 Square Feet
- Dimensions: 15 x 14
Laundry
- Level: Main
Living room
- Level: Main
- Area: 750 Square Feet
- Dimensions: 30 x 25
Other
- Level: Main
- Area: 208 Square Feet
- Dimensions: 16 x 13
Study
- Level: Main
- Area: 144 Square Feet
- Dimensions: 12 x 12
Heating
- Forced Air, Zoned, Natural Gas
Cooling
- Central Air, Multi Units, Zoned, Electric
Appliances
- Included: Central Vacuum, Range, Cooktop, Dishwasher, Disposal, Dryer, Double Oven, Oven, Range Hood, Refrigerator, Six Burner Stove, Stainless Steel Appliance(s), Washer, Water Heater, Gas Water Heater
- Laundry: Main Level, Laundry Room
Features
- Ceiling Fan(s), Bar, Central Vacuum, Attic, Soaking Tub, Bathroom - Stall Shower, Breakfast Area, Built-in Features, Dining Area, Family Room Off Kitchen, Open Floorplan, Formal/Separate Dining Room, Eat-in Kitchen, Kitchen - Gourmet, Kitchen - Table Space, Pantry, Primary Bath(s), Recessed Lighting, Upgraded Countertops, Walk-In Closet(s), Cathedral Ceiling(s), Vaulted Ceiling(s)
- Flooring: Carpet, Ceramic Tile, Hardwood
- Doors: Double Entry, Sliding Glass
- Windows: Casement, Insulated Windows, Skylight(s), Sliding, Double Pane Windows, Window Treatments
- Has basement: No
- Number of fireplaces: 2
- Fireplace features: Corner, Double Sided, Glass Doors, Gas/Propane, Insert, Mantel(s)
Interior area
- Total structure area: 3,904
- Total interior livable area: 3,904 sqft
- Finished area above ground: 3,904
- Finished area below ground: 0
Property
Parking
- Total spaces: 8
- Parking features: Built In, Garage Faces Front, Garage Door Opener, Inside Entrance, Asphalt, Attached, Driveway
- Attached garage spaces: 2
- Uncovered spaces: 6
- Details: Garage Sqft: 420
Accessibility
- Accessibility features: None
Features
- Levels: Two
- Stories: 2
- Patio & porch: Deck
- Exterior features: Lighting, Lawn Sprinkler
- Pool features: None
- Has view: Yes
- View description: Creek/Stream, Garden, Trees/Woods
- Has water view: Yes
- Water view: Creek/Stream
Lot
- Size: 0.61 Acres
- Dimensions: 110.00 x 240.00
- Features: Front Yard, Level, Rear Yard, Wooded
Details
- Additional structures: Above Grade, Below Grade
- Parcel number: 0900524 1400016
- Zoning: R
- Zoning description: Residential
- Special conditions: Standard
Construction
Type & style
- Home type: SingleFamily
- Architectural style: Contemporary
- Property subtype: Single Family Residence
Materials
- Wood Siding, Stone
- Foundation: Crawl Space
- Roof: Shingle,Pitched,Asphalt
Condition
- New construction: No
- Year built: 1988
Details
- Builder name: Pond & Spitz
Utilities & green energy
- Sewer: Public Sewer
- Water: Public
Community & HOA
Community
- Security: Smoke Detector(s), Motion Detectors, Fire Sprinkler System
- Subdivision: Wilderness Run
HOA
- Has HOA: No
Location
- Region: Cherry Hill
- Municipality: CHERRY HILL TWP
Financial & listing details
- Price per square foot: $201/sqft
- Tax assessed value: $511,500
- Annual tax amount: $22,807
- Date on market: 6/2/2025
- Listing agreement: Exclusive Right To Sell
- Listing terms: Cash,Conventional,FHA,VA Loan
- Exclusions: Chandeliers In Kitchen, Breakfast Room And Dining Room, Bar Stools Personal Property
- Ownership: Fee Simple
Price history
| Date | Event | Price |
|---|---|---|
| 8/6/2025 | Sold | $785,000-7.6%$201/sqft |
Source: | ||
| 7/14/2025 | Pending sale | $850,000$218/sqft |
Source: | ||
| 6/30/2025 | Listed for sale | $850,000$218/sqft |
Source: | ||
| 6/20/2025 | Pending sale | $850,000$218/sqft |
Source: | ||
| 6/17/2025 | Contingent | $850,000$218/sqft |
Source: | ||
| 6/3/2025 | Listed for sale | $850,000$218/sqft |
Source: | ||
| 4/10/2025 | Pending sale | $850,000$218/sqft |
Source: | ||
| 3/31/2025 | Contingent | $850,000$218/sqft |
Source: | ||
| 10/8/2024 | Price change | $850,000-5%$218/sqft |
Source: | ||
| 8/7/2024 | Price change | $895,000-5.8%$229/sqft |
Source: | ||
| 5/31/2024 | Listed for sale | $950,000+52%$243/sqft |
Source: | ||
| 4/14/2003 | Sold | $625,000$160/sqft |
Source: Public Record Report a problem | ||
Public tax history
| Year | Property taxes | Tax assessment |
|---|---|---|
| 2025 | $22,240 +5.2% | $511,500 |
| 2024 | $21,140 -1.6% | $511,500 |
| 2023 | $21,493 +2.8% | $511,500 |
| 2022 | $20,900 +0.9% | $511,500 |
| 2021 | $20,706 +0% | $511,500 |
| 2020 | $20,695 +0.2% | $511,500 |
| 2019 | $20,644 +1.4% | $511,500 |
| 2018 | $20,363 +1.3% | $511,500 |
| 2017 | $20,092 +1.6% | $511,500 |
| 2016 | $19,775 +1.1% | $511,500 |
| 2015 | $19,555 +2.1% | $511,500 |
| 2014 | $19,151 -2.5% | $511,500 |
| 2013 | $19,648 +2.3% | $511,500 +65.9% |
| 2012 | $19,204 +5.6% | $308,400 |
| 2011 | $18,183 +2.3% | $308,400 |
| 2010 | $17,782 -23.4% | $308,400 |
| 2009 | $23,200 | $308,400 -24.9% |
| 2008 | -- | $410,700 |
| 2007 | -- | $410,700 |
| 2006 | -- | $410,700 |
| 2005 | -- | $410,700 |
| 2004 | -- | $410,700 |
| 2003 | -- | $410,700 |
| 2002 | -- | $410,700 |
| 2001 | -- | $410,700 |
Neighborhood: Springdale
Nearby homes
- $1,595,0006 bd7 ba7.7k sqft30 Southwood Dr, Cherry Hill, NJ 08003Sold

- $1,200,0005 bd5 ba5.4k sqft34 Southwood Dr, Cherry Hill, NJ 08003Sold

- $1,041,700-- bd-- ba5.5k sqft28 Southwood Dr, Cherry Hill, NJ 08003Off Market
- $993,0004 bd3 ba4.3k sqft36 Southwood Dr, Cherry Hill, NJ 08003Off Market

- $1,025,300-- bd-- ba4.1k sqft29 Southwood Dr, Cherry Hill, NJ 08003Off Market
- $937,5004 bd3 ba3.7k sqft23 Southwood Dr, Cherry Hill, NJ 08003Off Market
- $1,126,0004 bd5 ba4.6k sqft31 Southwood Dr, Cherry Hill, NJ 08003Off Market
- $914,9004 bd2 ba3.6k sqft21 Southwood Dr, Cherry Hill, NJ 08003Off Market
Nearby schools
GreatSchools rating
- 7/10James Johnson Elementary SchoolGrades: K-5Distance: 2.2 mi
- 7/10Henry C Beck Middle SchoolGrades: 6-8Distance: 1.2 mi
- 8/10Cherry Hill High-East High SchoolGrades: 9-12Distance: 0.2 mi
Schools provided by the listing agent
- Elementary: Bret Harte
- Middle: Beck
- High: Cherry Hill High - East
- District: Cherry Hill Township Public Schools
Source: Bright MLS. This data may not be complete. We recommend contacting the local school district to confirm school assignments for this home.
Get pre-qualified for a loan
At Zillow Home Loans, we can pre-qualify you in as little as 5 minutes with no impact to your credit score.An equal housing lender. NMLS #10287.
- New Jersey
- Camden County
- Cherry Hill
- 08003
- Springdale
- 32 Southwood Dr