Skip main navigation
Sold for $1,200,000
  • $1,200,000

    34 Southwood Dr, Cherry Hill, NJ 08003

    5beds
    5,448sqft
    Single Family Residence
    Built in 1988
    0.54 Acres Lot
    $1,372,300 Zestimate®
    $220/sqft
    $7,708 Estimated rent

    Home value

    $1,372,300

    $1.28M - $1.48M

    $7,708/mo

    Zestimate® history
    Loading
    Loading...

    Owner options

    List your home for rent

    $7,708/mo

    Rent Zestimate®

    Find your next renter with Zillow Rental Manager. Plus, with online applications, you can quickly screen prospective tenants – for free.

    Learn more

    $7,708/mo

    Rent Zestimate®

    Refinance and save

    $7,403/mo

    Est. payment

    Refinancing to a lower rate could help reduce your monthly payments and save thousands over the life of the loan.

    See today's rates

    $7,403/mo

    Est. payment

    Explore your selling options

    Work with a Zillow partner agent

    Leverage their expertise and Zillow's premium Showcase listings to get your home seen by more buyers.

    Get started

    List with your own agent

    Get your home in front of millions of buyers by listing it on Zillow.

    Learn how to do it

    Sell it yourself

    Take full control of how buyers see your home on Zillow by listing For Sale by Owner (FSBO).

    List your home

    What's special

    Gas fireplaceImpressive rear yardBreakfast roomSport courtWooded areaMirrored wallsPrivate bath
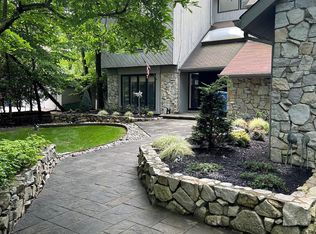
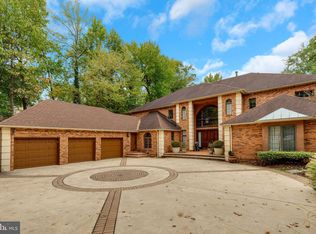
    Custom Home in prestigious Wilderness Run. This amazing home offers every amenity one might expect in an exclusive executive home. The nicely sized fully remodeled kitchen sports Wolf SS double wall ovens and warming drawer, 5 burner SS Wolf gas cooktop, granite counters and extensive pantry cabinetry , a center island which seats four and adjoining breakfast room. The two story family room with an impressive stone fireplace is a great space for family and entertaining. Spacious Formal living room with hardwood floors. Formal dining room. First floor office/study. Massive master suite with gas fireplace, four custom closets and a luxurious marble master bath. A princess suite with private bath and the two additional upper bedrooms share a fully remodeled hall bath. 2nd floor laundry room for large family convenience. The two story addition provides a Theatre Room with 100" screen, a second Family Room (28x18), A full sized Gym (23x11) with custom floor & mirrored walls, and an Au-Pair/In-Law suite (16x12) with a full bath and living area/loft (19x20) which could also be a 2nd home office. The exterior of the home has been upgraded with Hardie Fiber Cement Siding, a newer roof and gutter guards on all gutters. newer 4 zone HVAC systems (2022). smart home wired/capable and a 2 1/2 car garage with 3 overhead custom garage doors.The impressive rear yard which backs to a wooded area provides privacy and serenity with a large trex deck, paver walkways and patio, a custom built fire pit and a sport court. The property is beautifully landscaped and presented with an in-ground irrigation system and extensive accent lighting. This list of amenities and quality upgrades and workmanship in the home is too extensive to fully describe. This is a must see to truly appreciate this fine home.

    Zillow last checked:

    Listing updated:

    Listed by:

    Jeff Senges 609-440-1309,

    BHHS Fox & Roach-Marlton

    Bought with:

    Patricia Hammerquist, 785814

    Compass New Jersey, LLC - Moorestown

    Source: Bright MLS,MLS#: NJCD2064742MLS Logo

    Facts & features

    Interior

    Bedrooms & bathrooms
    • Bedrooms: 5
    • Bathrooms: 5
    • Full bathrooms: 4
    • 1/2 bathrooms: 1
    • Main level bathrooms: 1
    Basement
    • Area: 0
    Heating
    • Forced Air, Natural Gas
    Cooling
    • Central Air, Electric
    Appliances
    • Included: Gas Water Heater
    Features
    • Has basement: No
    • Number of fireplaces: 4
    • Fireplace features: Stone, Metal, Glass Doors, Gas/Propane
    Interior area
    • Total structure area: 5,448
    • Total interior livable area: 5,448 sqft
    • Finished area above ground: 5,448
    • Finished area below ground: 0

    Property

    Parking
    • Total spaces: 8
    • Parking features: Garage Faces Side, Attached, Driveway
    • Attached garage spaces: 2
    • Uncovered spaces: 6
    Accessibility
    • Accessibility features: None
    Features
    • Levels: Two
    • Stories: 2
    • Pool features: None
    Lot
    • Size: 0.54 Acres
    • Dimensions: 120.00 x 196.00
    Details
    • Additional structures: Above Grade, Below Grade
    • Parcel number: 0900524 1400017
    • Zoning: RES
    • Special conditions: Standard

    Construction

    Type & style
    • Home type: SingleFamily
    • Architectural style: Contemporary
    • Property subtype: Single Family Residence
    Materials
    • Frame
    • Foundation: Crawl Space
    Condition
    • Excellent
    • New construction: No
    • Year built: 1988

    Utilities & green energy

    • Sewer: Public Sewer
    • Water: Public

    Community & HOA

    Community
    • Subdivision: Wilderness Run
    HOA
    • Has HOA: No
    Location
    • Region: Cherry Hill
    • Municipality: CHERRY HILL TWP

    Financial & listing details

    • Price per square foot: $220/sqft
    • Tax assessed value: $654,300
    • Annual tax amount: $26,733
    • Date on market: 3/28/2024
    • Listing agreement: Exclusive Right To Sell
    • Inclusions: Kitchen Appliances, Washer & Dryer
    • Exclusions: Garage Freezer, & Fridge, Tv In 5th Bedroom,
    • Ownership: Fee Simple

    Price history

    DateEventPrice
    5/1/2024Sold$1,200,000+4.3%$220/sqft
    Source: Bright MLS #NJCD2064742 Report a problem
    4/3/2024Pending sale$1,150,000$211/sqft
    Source: Bright MLS #NJCD2064742 Report a problem
    3/28/2024Listed for sale$1,150,000+61.4%$211/sqft
    Source: Bright MLS #NJCD2064742 Report a problem
    5/25/2017Sold$712,500$131/sqft
    Source: Public Record Report a problem
    1/17/2017Sold$712,500-5%$131/sqft
    Source: Agent Provided Report a problem
    10/13/2016Listed for sale$750,000+7.9%$138/sqft
    Source: BHHS Fox & Roach-Marlton #6875230 Report a problem
    10/26/2004Sold$695,000$128/sqft
    Source: Public Record Report a problem

    Public tax history

    YearProperty taxesTax assessment
    2025$30,919 +14.3%$711,100 +8.7%
    2024$27,042 -1.6%$654,300
    2023$27,494 +2.8%$654,300
    2022$26,735 +0.9%$654,300
    2021$26,486 +0%$654,300
    2020$26,473 +0.2%$654,300
    2019$26,408 +1.4%$654,300
    2018$26,048 +1.3%$654,300
    2017$25,701 +1.6%$654,300
    2016$25,295 +1.1%$654,300
    2015$25,014 +2.1%$654,300
    2014$24,497 -6.5%$654,300
    2013$26,204 +2.3%$654,300 +59.1%
    2012$25,612 +5.6%$411,300
    2011$24,250 +2.3%$411,300
    2010$23,716 +21.4%$411,300 +18.9%
    2009$19,540 $345,900
    2008-- $345,900 -17.4%
    2007-- $418,800
    2006-- $418,800
    2005-- $418,800
    2004-- $418,800
    2003-- $418,800
    2002-- $418,800
    2001-- $418,800
    Find assessor info on the county website

    Neighborhood: Springdale

    Nearby schools

    GreatSchools rating
    Schools provided by the listing agent
    • Middle: Henry C. Beck M.s.
    • High: Cherry Hill High - East
    • District: Cherry Hill Township Public Schools

    Source: Bright MLS. This data may not be complete. We recommend contacting the local school district to confirm school assignments for this home.

    Get a cash offer in 3 minutes
    Find out how much your home could sell for in as little as 3 minutes with a no-obligation cash offer.
    Estimated market value
    $1,372,300
    Get a cash offer in 3 minutes
    Find out how much your home could sell for in as little as 3 minutes with a no-obligation cash offer.
    Estimated market value
    $1,372,300