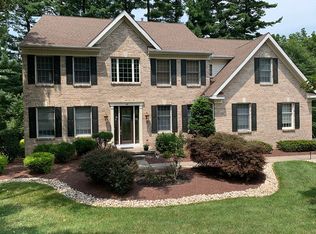
Hidden Pines, Preston Model Enlarged To 3,904 Sq. Ft. Of Quality Living Space On 1st & 2nd Floors. Over $165,000 In Handsome & Convenient Upgrades. From The Full Brick Front W/Brick Coins To The Full, Finished, Walkout Basment, You Will Find Comfort, Enjoyment & Pride Of Ownership In This Wonderful Home. Artistic Landscaping, Flagstone Style Paver Path & Flagstone Entry. Hardwood In Foyer, Living & Dining Rooms, Office, Kitchen & Upper Hall. Full Oak Turned Staricase W/Oriental Carpet Runner. Family Room Has Raised Hearth Masonry Wood Burning Fp, Vaulted Ceiling, Two Oversized Skylights. The Added 3 Car Garage Allows For Expanded 4th Bedroom & Large Loft Overlooking Family Toom. Kitchen Has Sliding Doors To Deck Overlooking Woods, Walk-In Pantry, Paneled Refrigerator, 42" Cherry Stained Cabinets, Under Counter Lighting, Double Sink, Bar Sink. Walkout Basement Has Wet Bar, Gas Fp, Music Room, Craft Room, Gathering Room, Game Room.
This property is not currently displayed as for sale or rent on Zillow. This may be different from what's on other websites or public sources.