Skip main navigation
Off market
  • $1,050,200

    40 Stallion Cir, Upper Holland, PA 19053

    5beds
    4baths
    3,502sqft
    SingleFamily
    Built in 1999
    0.73 Acres Lot
    $1,050,200 Zestimate®
    $300/sqft
    $4,868 Estimated rent

    Home value

    $1,050,200

    $998,000 - $1.11M

    $4,868/mo

    Zestimate® history
    Loading
    Loading...

    Owner options

    List your home for rent

    $4,868/mo

    Rent Zestimate®

    Find your next renter with Zillow Rental Manager. Plus, with online applications, you can quickly screen prospective tenants – for free.

    Learn more

    $4,868/mo

    Rent Zestimate®

    Refinance and save

    $6,627/mo

    Est. payment

    Refinancing to a lower rate could help reduce your monthly payments and save thousands over the life of the loan.

    See today's rates

    $6,627/mo

    Est. payment

    Explore your selling options

    Work with a Zillow partner agent

    Leverage their expertise and Zillow's premium Showcase listings to get your home seen by more buyers.

    Get started

    List with your own agent

    Get your home in front of millions of buyers by listing it on Zillow.

    Learn how to do it

    Sell it yourself

    Take full control of how buyers see your home on Zillow by listing For Sale by Owner (FSBO).

    List your home

    What's special

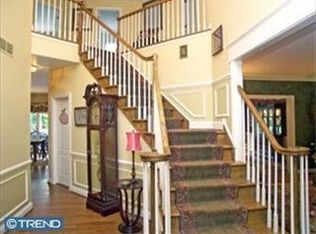
    Expansive executive home situated on a PREMIUM lot backing to WOODS (.73 acres) in the desirable section of Hidden Pines in Hills At Northampton community! Enter through the 2 story foyer with sunburst window and dramatic, turned oak staircase. 9'Ceilings on 1st Floor create a light, bright and airy feel throughout the home. Hardwood floors on all of first floor. Work comfortably from home in the large 1st floor office. Formal Living Room has crown molding and recessed lighting. Formal Dining Room has crown molding, chair rail, recessed lighting and a double window that overlooks the private rear and woods. The center of the home is the remodeled Gourmet Kitchen with 42 cabinets, Granite countertops, a curved island with pendant lighting, recessed lighting, SS Double Oven, SS Double sink, SS cook top and Range Hood, SS Bosch dishwasher, SS refrigerator, SS microwave and big walk in pantry. Breakfast area has custom enlarged slider to deck. The Family Room is extremely spacious, has a Vaulted ceiling with ceiling fan, and Custom, enlarged windows that give a panoramic view of the serene, wooded setting. No shades needed as Nature is your neighbor! Front and Rear staircases for convenience. Powder room has pedestal sink and ceramic tile floor. 1st floor laundry room provides access to the 2 car garage. Upstairs, a double door entry leads to the luxurious Master Suite with tray ceiling, 2 walk in closets and a renovated private bathroom with double sinks, Marble counters, a soaking tub and stall shower. There are 3 large additional bedrooms upstairs serviced by a hall bathroom that has double sinks and a tub/shower combo. The Finished Walk Out basement provides another whole level of light and bright living with 2 windows, a slider to paver patio, laminate flooring and built in shelving. There is a 5th Bedroom that has its own FULL bath with custom Marble tile, pedestal sink and shower stall. Perfect for an In Law Suite or an Au Pair! Large storage area. 2 zone heating, Central Vacuum, In-ground sprinkler system. Close and convenient to everything...all major roads, shopping dining, downtown Newtown, Tyler State Park and all that beautiful bucolic Bucks County has to offer! Council Rock Schools! Unpack and start enjoying the good life! 2020-08-07

    This property is off market, which means it's not currently listed for sale or rent on Zillow. This may be different from what's available on other websites or public sources.

    Facts & features

    Interior

    Bedrooms & bathrooms
    • Bedrooms: 5
    • Bathrooms: 4
    Heating
    • Forced air, Gas
    Cooling
    • Central
    Features
    • Central Vacuum
    • Basement: Y
    • Has fireplace: Yes
    • Fireplace features: wood stove
    Interior area
    • Total interior livable area: 3,502 sqft
    • Finished area below ground: 0

    Property

    Parking
    • Total spaces: 1
    • Parking features: Garage - Attached
    Features
    • Exterior features: Wood
    Lot
    • Size: 0.73 Acres
    Details
    • Parcel number: 31087063
    • Special conditions: Standard

    Construction

    Type & style
    • Home type: SingleFamily
    • Architectural style: Traditional
    Materials
    • Frame
    Condition
    • Year built: 1999

    Community & HOA

    HOA
    • Has HOA: Yes
    • HOA fee: $40 monthly
    Location
    • Region: Upper Holland
    • Municipality: NORTHAMPTON TWP

    Financial & listing details

    • Price per square foot: $300/sqft
    • Tax assessed value: $699,757
    • Annual tax amount: $11,658

    Price history

    DateEventPrice
    9/9/2020Sold$705,000-2.1%$201/sqft
    Source: Public Record Report a problem
    6/22/2020Pending sale$719,900$206/sqft
    Source: BHHS Fox & Roach-Newtown #PABU498718 Report a problem
    6/14/2020Listed for sale$719,900+6.7%$206/sqft
    Source: BHHS Fox & Roach-Newtown #PABU498718 Report a problem
    11/9/2015Listing removed$675,000$193/sqft
    Source: BHHS Fox & Roach #6601649 Report a problem
    10/13/2015Price change$675,000-3.4%$193/sqft
    Source: BHHS Fox & Roach #6601649 Report a problem
    7/15/2015Price change$699,000-2.9%$200/sqft
    Source: BHHS Fox & Roach #6601649 Report a problem
    6/30/2015Listed for sale$719,900+83.1%$206/sqft
    Source: BHHS Fox & Roach #6601649 Report a problem
    6/16/1999Sold$393,100$112/sqft
    Source: Public Record Report a problem

    Public tax history

    YearProperty taxesTax assessment
    2025$11,658 +2.3%$58,080
    2024$11,397 +8.1%$58,080
    2023$10,543 +0.9%$58,080
    2022$10,447 +3.3%$58,080
    2021$10,116 +2.3%$58,080
    2020$9,889 +6.4%$58,080
    2018$9,297 +4%$58,080
    2017$8,938 +30.7%$58,080
    2016$6,840 $58,080
    2015-- $58,080
    2014-- $58,080
    2013-- $58,080 -21.5%
    2012-- $74,000
    2011-- $74,000
    2010-- $74,000
    2009-- $74,000
    2008-- $74,000
    2007-- $74,000
    2006-- $74,000
    2005-- $74,000 +300%
    2004-- $18,500
    2003-- $18,500
    2002-- $18,500
    2000-- $18,500
    Find assessor info on the county website

    Neighborhood: 19053

    Nearby schools

    GreatSchools rating
    Schools provided by the listing agent
    • Elementary: HOLLAND
    • Middle: CR-HOLLAND
    • High: COUNCIL ROCK SOUTH
    • District: COUNCIL ROCK

    Source: The MLS. This data may not be complete. We recommend contacting the local school district to confirm school assignments for this home.

    Get a cash offer in 3 minutes
    Find out how much your home could sell for in as little as 3 minutes with a no-obligation cash offer.
    Estimated market value
    $1,050,200
    Get a cash offer in 3 minutes
    Find out how much your home could sell for in as little as 3 minutes with a no-obligation cash offer.
    Estimated market value
    $1,050,200