Skip main navigation
Off market
  • $1,115,900

    32 Sunflower Cir, Lumberton, NJ 08048

    4beds
    5,541sqft
    SingleFamily
    Built in 2001
    1.5 Acres Lot
    $1,115,900 Zestimate®
    $201/sqft
    $6,255 Estimated rent

    Home value

    $1,115,900

    $1.04M - $1.21M

    $6,255/mo

    Zestimate® history
    Loading
    Loading...

    Owner options

    List your home for rent

    $6,255/mo

    Rent Zestimate®

    Find your next renter with Zillow Rental Manager. Plus, with online applications, you can quickly screen prospective tenants – for free.

    Learn more

    $6,255/mo

    Rent Zestimate®

    Refinance and save

    $7,892/mo

    Est. payment

    Refinancing to a lower rate could help reduce your monthly payments and save thousands over the life of the loan.

    See today's rates

    $7,892/mo

    Est. payment

    Explore your selling options

    Work with a Zillow partner agent

    Leverage their expertise and Zillow's premium Showcase listings to get your home seen by more buyers.

    Get started

    List with your own agent

    Get your home in front of millions of buyers by listing it on Zillow.

    Learn how to do it

    Sell it yourself

    Take full control of how buyers see your home on Zillow by listing For Sale by Owner (FSBO).

    List your home

    What's special

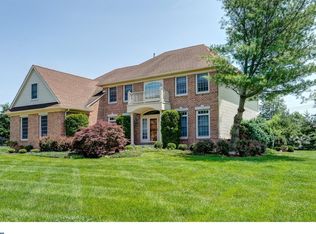
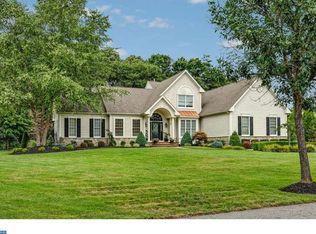
    5,500 S/F Masterpiece Meticulously Built With A Balanced Combination Of Inspiring Architectural Designs And Timeless Luxurious Finishes, Showcasing Sweeping Views, From All 3 Levels, Of A Lush (1.5 Acre) Landscape Bordered By A Forest Of Trees! Highlights: Soaring Ceiling Grand Foyer; Pristine Hardwoods T/O Most Of The Main & Bedroom Levels; High-Tech Lighting; 9' Ceilings On All 3 Levels; 4 Masterful BR Suites, 4.5 Baths, Gracious Living & Dining Spaces; Incredible Center-Isle Culinary Center Featuring Cherry Cabinets, Accent Lighting, Beveled Edge Granite Counters, Double Sink, Stone Back-Splash, Pantry; All Fully Opening To A Volume Ceiling Family Rm w/Its Gorgeous Fireplace Flanked By An Array Of Palladian Windows And Upper Level Balcony Overview; Working Remotely? You'll Love The 1st Floor Library w/Built-In Mahogany Bookcases PLUS A Second Separate Home Office; Walk-Out, Day-Light Basement Expertly Finished For Adult Entertaining, Including: Granite Refreshment Bar With Mahogany Finishes & All The Expected Extras, Roomy Lounge Area, Temperature Controlled Wine Storage Room, French Door Accessed Exercise Room, There's A Hobby/Craft Room, Full Bath & Storage Room; Techies Will Enjoy Its "Control-4 System" w/Built-In Sound/Intercom On All 3 Levels w/Multiple Control Pads And Internet Boosters; Lavish, Tray Ceiling Owner's Suite Boasts Dual Walk-In Closets & A Sumptuous Bath; Jack-N-Jill Bath Joins BR Suites #3 & #4, While A Private Bath Joins BR Suite #2 ; Dual Staircases; Carrier 2-Zone HVAC w/Ultraviolet Air Treatment; Reverse Osmosis Water System; Andersen Windows/Doors; Security; Timed Landscape Lighting, Separate Meter Front & Back Lawn Irrigation; 3-Car w/Auto Openers; THIS, Is The Essential Dream Home!!

    This property is off market, which means it's not currently listed for sale or rent on Zillow. This may be different from what's available on other websites or public sources.
    Facts & features

    Interior

    Bedrooms & bathrooms
    • Bedrooms: 4
    • Bathrooms: 5
    • Full bathrooms: 4
    • 1/2 bathrooms: 1
    Heating
    • Forced air
    Cooling
    • Central
    Appliances
    • Included: Dishwasher, Dryer, Garbage disposal, Microwave, Refrigerator, Trash compactor, Washer
    Features
    • Ceiling Fan(s), Kitchen Island, Window Treatments, Pantry, Central Vacuum, Recessed Lighting, Walk-In Closet(s), Built-Ins, Dining Area, Soaking Tub, Crown Molding, Carpet, Open Floorplan, Wood Floors, Bar, Butlers Pantry, Wet/Dry Bar, Formal/Separate Dining Room, Breakfast Area, Upgraded Countertops, Kitchen - Table Space, Kitchen - Gourmet, Family Room Off Kitchen, Double/Dual Staircase, Water Treat System, Stall Shower, Attic/House Fan, Wine Storage, Tub Shower, Primary Bath(s)
    • Flooring: Hardwood
    Interior area
    • Total interior livable area: 5,541 sqft
    • Finished area below ground: 1917

    Property

    Parking
    • Total spaces: 9
    • Parking features: Garage - Attached
    Features
    • Exterior features: Stucco, Vinyl
    Lot
    • Size: 1.50 Acres
    Details
    • Parcel number: 170003200000100002
    • Special conditions: Standard
    • Other equipment: Intercom

    Construction

    Type & style
    • Home type: SingleFamily
    • Architectural style: Traditional, Contemporary
    Condition
    • Year built: 2001

    Community & neighborhood

    Location
    • Region: Lumberton
    • Municipality: LUMBERTON TWP

    Other

    Other facts
    • Heating: Forced Air, Zoned, Programmable Thermostat
    • Appliances: Dishwasher, Refrigerator, Disposal, Trash Compactor, Built-in Microwave, Double Oven, Water Heater, Cooktop, Dryer - Gas, Oven - Wall, Stainless Steel Appliance(s), Dryer - Front Loading, Washer - Front Loading, Water Conditioner - Owned
    • FireplaceYN: true
    • InteriorFeatures: Ceiling Fan(s), Kitchen Island, Window Treatments, Pantry, Central Vacuum, Recessed Lighting, Walk-In Closet(s), Built-Ins, Dining Area, Soaking Tub, Crown Molding, Carpet, Open Floorplan, Wood Floors, Bar, Butlers Pantry, Wet/Dry Bar, Formal/Separate Dining Room, Breakfast Area, Upgraded Countertops, Kitchen - Table Space, Kitchen - Gourmet, Family Room Off Kitchen, Double/Dual Staircase, Water Treat System, Stall Shower, Attic/House Fan, Wine Storage, Tub Shower, Primary Bath(s)
    • GarageYN: true
    • AttachedGarageYN: true
    • HeatingYN: true
    • CoolingYN: true
    • StructureType: Detached
    • ConstructionMaterials: Stucco, Vinyl Siding
    • StoriesTotal: 3
    • ArchitecturalStyle: Traditional, Contemporary
    • OpenParkingSpaces: 6
    • SpecialListingConditions: Standard
    • ParkingFeatures: Driveway, Attached Garage, Garage Door Opener, Oversized, Built In, Asphalt, Garage Faces Side, Inside Entrance
    • CoveredSpaces: 3
    • Cooling: Central Air, Zoned, Ceiling Fan(s)
    • OtherEquipment: Intercom
    • BelowGradeFinishedArea: 1917
    • MlsStatus: Pending
    • Municipality: LUMBERTON TWP
    • TaxAnnualAmount: 14710.0

    Price history

    DateEventPrice
    2/8/2021Sold$700,000-6.7%$126/sqft
    Source: Public Record Report a problem
    1/1/2021Pending sale$749,900$135/sqft
    Source: Bright MLS #NJBL380402 Report a problem
    9/7/2020Listed for sale$749,900+62.3%$135/sqft
    Source: RE/MAX ONE Realty-Moorestown #NJBL380402 Report a problem
    10/24/2000Sold$462,184$83/sqft
    Source: Public Record Report a problem

    Public tax history

    YearProperty taxesTax assessment
    2025$16,201 +6.4%$608,600
    2024$15,233 $608,600
    2023-- $608,600
    2022$14,880 +0.3%$608,600
    2021$14,838 +2%$608,600
    2020$14,546 +1.5%$608,600
    2019$14,326 +1.9%$608,600
    2018$14,059 +2.2%$608,600
    2017$13,754 +0.8%$608,600
    2016$13,651 +3.9%$608,600
    2015$13,134 0%$608,600
    2014$13,140 +0.7%$608,600
    2013$13,055 +4.7%$608,600
    2012$12,464 +0.3%$608,600
    2011$12,422 +2.8%$608,600
    2010$12,081 +0.7%$608,600
    2009$11,996 +2.7%$608,600
    2008$11,685 -1.1%$608,600
    2007$11,818 +4.8%$608,600 +82.9%
    2006$11,275 -0.8%$332,800
    2005$11,365 +21.1%$332,800
    2004$9,385 $332,800

    Find assessor info on the county website

    Neighborhood: 08048

    Nearby schools

    GreatSchools rating
    Schools provided by the listing agent
    • High: RANCOCAS VALLEY REG. H.S.
    • District: LUMBERTON TOWNSHIP PUBLIC SCHOOLS

    Source: The MLS. This data may not be complete. We recommend contacting the local school district to confirm school assignments for this home.

    Get a cash offer in 3 minutes
    Find out how much your home could sell for in as little as 3 minutes with a no-obligation cash offer.
    Estimated market value
    $1,115,900
    Get a cash offer in 3 minutes
    Find out how much your home could sell for in as little as 3 minutes with a no-obligation cash offer.
    Estimated market value
    $1,115,900