BEAUTIFUL & SUNNY TOWNHOUSE IN THE HEART OF CONCORD CENTER! Completely updated & ready to move in! Walkability is second to none with the best shops & restaurants right outside your front door! Perfect accessibility to the Commuter Rail! This ideal floor plan features a CONTEMPORARY OPEN CONCEPT which includes the kitchen, living & dining room with hardwood floors & a gas fireplace! The kitchen offers a center island & updated appliances! The screened in porch is an oasis – with direct access to the private fenced in backyard & dipping pool! The second floor offers two bedrooms & a renovated bathroom! The primary bedroom has skylights and a walk-in closet! This condo is an ideal home for anyone who wants the ease of condominium life with a single-family home feeling! ENTIRE BUILDING WITH A 2ND 2 BEDROOM CONDO at #34 AVAILABLE for $2,190,000.
Sold for $1,000,000
$1,000,000
32 Thoreau St #32, Concord, MA 01742
2beds
1,129sqft
Condominium, Townhouse
Built in 1886
0.31 Acres Lot
$998,200 Zestimate®
$886/sqft
$2,715 Estimated rent
Home value
$998,200
$938,000 - $1.07M
$2,715/mo
Zestimate® history
Owner options
List your home for rent
$2,715/mo
Rent Zestimate®
Find your next renter with Zillow Rental Manager. Plus, with online applications, you can quickly screen prospective tenants – for free.
$2,715/mo
Rent Zestimate®
Refinance and save
$7,026/mo
Est. payment
Refinancing to a lower rate could help reduce your monthly payments and save thousands over the life of the loan.
$7,026/mo
Est. payment
Explore your selling options
Work with a Zillow partner agent
Leverage their expertise and Zillow's premium Showcase listings to get your home seen by more buyers.
Get startedList with your own agent
Get your home in front of millions of buyers by listing it on Zillow.
Learn how to do itSell it yourself
Take full control of how buyers see your home on Zillow by listing For Sale by Owner (FSBO).
List your homeWhat's special
Gas fireplaceDipping poolBeautiful and sunny townhouseRenovated bathroomTwo bedroomsUpdated appliancesWalk-in closet
Zillow last checked:
Listing updated:
Listed by:
The Zur Attias Team 978-621-0734,
The Attias Group, LLC 978-371-1234,
The Zur Attias Team 978-621-0734
Bought with:
Betsy Keane Dorr
LandVest, Inc., Concord
Source: MLS PIN,MLS#: 73479124
Facts & features
Interior
Bedrooms & bathrooms
- Bedrooms: 2
- Bathrooms: 2
- Full bathrooms: 1
- 1/2 bathrooms: 1
Primary bedroom
- Features: Walk-In Closet(s), Flooring - Hardwood, Recessed Lighting
- Level: Second
- Area: 195
- Dimensions: 15 x 13
Bedroom 2
- Features: Skylight, Closet, Flooring - Hardwood
- Level: Second
- Area: 169
- Dimensions: 13 x 13
Primary bathroom
- Features: No
Bathroom 1
- Features: Bathroom - Half, Lighting - Sconce, Pedestal Sink
- Level: First
- Area: 15
- Dimensions: 5 x 3
Bathroom 2
- Features: Bathroom - Full, Bathroom - Tiled With Shower Stall, Skylight, Flooring - Stone/Ceramic Tile
- Level: Second
- Area: 80
- Dimensions: 10 x 8
Dining room
- Features: Flooring - Hardwood
- Level: First
- Area: 135
- Dimensions: 15 x 9
Kitchen
- Features: Flooring - Hardwood, Kitchen Island
- Level: First
- Area: 208
- Dimensions: 16 x 13
Living room
- Features: Flooring - Hardwood, Recessed Lighting
- Level: First
- Area: 210
- Dimensions: 15 x 14
Heating
- Forced Air, Natural Gas
Cooling
- Central Air
Appliances
- Included: Range, Dishwasher, Refrigerator
- Laundry: Flooring - Hardwood, Second Floor, In Unit
Features
- Flooring: Wood, Tile
- Windows: Insulated Windows
- Has basement: Yes
- Number of fireplaces: 1
Interior area
- Total structure area: 1,129
- Total interior livable area: 1,129 sqft
- Finished area above ground: 1,129
Property
Parking
- Total spaces: 4
- Parking features: Off Street, Paved
- Uncovered spaces: 4
Features
- Entry location: Unit Placement(Street,Back)
- Patio & porch: Porch, Screened, Patio
- Exterior features: Porch, Porch - Screened, Patio, Fenced Yard, Garden, Professional Landscaping
- Fencing: Security,Fenced
Lot
- Size: 0.31 Acres
Details
- Parcel number: M:9G B:741 L:32,4112773
- Zoning: B
Construction
Type & style
- Home type: Townhouse
- Property subtype: Condominium, Townhouse
Materials
- Frame
- Roof: Shingle,Slate
Condition
- Year built: 1886
Utilities & green energy
- Electric: Circuit Breakers
- Sewer: Public Sewer
- Water: Public
- Utilities for property: for Electric Range
Green energy
- Energy efficient items: Thermostat
Community & HOA
Community
- Features: Public Transportation, Shopping, Pool, Tennis Court(s), Park, Walk/Jog Trails, Golf, Medical Facility, Bike Path, Conservation Area, Highway Access, House of Worship, Private School, Public School, T-Station
HOA
- Services included: Insurance
- HOA fee: $400 monthly
Location
- Region: Concord
Financial & listing details
- Price per square foot: $886/sqft
- Tax assessed value: $1,023,400
- Annual tax amount: $13,536
- Date on market: 3/9/2026
Price history
| Date | Event | Price |
|---|---|---|
| 8/14/2026 | Sold | $1,000,000-8.7%$886/sqft |
Source: MLS PIN #73479124 Report a problem | ||
| 7/31/2026 | Pending sale | $1,095,000$970/sqft |
Source: MLS PIN #73479124 Report a problem | ||
| 3/25/2026 | Price change | $1,095,000-8.4%$970/sqft |
Source: MLS PIN #73479124 Report a problem | ||
| 2/20/2026 | Listed for sale | $1,195,000+93.1%$1,058/sqft |
Source: MLS PIN #73479124 Report a problem | ||
| 1/7/2017 | Listing removed | $3,200-1.5%$3/sqft |
Source: Terrier Real Estate #72103483 Report a problem | ||
| 10/1/2016 | Listing removed | $3,250+8.3%$3/sqft |
Source: Terrier Real Estate #72044787 Report a problem | ||
| 2/14/2013 | Listing removed | $3,000$3/sqft |
Source: The Attias Group, LLC #71474200 Report a problem | ||
| 1/22/2013 | Listed for rent | $3,000+7.1%$3/sqft |
Source: The Attias Group, LLC #71474200 Report a problem | ||
| 7/15/2011 | Listing removed | $2,800$2/sqft |
Source: The Attias Group #71257164 Report a problem | ||
| 7/6/2011 | Listed for rent | $2,800$2/sqft |
Source: The Attias Group #71257164 Report a problem | ||
| 6/15/2011 | Sold | $619,000$548/sqft |
Source: Agent Provided Report a problem | ||
| 4/14/2011 | Listed for sale | $619,000$548/sqft |
Source: Coldwell Banker Residential Brokerage - HQ #71216018 Report a problem | ||
Public tax history
Tax history is unavailable.
Neighborhood: 01742
Nearby homes
- $1,095,0002 bd2 ba1.3k sqft34 Thoreau St UNIT 34, Concord, MA 01742Sold

- $1,058,2002 bd1 ba1.1k sqft32 Thoreau St, Concord, MA 01742Off Market

- $1,364,9002 bd1 ba1.4k sqft34 Thoreau St, Concord, MA 01742Off Market
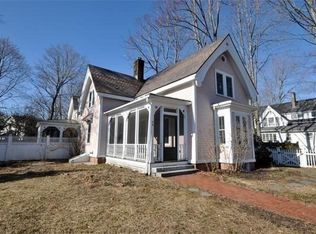
- $1,218,5002 bd1 ba1.3k sqft34 Thoreau St #0, Concord, MA 01742Off Market

- $1,318,2001 bd4 ba3.3k sqft38 Thoreau St, Concord, MA 01742Off Market
- $--1 bd1 ba-- sqft44 Thoreau St #44, Concord, MA 01742Off Market
- $1,144,0007 bd7 ba3.3k sqft22 Thoreau St, Concord, MA 01742Off Market
- $884,4004 bd2 ba1.8k sqft51 Cottage Ln, Concord, MA 01742Off Market
Nearby schools
GreatSchools rating
- 9/10Alcott Elementary SchoolGrades: PK-5Distance: 0.7 mi
- 8/10Concord Middle SchoolGrades: 6-8Distance: 2.3 mi
- 10/10Concord Carlisle High SchoolGrades: 9-12Distance: 0.9 mi
Schools provided by the listing agent
- Elementary: Alcott
- Middle: Cms
- High: Cchs
Source: MLS PIN. This data may not be complete. We recommend contacting the local school district to confirm school assignments for this home.
Get a cash offer in 3 minutes
Find out how much your home could sell for in as little as 3 minutes with a no-obligation cash offer.
Estimated market value
$998,200
Get a cash offer in 3 minutes
Find out how much your home could sell for in as little as 3 minutes with a no-obligation cash offer.
Estimated market value
$998,200
- Massachusetts
- Middlesex County
- Concord
- 01742
- 32 Thoreau St Unit 32
