This is the MOST FABULOUS 2 BEDROOM TOWNHOUSE IN CONCORD CENTER! A FULLY RENOVATED GEM OF A PROPERTY with a SLATE ROOF AND CHARM BEYOND MEASURE! Imagine how AMAZING LIFE COULD BE with this type of ACCESS TO SHOPS, RESTAURANTS & THE COMMUTER RAIL. ABSOLUTELY PERFECT FLOOR PLAN! KITCHEN OFFERS STONE COUNTERTOPS & CUSTOM CABINETS. Large windows throughout. ENJOY THE SCREEN PORCH & watch the action! CELEBRATE LIFE WITH FRIENDS and family on warm summer nights. 2nd floor has laundry & a bedroom that offers a LARGE WALK-IN-CLOSET. Enjoy a Fenced side yard large enough for gardens. AIR CONDITIONED! Multiple car off street parking spots. PERFECT FOR RIGHT-SIZERS, SINGLES, COUPLES OR ANYONE LOOKING FOR A DREAMY PIED-A-TERRE. Live an active life in one of Concord's most sought-after locations! ENTIRE BUILDING WITH A 2ND 2 BEDROOM CONDO AVAILABLE FOR $2,190,000. This type of opportunity only comes once in a lifetime. Perfect commuter location. Offers easy access to conservation trails as well!
Sold for $1,095,000
$1,095,000
34 Thoreau St Unit 34, Concord, MA 01742
2beds
1,374sqft
Condominium, Townhouse
Built in 1886
0.31 Acres Lot
$-- Zestimate®
$797/sqft
$2,657 Estimated rent
Home value
Not available
Estimated sales range
Not available
$2,657/mo
Zestimate® history
Owner options
List your home for rent
$2,657/mo
Rent Zestimate®
Find your next renter with Zillow Rental Manager. Plus, with online applications, you can quickly screen prospective tenants – for free.
$2,657/mo
Rent Zestimate®
Refinance and save
$7,225/mo
Est. payment
Refinancing to a lower rate could help reduce your monthly payments and save thousands over the life of the loan.
$7,225/mo
Est. payment
Explore your selling options
Work with a Zillow partner agent
Leverage their expertise and Zillow's premium Showcase listings to get your home seen by more buyers.
Get startedList with your own agent
Get your home in front of millions of buyers by listing it on Zillow.
Learn how to do itSell it yourself
Take full control of how buyers see your home on Zillow by listing For Sale by Owner (FSBO).
List your homeWhat's special
Screen porchAir conditionedSlate roofFully renovatedLarge walk-in-closetLarge windows throughoutPerfect floor plan
Zillow last checked:
Listing updated:
Listed by:
The Zur Attias Team 978-621-0734,
The Attias Group, LLC 978-371-1234,
The Zur Attias Team 978-621-0734
Bought with:
Karen Kirk
Engel & Volkers Wellesley
Source: MLS PIN,MLS#: 73470019
Facts & features
Interior
Bedrooms & bathrooms
- Bedrooms: 2
- Bathrooms: 2
- Full bathrooms: 1
- 1/2 bathrooms: 1
Primary bedroom
- Features: Walk-In Closet(s), Flooring - Hardwood
- Level: Second
- Area: 168
- Dimensions: 14 x 12
Bedroom 2
- Features: Closet, Remodeled
- Level: Second
- Area: 192
- Dimensions: 16 x 12
Primary bathroom
- Features: No
Bathroom 1
- Features: Bathroom - Half
- Level: First
- Area: 15
- Dimensions: 5 x 3
Bathroom 2
- Features: Bathroom - Full
- Level: Second
- Area: 72
- Dimensions: 9 x 8
Dining room
- Features: Closet/Cabinets - Custom Built, Flooring - Hardwood, Recessed Lighting, Remodeled
- Level: Main,First
- Area: 196
- Dimensions: 14 x 14
Kitchen
- Features: Flooring - Hardwood, Dining Area, Countertops - Stone/Granite/Solid, Cabinets - Upgraded, Open Floorplan, Recessed Lighting, Remodeled
- Level: First
- Area: 196
- Dimensions: 14 x 14
Living room
- Features: Flooring - Hardwood, Window(s) - Bay/Bow/Box, French Doors, Recessed Lighting, Remodeled
- Level: Main,First
- Area: 224
- Dimensions: 16 x 14
Heating
- Baseboard, Natural Gas
Cooling
- Central Air
Appliances
- Included: Refrigerator
- Laundry: Closet - Walk-in, Flooring - Wood, Second Floor, In Unit
Features
- Flooring: Wood, Tile
- Has basement: Yes
- Number of fireplaces: 1
- Fireplace features: Dining Room
Interior area
- Total structure area: 1,374
- Total interior livable area: 1,374 sqft
- Finished area above ground: 1,374
Property
Parking
- Total spaces: 2
- Parking features: Off Street, Paved
- Uncovered spaces: 2
Features
- Entry location: Unit Placement(Front)
- Patio & porch: Porch
- Exterior features: Porch
Lot
- Size: 0.31 Acres
Details
- Parcel number: M:9G B:741 L:34,4112774
- Zoning: B
Construction
Type & style
- Home type: Townhouse
- Property subtype: Condominium, Townhouse
Materials
- Frame
- Roof: Slate
Condition
- Year built: 1886
Utilities & green energy
- Electric: Circuit Breakers
- Sewer: Public Sewer
- Water: Public
Community & HOA
Community
- Features: Shopping
HOA
- Services included: Insurance
- HOA fee: $400 monthly
Location
- Region: Concord
Financial & listing details
- Price per square foot: $797/sqft
- Tax assessed value: $1,340,300
- Annual tax amount: $17,733
- Date on market: 3/2/2026
Price history
| Date | Event | Price |
|---|---|---|
| 6/18/2026 | Sold | $1,095,000$797/sqft |
Source: MLS PIN #73470019 Report a problem | ||
| 5/8/2026 | Contingent | $1,095,000$797/sqft |
Source: MLS PIN #73470019 Report a problem | ||
| 3/25/2026 | Price change | $1,095,000-8.4%$797/sqft |
Source: MLS PIN #73470019 Report a problem | ||
| 1/20/2026 | Listed for sale | $1,195,000$870/sqft |
Source: MLS PIN #73470019 Report a problem | ||
| 11/26/2025 | Listing removed | $4,000$3/sqft |
Source: Zillow Rentals Report a problem | ||
| 11/5/2025 | Listed for rent | $4,000+25%$3/sqft |
Source: Zillow Rentals Report a problem | ||
| 10/1/2016 | Listing removed | $3,200+14.3%$2/sqft |
Source: Terrier Real Estate #72056624 Report a problem | ||
| 2/15/2012 | Listing removed | $2,800$2/sqft |
Source: The Attias Group #71335790 Report a problem | ||
| 2/10/2012 | Listed for rent | $2,800$2/sqft |
Source: The Attias Group #71335790 Report a problem | ||
Public tax history
Tax history is unavailable.
Neighborhood: 01742
Nearby homes
- $1,095,0002 bd2 ba1.1k sqft32 Thoreau St #32, Concord, MA 01742For Sale

- $1,078,8002 bd1 ba1.1k sqft32 Thoreau St, Concord, MA 01742Off Market

- $1,398,9002 bd1 ba1.4k sqft34 Thoreau St, Concord, MA 01742Off Market
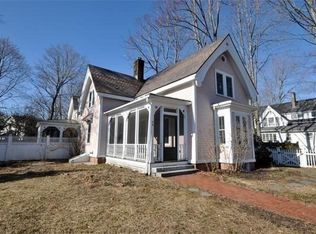
- $1,297,2002 bd1 ba1.3k sqft34 Thoreau St #0, Concord, MA 01742Off Market

- $1,372,9001 bd4 ba3.3k sqft38 Thoreau St, Concord, MA 01742Off Market
- $--1 bd1 ba-- sqft44 Thoreau St #44, Concord, MA 01742Off Market
- $1,144,0007 bd7 ba3.3k sqft22 Thoreau St, Concord, MA 01742Off Market
- $914,3004 bd2 ba1.8k sqft51 Cottage Ln, Concord, MA 01742Off Market
Nearby schools
GreatSchools rating
- 9/10Alcott Elementary SchoolGrades: PK-5Distance: 0.7 mi
- 8/10Concord Middle SchoolGrades: 6-8Distance: 2.3 mi
- 10/10Concord Carlisle High SchoolGrades: 9-12Distance: 0.9 mi
Schools provided by the listing agent
- Elementary: Alcott
- Middle: Cms
- High: Cchs
Source: MLS PIN. This data may not be complete. We recommend contacting the local school district to confirm school assignments for this home.


Get pre-qualified for a loan
At Zillow Home Loans, we can pre-qualify you in as little as 5 minutes with no impact to your credit score.An equal housing lender. NMLS #10287.
- Massachusetts
- Middlesex County
- Concord
- 01742
- 34 Thoreau St Unit 34
Nearby cities
Nearby neighborhoods
Nearby zip codes
Other Concord Topics
