Skip main navigation
Sold for $870,000
  • Listing Provided by: EHM Real Estate, Inc.
    Bought with: E Realty
    $870,000

    32 Tierra Seguro, Rancho Santa Margarita, CA 92688

    3beds
    1,472sqft
    Townhouse
    Built in 1995
    0.45 Acres Lot
    $879,300 Zestimate®
    $591/sqft
    $4,080 Estimated rent

    Home value

    $879,300

    Estimated sales range

    Not available

    $4,080/mo

    Zestimate® history
    Loading
    Loading...

    Owner options

    List your home for rent

    $4,080/mo

    Rent Zestimate®

    Find your next renter with Zillow Rental Manager. Plus, with online applications, you can quickly screen prospective tenants – for free.

    Learn more

    $4,080/mo

    Rent Zestimate®

    Refinance and save

    $5,923/mo

    Est. payment

    Refinancing to a lower rate could help reduce your monthly payments and save thousands over the life of the loan.

    See today's rates

    $5,923/mo

    Est. payment

    Explore your selling options

    Work with a Zillow partner agent

    Leverage their expertise and Zillow's premium Showcase listings to get your home seen by more buyers.

    Get started

    List with your own agent

    Get your home in front of millions of buyers by listing it on Zillow.

    Learn how to do it

    Sell it yourself

    Take full control of how buyers see your home on Zillow by listing For Sale by Owner (FSBO).

    List your home

    What's special

    Picturesque stairwayTranquil front courtyardGenerous primary suitesWalls of windowsCounter height breakfast barCorner locationSmart thermostat
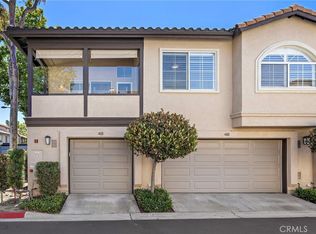
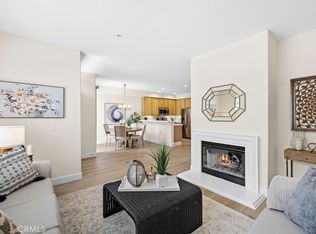
    Welcome to this beautifully updated townhome, located in Melinda Heights area of Rancho Santa Margarita. This light-filled corner location with views of the surrounding hills and trees feels like a single-family residence. As you approach the home, you’re greeted by a tranquil front courtyard featuring steppingstones that lead to a peaceful sitting area—perfect for enjoying a quiet moment. The back patio with space to garden overlooks lush greenery, making it an ideal spot for morning coffee, BBQs, or entertaining guests. Upon entering you are greeted with two-story ceilings and walls of windows that bring an abundance of natural light. The interior has been thoughtfully updated with new "white oak" luxury vinyl plank (LVP) flooring throughout, new quartz countertops and fresh interior paint. The kitchen features a gas range, a convenient counter height breakfast bar, recessed LED lighting, new kitchen faucet and pantry for ample storage. The spacious dining area accommodates all your guests and looks out at the front courtyard. The main level also offers a full bedroom and full bath with new white shaker vanity and quartz countertop and is ideal for guests or multi-generational living. The picturesque stairway, with its "white oak" LVP and crisp white risers, leads to the upper level with two generous primary suites, both offering ample closet space and their own bathrooms. One suite features a large walk-in closet, while the other offers dual vanities and two walls of closet space. Additional thoughtful touches throughout the home include newly installed 6" baseboards, shutters, new bath hardware and faucets, new ceiling fan, smart thermostat, and retractable screen door for a breezy, fresh atmosphere. Community amenities include pool, spa, SAMLARC Beach club, tennis, parks, splash park, pickleball, miles of walking and biking trails and events including 4th of July spectacular. Walking distance to the Blue Ribbon Melinda Heights Elementary, Altisima Park and pool. Conveniently located towards the end of a quiet cul-de-sac, the home includes a direct-access two-car garage, with plenty of guest parking nearby. The HOA recently re-roofed the home, adding to its move-in readiness. This peaceful and private location offers the perfect balance of comfort and convenience, making this property feel like your very own.

    Zillow last checked:

    Listing updated:

    Listing Provided by:

    Sherri Lex DRE #01096502 949-680-0490,

    EHM Real Estate, Inc.

    Bought with:

    Yazen Haddad, DRE #01936781

    E Realty

    Source: CRMLS,MLS#: OC25004038MLS LogoOriginating MLS: California Regional MLS

    Facts & features

    Interior

    Bedrooms & bathrooms
    • Bedrooms: 3
    • Bathrooms: 3
    • Full bathrooms: 3
    • Main level bathrooms: 1
    • Main level bedrooms: 1
    Primary bedroom
    • Features: Multiple Primary Suites
    Primary bedroom
    • Features: Primary Suite
    Bedroom
    • Features: Bedroom on Main Level
    Bathroom
    • Features: Bathroom Exhaust Fan, Bathtub, Closet, Dual Sinks, Enclosed Toilet, Linen Closet, Quartz Counters, Remodeled, Soaking Tub, Separate Shower
    Other
    • Features: Dressing Area
    Kitchen
    • Features: Kitchen/Family Room Combo, Quartz Counters, Remodeled, Updated Kitchen, Utility Sink
    Cooling
    • Central Air
    Appliances
    • Included: Dishwasher, Disposal
    • Laundry: Inside
    Features
    • Breakfast Bar, Built-in Features, Ceiling Fan(s), Cathedral Ceiling(s), Separate/Formal Dining Room, High Ceilings, In-Law Floorplan, Open Floorplan, Pantry, Quartz Counters, Recessed Lighting, Storage, Two Story Ceilings, Bedroom on Main Level, Dressing Area, Multiple Primary Suites, Primary Suite, Walk-In Closet(s)
    • Flooring: Tile, Vinyl
    • Doors: French Doors, Mirrored Closet Door(s), Panel Doors
    • Has fireplace: Yes
    • Fireplace features: Living Room
    • Common walls with other units/homes: 1 Common Wall,End Unit
    Interior area
    • Total interior livable area: 1,472 sqft

    Property

    Parking
    • Total spaces: 2
    • Parking features: Direct Access, Garage
    • Attached garage spaces: 2
    Features
    • Levels: Two
    • Stories: 2
    • Entry location: 1
    • Patio & porch: Front Porch, Patio
    • Pool features: Community, Association
    • Has spa: Yes
    • Spa features: Association, Community
    • Has view: Yes
    • View description: Neighborhood, Trees/Woods
    Lot
    • Size: 0.45 Acres
    • Features: Corner Lot, Cul-De-Sac, Near Park
    Details
    • Parcel number: 93812391
    • Special conditions: Standard

    Construction

    Type & style
    • Home type: Townhouse
    • Property subtype: Townhouse
    • Attached to another structure: Yes
    Condition
    • Turnkey
    • New construction: No
    • Year built: 1995

    Utilities & green energy

    • Sewer: Public Sewer
    • Water: Public

    Community & neighborhood

    Security
    • Security features: Smoke Detector(s)
    Community
    • Community features: Biking, Fishing, Hiking, Lake, Street Lights, Sidewalks, Park, Pool
    Location
    • Region: Rancho Santa Margarita
    • Subdivision: Tierra Montanosa (Tiem)

    HOA & financial

    HOA
    • Has HOA: Yes
    • HOA fee: $518 monthly
    • Amenities included: Clubhouse, Sport Court, Meeting/Banquet/Party Room, Maintenance Front Yard, Outdoor Cooking Area, Picnic Area, Playground, Pickleball, Pool, Recreation Room, Spa/Hot Tub, Tennis Court(s), Trail(s)
    • Association name: Tierra Montanoso
    • Association phone: 949-716-3998
    • Second HOA fee: $87 monthly
    • Second association name: Samlarc
    • Second association phone: 800-428-5588

    Other

    Other facts
    • Listing terms: Cash,Cash to New Loan,Conventional,FHA

    Price history

    DateEventPrice
    4/29/2025Sold$870,000-3.2%$591/sqft
    Source: CRMLS #OC25004038 Report a problem
    4/5/2025Pending sale$899,000$611/sqft
    Source: CRMLS #OC25004038 Report a problem
    3/17/2025Contingent$899,000$611/sqft
    Source: CRMLS #OC25004038 Report a problem
    2/15/2025Price change$899,000-2.3%$611/sqft
    Source: CRMLS #OC25004038 Report a problem
    1/14/2025Listed for sale$920,000+100%$625/sqft
    Source: CRMLS #OC25004038 Report a problem
    11/3/2015Sold$460,000+190.2%$313/sqft
    Source: Public Record Report a problem
    7/31/1996Sold$158,500$108/sqft
    Source: Public Record Report a problem

    Public tax history

    YearProperty taxesTax assessment
    2025$4,142 +1.8%$407,741 +2%
    2024$4,068 +2.4%$399,747 +2%
    2023$3,972 +1.8%$391,909 +2%
    2022$3,901 +2.8%$384,225 +2%
    2021$3,795 +0.1%$376,692 +1%
    2020$3,790 $372,830 +2%
    2019$3,790 -1.4%$365,520 +2%
    2018$3,843 -14.9%$358,353 +2%
    2017$4,517 $351,327 +2%
    2016$4,517 -0.5%$344,439 +60.7%
    2015$4,541 +36%$214,383 +2%
    2014$3,338 $210,184 +0.5%
    2013-- $209,235 +2%
    2012-- $205,133 +2%
    2011-- $201,111 +0.8%
    2010-- $199,608 -0.2%
    2009-- $200,083 +2%
    2008-- $196,160 +2%
    2007-- $192,314 +2%
    2006-- $188,544 +2%
    2005-- $184,848 +2%
    2004-- $181,224 +1.9%
    2003-- $177,903 +2%
    2002-- $174,415 +2%
    2001$3,030 +2.1%$170,996 +2%
    2000$2,969 $167,644

    Find assessor info on the county website

    Neighborhood: 92688

    Nearby schools

    GreatSchools rating
    Schools provided by the listing agent
    • Elementary: Melinda Heights
    • Middle: Rancho Santa Margarita
    • High: Trabucco Hills

    Source: CRMLS. This data may not be complete. We recommend contacting the local school district to confirm school assignments for this home.

    Get a cash offer in 3 minutes
    Find out how much your home could sell for in as little as 3 minutes with a no-obligation cash offer.
    Estimated market value
    $879,300
    Get a cash offer in 3 minutes
    Find out how much your home could sell for in as little as 3 minutes with a no-obligation cash offer.
    Estimated market value
    $879,300