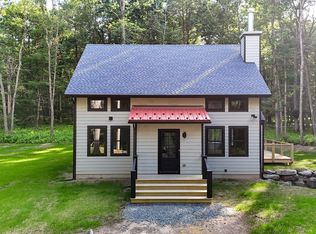
Nestled amidst 5.73 acres of tranquil forest, this 2007-built sanctuary offers a serene retreat. A new on-demand furnace, modern insulation, double-paned windows, and a dry basement make this an ideal, easy to manage primary or secondary home. A long driveway ensures privacy from the road, providing peaceful surroundings where neighbors can be neither seen nor heard. There is plenty of grassy yard to the front of the house for outdoor fun. Stepping inside, you're greeted by a welcoming foyer with a convenient coat closet and space for a bench. Two bedrooms flank the entrance and have easy access to the first bath. Entering the expansive main living area, your gaze is drawn upward to the soaring ceiling, illuminated by south-facing windows and a skylight. A propane fireplace adds warmth and charm, while sliding doors lead to the inviting deck, seamlessly blending indoor and outdoor living. The recently upgraded kitchen has granite countertops, a tile backsplash, and ample natural light. Adjacent to the kitchen, the dining area features a charming over-table light fixture and ample space to accommodate gatherings, with room for a table for eight and the flexibility to expand further. Retreat to the primary bedroom, where a king-size bed awaits amidst ample closet space. The en suite bath has a new vanity and a well-maintained shower stall. Upstairs is currently set up as a den. Modify to fit an overflow bedroom, home office, playroom area or whatever arrangement is needed. The propane furnace was replaced in late 2023. Mini-splits were recently added for A/C. Outside, a wrap-around porch envelops three sides of the home, while the spacious back deck beckons for al fresco entertaining. A 5 minute walk leads to the 26-acre lake, which offers a picturesque spot for swimming or launching non-motorized watercraft from the inviting beach area and docks. Homeowners can leave your canoe or kayak at the lake for effortless enjoyment.
Sold for $525,000
$525,000
32 Timber Lake Drive, Yulan, NY 12792
3beds
1,768sqft
Single Family Residence, Residential
Built in 2007
5.73 Acres Lot
$556,900 Zestimate®
$297/sqft
$2,926 Estimated rent
Home value
$556,900
$529,000 - $590,000
$2,926/mo
Zestimate® history
Owner options
List your home for rent
$2,926/mo
Rent Zestimate®
Find your next renter with Zillow Rental Manager. Plus, with online applications, you can quickly screen prospective tenants – for free.
$2,926/mo
Rent Zestimate®
Refinance and save
$3,712/mo
Est. payment
Refinancing to a lower rate could help reduce your monthly payments and save thousands over the life of the loan.
$3,712/mo
Est. payment
Explore your selling options
Work with a Zillow partner agent
Leverage their expertise and Zillow's premium Showcase listings to get your home seen by more buyers.
Get startedList with your own agent
Get your home in front of millions of buyers by listing it on Zillow.
Learn how to do itSell it yourself
Take full control of how buyers see your home on Zillow by listing For Sale by Owner (FSBO).
List your homeWhat's special
Home officeAmple natural lightSecondary homeAmple spacePeaceful surroundingsConvenient coat closetPrivacy from the road
Zillow last checked:
Listing updated:
Listed by:
Erik Freeland 646-942-7099,
Country House Realty Inc 845-397-2590
Bought with:
Barry Becker, 40BE1163828
Keller Williams Hudson Valley
Source: OneKey® MLS as distributed by MLS GRID,MLS#: H6302291
Facts & features
Interior
Bedrooms & bathrooms
- Bedrooms: 3
- Bathrooms: 2
- Full bathrooms: 2
Bedroom 1
- Level: First
Bedroom 2
- Level: First
Other
- Description: en suite bath
- Level: First
Kitchen
- Level: First
Living room
- Level: First
Office
- Level: Second
Heating
- Baseboard, Propane, See Remarks
Cooling
- Ductless
Appliances
- Included: Dishwasher, Dryer, Refrigerator, Stainless Steel Appliance(s)
Features
- Cathedral Ceiling(s), Ceiling Fan(s), Chefs Kitchen, Eat-in Kitchen, Entrance Foyer, Granite Counters, High Speed Internet, Master Downstairs, Open Kitchen
- Flooring: Hardwood
- Basement: Full,Unfinished
- Attic: None
Interior area
- Total structure area: 1,768
- Total interior livable area: 1,768 sqft
Property
Parking
- Parking features: Driveway
- Has uncovered spaces: Yes
Features
- Levels: Two
- Stories: 2
- Patio & porch: Deck
- On waterfront: Yes
- Waterfront features: Lake Privileges, Water Access
Lot
- Size: 5.73 Acres
- Features: Level
- Residential vegetation: Partially Wooded
Details
- Parcel number: 340001500002013000
Construction
Type & style
- Home type: SingleFamily
- Architectural style: Contemporary,Craftsman
- Property subtype: Single Family Residence, Residential
Materials
- Vinyl Siding
Condition
- Actual
- Year built: 2007
Utilities & green energy
- Sewer: Septic Tank
- Utilities for property: Trash Collection Private
Community & HOA
Community
- Features: Gated
- Subdivision: Timber Lake Estates
HOA
- Has HOA: Yes
- Services included: Common Area Maintenance
- HOA fee: $117 monthly
Location
- Region: Yulan
Financial & listing details
- Price per square foot: $297/sqft
- Tax assessed value: $231,100
- Annual tax amount: $7,067
- Date on market: 4/24/2024
- Listing agreement: Exclusive Right To Sell
- Inclusions: Oven/Range
Price history
| Date | Event | Price |
|---|---|---|
| 6/26/2024 | Sold | $525,000$297/sqft |
Source:  OneKey® MLS as distributed by MLS GRID #H6302291 Report a problem OneKey® MLS as distributed by MLS GRID #H6302291 Report a problem | ||
| 5/8/2024 | Pending sale | $525,000$297/sqft |
Source: OneKey® MLS as distributed by MLS GRID #H6302291 Report a problem | ||
| 4/24/2024 | Listed for sale | $525,000+39.3%$297/sqft |
Source: OneKey® MLS as distributed by MLS GRID #H6302291 Report a problem | ||
| 10/25/2019 | Sold | $377,000-5.7%$213/sqft |
Source: OneKey® MLS as distributed by MLS GRID #H4918374 Report a problem | ||
| 8/13/2019 | Pending sale | $399,900$226/sqft |
Source: Coldwell Banker Timberland Properties #4918374 Report a problem | ||
| 5/29/2019 | Price change | $399,900-6.8%$226/sqft |
Source: Coldwell Banker Timberland Properties #4918374 Report a problem | ||
| 10/1/2018 | Price change | $429,000-6.5%$243/sqft |
Source: McKean Real Estate, Inc. #4217564 Report a problem | ||
| 8/14/2018 | Listed for sale | $459,000$260/sqft |
Source: McKean Real Estate, Inc. #4217564 Report a problem | ||
| 6/27/2018 | Listing removed | $459,000$260/sqft |
Source: MCKEAN REAL ESTATE, INC. #45784 Report a problem | ||
| 9/2/2017 | Price change | $459,000-5.4%$260/sqft |
Source: MCKEAN REAL ESTATE, INC. #45784 Report a problem | ||
| 3/6/2017 | Listed for sale | $485,000+1464.5%$274/sqft |
Source: MCKEAN REAL ESTATE, INC. #45784 Report a problem | ||
| 8/19/2002 | Sold | $31,000$18/sqft |
Source: Public Record Report a problem | ||
Public tax history
| Year | Property taxes | Tax assessment |
|---|---|---|
| 2025 | -- | $231,100 |
| 2024 | -- | $231,100 |
| 2023 | -- | $231,100 |
| 2022 | -- | $231,100 |
| 2021 | -- | $231,100 |
| 2020 | -- | $231,100 |
| 2019 | -- | $231,100 |
| 2018 | -- | $231,100 |
| 2017 | $6,747 | $231,100 |
| 2016 | -- | $231,100 |
| 2015 | -- | $231,100 |
| 2014 | -- | $231,100 |
| 2013 | -- | $231,100 -3.3% |
| 2012 | -- | $238,950 |
| 2011 | -- | $238,950 |
| 2010 | -- | $238,950 |
| 2009 | -- | $238,950 -19.2% |
| 2008 | -- | $295,600 +503.3% |
| 2007 | -- | $49,000 +2.3% |
| 2006 | -- | $47,900 +7.2% |
| 2005 | -- | $44,700 +56% |
| 2004 | -- | $28,650 |
| 2003 | -- | $28,650 +57.4% |
| 2002 | -- | $18,200 |
| 2001 | -- | $18,200 |
| 2000 | -- | $18,200 |
Find assessor info on the county website
Neighborhood: 12792
Nearby homes
- $775,0003 bd3 ba1.9k sqft76 Timber Lake Dr, Eldred, NY 12732New Construction
- $56,9735.76 AcresSummit Dr, Yulan, NY 12792Off Market
- $57,182-- bd-- ba-- sqftSummit Dr, Yulan, NY 12792Off Market
- $64,227-- bd-- ba-- sqftSummit Dr, Yulan, NY 12792Off Market
- $59,000-- bd-- ba-- sqftSummit Dr, Yulan, NY 12792Off Market
- $56,182-- bd-- ba-- sqftSummit Dr, Yulan, NY 12792Off Market
- $67,909-- bd-- ba-- sqftSummit Dr, Yulan, NY 12792Off Market
- $73,591-- bd-- ba-- sqftSummit Dr, Yulan, NY 12792Off Market
Nearby schools
GreatSchools rating
- 5/10George Ross Mackenzie Elementary SchoolGrades: PK-6Distance: 6 mi
- 3/10Eldred Junior Senior High SchoolGrades: 7-12Distance: 2.3 mi
Schools provided by the listing agent
- Elementary: George Ross Mackenzie Elem Sch
- Middle: Eldred Junior-Senior High School
- High: Eldred Junior-Senior High School
Source: OneKey® MLS as distributed by MLS GRID. This data may not be complete. We recommend contacting the local school district to confirm school assignments for this home.
- New York
- Sullivan County
- Barryville
- 12792
- 32 Timber Lake Drive
Nearby cities
Nearby zip codes
Other Barryville Topics
