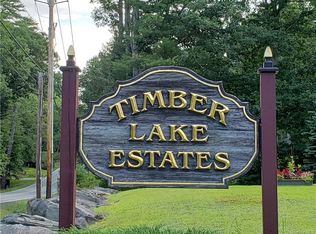
Another Catskill Farms beauty. In addition to a private lot and a gorgeous house, this parcel has rights to Timberlake, a spring-fed fresh water lake. Set within the tranquility of Timber Lake Estates, this barn-style home with vaulted ceilings and lots of big windows promises a rare opportunity to own new construction in a highly desirable setting. Sited on five plus private wooded acres with lake access rights, the residence is designed to blend modern comfort with a connection to nature. The home features three bedrooms, two and a half baths, and an open, light-filled layout ideal for both everyday living and weekend escapes. Residents of Timber Lake Estates enjoy a peaceful, amenity-rich environment while remaining close to the best of the Catskills, making this property an exceptional retreat!
New construction
$775,000
76 Timber Lake Drive, Eldred, NY 12732
3beds
1,900sqft
Single Family Residence, Residential
Built in 2026
5.63 Acres Lot
$-- Zestimate®
$408/sqft
$117/mo HOA
What's special
Barn-style homeOpen light-filled layoutVaulted ceilingsPrivate lotLots of big windowsThree bedrooms
- 17 days |
- 402 |
- 38 |
Zillow last checked:
Listing updated:
Listed by:
Lazy Meadows Realty 917-838-5342,
Charles Petersheim 917-838-5342
Source: OneKey® MLS as distributed by MLS GRID,MLS#: 958594
Loading...
Facts & features
Interior
Bedrooms & bathrooms
- Bedrooms: 3
- Bathrooms: 3
- Full bathrooms: 2
- 1/2 bathrooms: 1
Bedroom 1
- Description: 11'x11'
- Level: First
Bedroom 2
- Description: 12'x20'
- Level: Second
Bedroom 3
- Description: Half bath
- Level: Second
Bathroom 1
- Description: Full bath
- Level: First
Bathroom 2
- Description: Full bath
- Level: Second
Dining room
- Description: 16'x11'
- Level: First
Kitchen
- Description: 12'x13'
- Level: First
Living room
- Description: 11'x15'
- Level: First
Heating
- Forced Air
Cooling
- Central Air
Appliances
- Included: Dishwasher, Gas Range, Microwave, Refrigerator, Stainless Steel Appliance(s), Indirect Water Heater
- Laundry: Washer/Dryer Hookup, In Hall
Features
- First Floor Bedroom, First Floor Full Bath, Cathedral Ceiling(s), Double Vanity, Eat-in Kitchen, Entrance Foyer, High Ceilings, High Speed Internet, Open Floorplan
- Flooring: Tile, Wood
- Windows: Aluminum Frames, Double Pane Windows
- Basement: Crawl Space
- Attic: None
- Number of fireplaces: 1
- Fireplace features: Living Room
Interior area
- Total structure area: 1,900
- Total interior livable area: 1,900 sqft
Property
Parking
- Parking features: Driveway
- Has uncovered spaces: Yes
Features
- Levels: Two
- Patio & porch: Covered, Deck, Porch, Screened
- Exterior features: Lighting
- Has view: Yes
- View description: Trees/Woods
- Waterfront features: Lake Privileges
Lot
- Size: 5.63 Acres
- Dimensions: 549 x 449 Meters
- Features: Back Yard, Front Yard, Private, Secluded
- Residential vegetation: Partially Wooded
Details
- Special conditions: None
Construction
Type & style
- Home type: SingleFamily
- Architectural style: Contemporary
- Property subtype: Single Family Residence, Residential
Materials
- Block, Blown-In Insulation, HardiPlank Type
- Foundation: Block
Condition
- New Construction
- New construction: Yes
- Year built: 2026
Utilities & green energy
- Sewer: Septic Tank
- Water: Well
- Utilities for property: Electricity Connected, Propane, Underground Utilities
Community & HOA
Community
- Features: Gated, Other
- Security: Gated Community
- Subdivision: Timberlake Estates
HOA
- Has HOA: Yes
- Amenities included: Gated, Maintenance Grounds
- Services included: Common Area Maintenance, Maintenance Structure, Snow Removal
- HOA fee: $1,400 annually
- HOA name: Timber Lake Estates Property Owner's Association
Location
- Region: Eldred
Financial & listing details
- Price per square foot: $408/sqft
- Tax assessed value: $59,000
- Annual tax amount: $1,000
- Date on market: 7/1/2026
- Cumulative days on market: 18 days
- Listing agreement: Exclusive Right To Sell
- Electric utility on property: Yes
Estimated market value
Not available
Estimated sales range
Not available
Not available
Price history
| Date | Event | Price |
|---|---|---|
| 7/1/2026 | Listed for sale | $775,000$408/sqft |
Source:  OneKey® MLS as distributed by MLS GRID #958594 Report a problem OneKey® MLS as distributed by MLS GRID #958594 Report a problem | ||
Public tax history
Tax history is unavailable.
Monthly payment
Climate risks
Neighborhood: 12732
Nearby schools
GreatSchools rating
- 5/10George Ross Mackenzie Elementary SchoolGrades: PK-6Distance: 6 mi
- 3/10Eldred Junior Senior High SchoolGrades: 7-12Distance: 2.3 mi
Schools provided by the listing agent
- Elementary: George Ross Mackenzie Elem Sch
- Middle: Eldred Junior-Senior High School
- High: Eldred Junior-Senior High School
Source: OneKey® MLS as distributed by MLS GRID. This data may not be complete. We recommend contacting the local school district to confirm school assignments for this home.
- $525,0003 bd2 ba1.7k sqft32 Timber Lake Dr, Yulan, NY 12792Sold

- $56,9735.76 AcresSummit Dr, Yulan, NY 12792Off Market
- $57,182-- bd-- ba-- sqftSummit Dr, Yulan, NY 12792Off Market
- $64,227-- bd-- ba-- sqftSummit Dr, Yulan, NY 12792Off Market
- $59,000-- bd-- ba-- sqftSummit Dr, Yulan, NY 12792Off Market
- $56,182-- bd-- ba-- sqftSummit Dr, Yulan, NY 12792Off Market
- $67,909-- bd-- ba-- sqftSummit Dr, Yulan, NY 12792Off Market
- $73,591-- bd-- ba-- sqftSummit Dr, Yulan, NY 12792Off Market
A local agent can set up tours, give advice and negotiate with sellers.
Similar homes
- $799,0004 bd2 ba2.4k sqft110 Eldred Yulan Road, Eldred, NY 12732For Sale
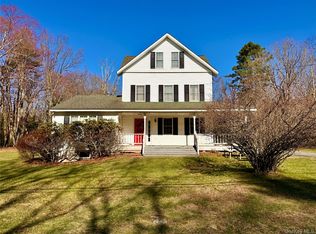
 MLS ID #984770, Caroline Akt, Listing by: Caroline Akt Realty LLC. OneKey® MLS as distributed by MLS GRID
 - $729,0003 bd2 ba1.6k sqft21 Crawford Road, Eldred, NY 12732For Sale
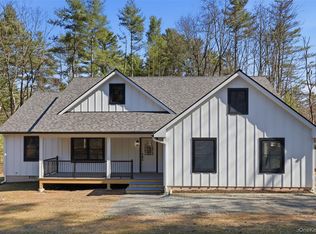 MLS ID #982448, Dawn M. Payne, Listing by: Payne Team LLC. OneKey® MLS as distributed by MLS GRID
 - $549,9003 bd2 ba2.1k sqft21 Marko Drive, Eldred, NY 12732For Sale
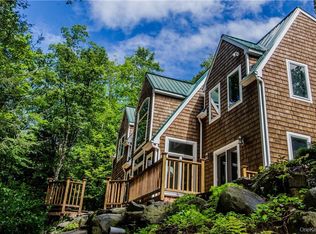 MLS ID #969915, Donna M Geba, Listing by: Century 21 Geba Realty. OneKey® MLS as distributed by MLS GRID
 - $749,9003 bd3 ba1.6k sqft105 Rocky Rift Farm Rd, Lackawaxen, PA 18435New Construction

 MLS ID #PW261819, Brankica Curreri, Eagle Valley Realty. PWAR as distributed by MLS GRID
 - $450,0004 bd3 ba2.2k sqft142 Split Rock Drive, Barryville, NY 12719For SaleMLS ID #1021819, Alan R. Wieder, Listing by: Catskills Home Services. OneKey® MLS as distributed by MLS GRID
- $825,0003 bd2 ba1.9k sqft110 Silver Birch Way, Swan Lake, NY 12783For SaleMLS ID #1019973, Erik Freeland, Listing by: Country House Realty Inc. OneKey® MLS as distributed by MLS GRID
- $629,0004 bd3 ba2.2k sqft1431 Forestburgh Road, Glen Spey, NY 12737For SaleMLS ID #1016269, Dawn M. Payne, Listing by: Payne Team LLC. OneKey® MLS as distributed by MLS GRID
- $675,0003 bd4 ba1.7k sqft1365 Forestburgh Road, Glen Spey, NY 12737For SaleMLS ID #991518, Elizabeth A Bernitt, Listing by: Century 21 Geba Realty. OneKey® MLS as distributed by MLS GRID
- $739,0003 bd2 ba2.6k sqft108 Bluestone Blvd, Matamoras, PA 18336For SaleMLS ID #PW260084, April J Lazier, Realty Executives Exceptional Milford. PWAR as distributed by MLS GRID
- $449,0004 bd2 ba1.6k sqft36 Highland Lake Road, Eldred, NY 12732For SaleMLS ID #984626, Gibson E Mc Kean, Listing by: Gibson E McKean Inc. OneKey® MLS as distributed by MLS GRID
- $789,0003 bd2 ba1.6k sqft204 Country Road, Callicoon, NY 12723New ConstructionMLS ID #1021417, M. Lynne Freda, Listing by: Matthew J Freda Real Estate. OneKey® MLS as distributed by MLS GRID
- $750,0002 bd2 ba1.5k sqft225 Hatchery Road, Forestburgh, NY 12777For SaleMLS ID #1022570, Joseph Paoli, Listing by: Howard Hanna Rand Realty. OneKey® MLS as distributed by MLS GRID
- $675,0003 bd3 ba1.7k sqft924 Forestburgh Road, Glen Spey, NY 12737For SaleMLS ID #996365, Dawn M. Payne, Listing by: Payne Team LLC. OneKey® MLS as distributed by MLS GRID
- $799,9004 bd3 ba1.9k sqft19 Arrowhead Lane, Narrowsburg, NY 12764For SaleMLS ID #981958, Dawn J. Curreri, Listing by: Eagle Valley Realty. OneKey® MLS as distributed by MLS GRID
- $495,0003 bd2 ba1.5k sqft182 Lcpl Jacob Beisel Rd, Lackawaxen, PA 18435For SaleMLS ID #PW262375, Jenny Gagnon, Davis R. Chant - Milford. PWAR as distributed by MLS GRID
- $720,0004 bd2 ba1.7k sqft38 Devenoge Dr, Highland Lake, NY 12743For SaleMLS ID #11554789, Anne-laure Penvenne, Listing by: GEORGE BARBARA. NY State MLS
- $525,0001 bd2 ba1.1k sqft46 Rowley Road, Eldred, NY 12732For SaleMLS ID #1014171, Erik Freeland, Listing by: Country House Realty Inc. OneKey® MLS as distributed by MLS GRID
- $599,9993 bd2 ba1.9k sqft768 Forestburgh Road, Glen Spey, NY 12737For SaleMLS ID #982625, Jennifer Lappe, Listing by: Keller Williams Realty. OneKey® MLS as distributed by MLS GRID
- $599,0003 bd3 ba2.1k sqft5973 State Route 97, Narrowsburg, NY 12764For SaleMLS ID #1003794, Jessica Maloney, Listing by: Compass Greater NY, LLC. OneKey® MLS as distributed by MLS GRID
- $395,0002 bd1 ba1k sqft30 Woods Road, Yulan, NY 12792For SaleMLS ID #977778, Myra F. Rappoport, Listing by: Payne Team LLC. OneKey® MLS as distributed by MLS GRID
