This extraordinary property captures the essence of the Maine coast, with its dramatic rocky shoreline, iconic lighthouse and island views, and sweeping vistas across the Atlantic—all set on a meticulously maintained, level two-acre parcel at the southern tip of Southport Island. The classic Cape-style home offers approximately 5,600 square feet and the separate guest cottage has 1,400 square feet, with a total of 7,000 square feet to enjoy. The thoughtfully designed living space of the home features five bedrooms and four and a half baths, including a spacious first-floor primary suite. Crafted with an emphasis on quality and function, the home includes a dedicated office, a light-filled art studio, and a variety of flexible spaces to gather, work, and relax. Positioned to maximize the stunning easterly exposure, nearly every room offers breathtaking views of the ocean, boating activity, and unforgettable sun and moon rises. The home radiates warmth and casual elegance, with open-concept living areas, rich wood flooring, and wood burning fireplaces. Expansive porches, decks, and an in-ground heated pool invites seamless outdoor living. The separate 1,400-square-foot guest cottage is designed for year-round comfort and privacy, making it ideal for hosting family and friends. With 386' of waterfront, the sounds of crashing surf, seabirds, and the gentle hum of passing boats provide a constant connection to the sea. Additional features include raised garden beds, a separate workshop, and a wide, open lot that offers both beauty and functionality. This is one of the most remarkable properties in the Boothbay Harbor Region—a rare opportunity to own a premier piece of Maine's storied shoreline.
Closed
$4,875,000
32 Town Landing Road, Southport, ME 04576
5beds
5,640sqft
Single Family Residence
Built in 1997
2 Acres Lot
$4,960,600 Zestimate®
$864/sqft
$-- Estimated rent
Home value
$4,960,600
$4.07M - $6.05M
Not available
Zestimate® history
Owner options
List your home for rent
Find your next renter with Zillow Rental Manager. Plus, with online applications, you can quickly screen prospective tenants – for free.
Refinance and save
$24,388/mo
Est. payment
Refinancing to a lower rate could help reduce your monthly payments and save thousands over the life of the loan.
$24,388/mo
Est. payment
Explore your selling options
Work with a Zillow partner agent
Leverage their expertise and Zillow's premium Showcase listings to get your home seen by more buyers.
Get startedList with your own agent
Get your home in front of millions of buyers by listing it on Zillow.
Learn how to do itSell it yourself
Take full control of how buyers see your home on Zillow by listing For Sale by Owner (FSBO).
List your homeWhat's special
Dramatic rocky shorelineSeparate guest cottageSeparate workshopCape-style homeIn-ground heated poolRaised garden bedsWood burning fireplaces
Zillow last checked:
Listing updated:
Listed by:
Tindal & Callahan Real Estate
Bought with:
Tindal & Callahan Real Estate
Source: Maine Listings,MLS#: 1620037
Facts & features
Interior
Bedrooms & bathrooms
- Bedrooms: 5
- Bathrooms: 5
- Full bathrooms: 4
- 1/2 bathrooms: 1
Primary bedroom
- Features: Closet, Double Vanity, Full Bath, Separate Shower, Soaking Tub, Suite, Walk-In Closet(s)
- Level: First
- Area: 265.2 Square Feet
- Dimensions: 17 x 15.6
Bedroom 2
- Features: Built-in Features, Closet, Skylight
- Level: Second
- Area: 200 Square Feet
- Dimensions: 20 x 10
Bedroom 3
- Features: Closet
- Level: Second
- Area: 165 Square Feet
- Dimensions: 15 x 11
Bedroom 4
- Features: Closet
- Level: Second
- Area: 190.07 Square Feet
- Dimensions: 18.8 x 10.11
Bedroom 5
- Features: Closet
- Level: Second
- Area: 141.57 Square Feet
- Dimensions: 12.1 x 11.7
Great room
- Features: Built-in Features
- Level: Second
- Area: 900 Square Feet
- Dimensions: 36 x 25
Kitchen
- Features: Eat-in Kitchen, Kitchen Island, Wood Burning Fireplace
- Level: First
- Area: 283.88 Square Feet
- Dimensions: 18.8 x 15.1
Laundry
- Features: Built-in Features, Utility Sink
- Level: First
- Area: 79.48 Square Feet
- Dimensions: 10.19 x 7.8
Library
- Features: Built-in Features, Cathedral Ceiling(s)
- Level: First
- Area: 552.57 Square Feet
- Dimensions: 27.1 x 20.39
Living room
- Features: Wood Burning Fireplace
- Level: First
- Area: 346.72 Square Feet
- Dimensions: 19.7 x 17.6
Media room
- Level: First
- Area: 225.6 Square Feet
- Dimensions: 16 x 14.1
Mud room
- Features: Closet
- Level: First
- Area: 95 Square Feet
- Dimensions: 12.5 x 7.6
Office
- Level: First
- Area: 105.62 Square Feet
- Dimensions: 10.9 x 9.69
Other
- Level: Second
- Area: 283.5 Square Feet
- Dimensions: 21 x 13.5
Heating
- Baseboard, Hot Water, Radiant
Cooling
- None
Appliances
- Included: Cooktop, Dishwasher, Dryer, Refrigerator, Trash Compactor, Wall Oven, Washer, Other
- Laundry: Built-Ins, Sink
Features
- 1st Floor Primary Bedroom w/Bath, Attic, Bathtub, One-Floor Living, Shower, Storage, Walk-In Closet(s)
- Flooring: Tile, Wood
- Basement: Exterior Entry,Interior Entry,Crawl Space,Full
- Number of fireplaces: 2
Interior area
- Total structure area: 5,640
- Total interior livable area: 5,640 sqft
- Finished area above ground: 5,640
- Finished area below ground: 0
Property
Parking
- Total spaces: 3
- Parking features: Paved, 5 - 10 Spaces, Heated Garage
- Attached garage spaces: 3
Features
- Patio & porch: Deck
- Has view: Yes
- View description: Scenic
- Body of water: Atlantic Ocean
- Frontage length: Waterfrontage: 386,Waterfrontage Owned: 386
Lot
- Size: 2 Acres
- Features: Irrigation System, Near Public Beach, Neighborhood, Level, Open Lot, Landscaped
Details
- Additional structures: Outbuilding
- Parcel number: SPRTM008L33
- Zoning: Shoreland
- Other equipment: Generator, Internet Access Available
Construction
Type & style
- Home type: SingleFamily
- Architectural style: Cape Cod,New Englander
- Property subtype: Single Family Residence
Materials
- Wood Frame, Clapboard, Shingle Siding, Wood Siding
- Foundation: Stone
- Roof: Metal
Condition
- Year built: 1997
Utilities & green energy
- Electric: Circuit Breakers, Underground
- Sewer: Private Sewer
- Water: Private, Public, Seasonal, Well
Community & HOA
Community
- Security: Security System
Location
- Region: Newagen
Financial & listing details
- Price per square foot: $864/sqft
- Tax assessed value: $2,968,955
- Annual tax amount: $16,878
- Date on market: 4/23/2025
Price history
| Date | Event | Price |
|---|---|---|
| 7/29/2025 | Sold | $4,875,000-10.6%$864/sqft |
Source:  Maine Listings #1620037 Report a problem Maine Listings #1620037 Report a problem | ||
| 7/17/2025 | Pending sale | $5,450,000$966/sqft |
Source: Maine Listings #1620037 Report a problem | ||
| 6/30/2025 | Contingent | $5,450,000$966/sqft |
Source: Maine Listings #1620037 Report a problem | ||
| 4/23/2025 | Listed for sale | $5,450,000$966/sqft |
Source: Maine Listings #1620037 Report a problem | ||
Public tax history
| Year | Property taxes | Tax assessment |
|---|---|---|
| 2024 | $16,893 +8.4% | $2,968,955 |
| 2023 | $15,587 +1% | $2,968,955 |
| 2022 | $15,439 -8.8% | $2,968,955 |
| 2021 | $16,923 | $2,968,955 |
| 2020 | $16,923 +22.3% | $2,968,955 -12% |
| 2019 | $13,832 | $3,373,688 |
| 2018 | $13,832 +4.9% | $3,373,688 |
| 2017 | $13,191 | $3,373,688 |
| 2016 | $13,191 | $3,373,688 +2.1% |
| 2007 | -- | $3,304,350 |
Find assessor info on the county website
Neighborhood: 04576
Nearby homes
- $420,700-- bd-- ba832 sqft46 Town Landing Rd, Newagen, ME 04576Off Market
- $1,583,6003 bd1 ba1.4k sqft40 Town Landing Rd, Newagen, ME 04576Off Market
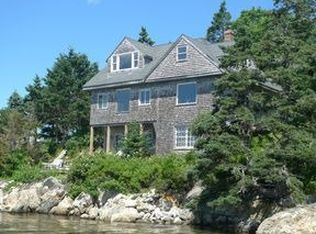
- $1,802,655-- bd-- ba7.2k sqft35 Town Landing Rd, Newagen, ME 04576Off Market
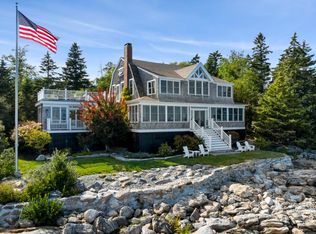
- $2,600,0005 bd3 ba3k sqft7 Bayberry Ln, Newagen, ME 04576Sold
- $334,400-- bd-- ba712 sqft9 Town Landing Rd, Newagen, ME 04576Off Market
- $1,519,7002 bd3 ba1.4k sqft27 Bayberry Ln, Southport, ME 04576Off Market
- $290,0003 bd2 ba1.6k sqft1037 Hendricks Hill Rd, Southport, ME 04576Sold
- $816,5003 bd3 ba2.2k sqft19 Gray Rd, Newagen, ME 04576Off Market
Nearby schools
GreatSchools rating
- NASouthport Central SchoolGrades: K-6Distance: 2.7 mi
- 6/10Boothbay Region Elementary SchoolGrades: PK-8Distance: 5.5 mi
- 4/10Boothbay Region High SchoolGrades: 9-12Distance: 5.3 mi
- Maine
- Lincoln County
- Southport
- 04576
- 32 Town Landing Road
