Built on the Southport's rugged rocky shoreline, this 1920s cottage is loaded with charm and delivers breath-taking ocean views. Updated and well-maintained, the home offers a ground-floor primary bedroom, custom kitchen, an enormous deck, and abundant bedroom and gathering spaces--ideal for hosting friends and family in this quintessential coastal Maine setting. On over an acre of land, the property spans both sides of Bayberry Lane, and includes bold ocean frontage, established gardens, and a garage outbuilding. This opportunity marries classic charm with modern updates in a top tier waterfront setting--a must-see!
Active
$2,995,000
7 Bayberry Lane, Southport, ME 04576
5beds
3,078sqft
:
Get pre-qualified$17,681/mo
Single Family Residence
Built in 1920
1.14 Acres Lot
$-- Zestimate®
$973/sqft
$-- HOA
What's special
Bold ocean frontageGarage outbuildingBreath-taking ocean viewsCustom kitchenEnormous deckUpdated and well-maintainedGround-floor primary bedroom
- 67 days |
- 2,258 |
- 165 |
Zillow last checked:
Listing updated:
Listed by:
Tindal & Callahan Real Estate
Source: Maine Listings,MLS#: 1635433
Facts & features
Interior
Bedrooms & bathrooms
- Bedrooms: 5
- Bathrooms: 3
- Full bathrooms: 2
- 1/2 bathrooms: 1
Primary bedroom
- Features: Double Vanity, Full Bath, Suite, Walk-In Closet(s)
- Level: First
- Area: 290.32 Square Feet
- Dimensions: 19.1 x 15.2
Bedroom 2
- Features: Closet
- Level: Second
- Area: 174.24 Square Feet
- Dimensions: 13.2 x 13.2
Bedroom 3
- Features: Closet
- Level: Second
- Area: 171.6 Square Feet
- Dimensions: 13.2 x 13
Bedroom 4
- Level: Second
- Area: 188.64 Square Feet
- Dimensions: 14.4 x 13.1
Bedroom 5
- Level: Second
- Area: 143 Square Feet
- Dimensions: 13 x 11
Bonus room
- Features: Built-in Features
- Level: Second
- Area: 250.21 Square Feet
- Dimensions: 19.1 x 13.1
Dining room
- Features: Built-in Features
- Level: First
- Area: 217.54 Square Feet
- Dimensions: 14.9 x 14.6
Kitchen
- Features: Eat-in Kitchen, Kitchen Island
- Level: First
- Area: 254.2 Square Feet
- Dimensions: 19.39 x 13.11
Living room
- Features: Wood Burning Fireplace
- Level: First
- Area: 316.06 Square Feet
- Dimensions: 22.4 x 14.11
Office
- Features: Closet
- Level: Second
- Area: 150.7 Square Feet
- Dimensions: 13.7 x 11
Sunroom
- Level: First
- Area: 206.7 Square Feet
- Dimensions: 26.5 x 7.8
Heating
- Other
Cooling
- None
Appliances
- Included: Cooktop, Dryer, Refrigerator, Wall Oven, Washer
Features
- 1st Floor Primary Bedroom w/Bath, Attic, Bathtub, One-Floor Living, Shower, Walk-In Closet(s)
- Flooring: Tile, Wood
- Basement: Interior Entry,Walk-Out Access,Full,Partial,Unfinished
- Number of fireplaces: 1
Interior area
- Total structure area: 3,078
- Total interior livable area: 3,078 sqft
- Finished area above ground: 3,078
- Finished area below ground: 0
Property
Parking
- Total spaces: 2
- Parking features: Gravel, 1 - 4 Spaces, Detached
- Garage spaces: 2
Features
- Patio & porch: Deck, Porch
- Has view: Yes
- View description: Scenic
- Body of water: Squirrel Island Bay
- Frontage length: Waterfrontage: 151,Waterfrontage Owned: 151
Lot
- Size: 1.14 Acres
- Features: Neighborhood, Level, Open Lot, Landscaped
Details
- Parcel number: SPRTM008L31
- Zoning: Residential, Shore
- Other equipment: Generator
Construction
Type & style
- Home type: SingleFamily
- Architectural style: Cottage
- Property subtype: Single Family Residence
Materials
- Wood Frame, Shingle Siding, Wood Siding
- Foundation: Stone, Poured Concrete
- Roof: Shingle
Condition
- Year built: 1920
Utilities & green energy
- Electric: Circuit Breakers
- Sewer: Private Sewer, Septic Design Available, Septic Tank
- Water: Private, Public, Seasonal, Well
Community & HOA
Location
- Region: Newagen
Financial & listing details
- Price per square foot: $973/sqft
- Tax assessed value: $1,059,800
- Annual tax amount: $6,159
- Date on market: 5/18/2026
Estimated market value
Not available
Estimated sales range
Not available
Not available
Price history
| Date | Event | Price |
|---|---|---|
| 5/18/2026 | Listed for sale | $2,995,000-7.8%$973/sqft |
Source:  Maine Listings #1635433 Report a problem Maine Listings #1635433 Report a problem | ||
| 10/30/2025 | Listing removed | $3,250,000$1,056/sqft |
Source: Maine Listings #1635433 Report a problem | ||
| 8/25/2025 | Listed for sale | $3,250,000$1,056/sqft |
Source: Maine Listings #1635433 Report a problem | ||
Public tax history
| Year | Property taxes | Tax assessment |
|---|---|---|
| 2024 | $6,030 +8.4% | $1,059,800 |
| 2023 | $5,564 +1% | $1,059,800 |
| 2022 | $5,511 -8.8% | $1,059,800 |
| 2021 | $6,041 | $1,059,800 |
| 2020 | $6,041 +10.8% | $1,059,800 -20.3% |
| 2019 | $5,452 | $1,329,800 |
| 2018 | $5,452 +4.8% | $1,329,800 |
| 2017 | $5,200 | $1,329,800 |
| 2016 | $5,200 | $1,329,800 |
| 2007 | -- | $1,329,800 +8.4% |
| 2006 | -- | $1,227,100 |
Find assessor info on the county website
Monthly payment
Est. payment
Payment breakdown
Explore the cost of this home by adjusting the details. Changes won't be saved.Climate risks
Neighborhood: 04576
Nearby schools
GreatSchools rating
- NASouthport Central SchoolGrades: K-6Distance: 2.6 mi
- 6/10Boothbay Region Elementary SchoolGrades: PK-8Distance: 5.4 mi
- 4/10Boothbay Region High SchoolGrades: 9-12Distance: 5.2 mi
- $1,475,8002 bd3 ba1.4k sqft27 Bayberry Ln, Southport, ME 04576Off Market
- $3,287,000-- bd-- ba7.2k sqft35 Town Landing Rd, Newagen, ME 04576Off Market
- $1,672,4003 bd1 ba1.4k sqft40 Town Landing Rd, Newagen, ME 04576Off Market
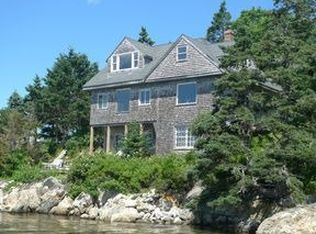
- $4,875,0005 bd5 ba5.6k sqft32 Town Landing Rd, Newagen, ME 04576Sold
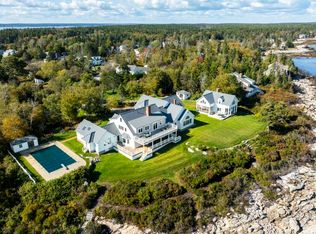
- $342,300-- bd-- ba712 sqft9 Town Landing Rd, Newagen, ME 04576Off Market
- $411,100-- bd-- ba832 sqft46 Town Landing Rd, Newagen, ME 04576Off Market
- $290,0003 bd2 ba1.6k sqft1037 Hendricks Hill Rd, Southport, ME 04576Sold
- $1,043,400-- bd-- ba2.7k sqft750 Cape Newagen Rd, Newagen, ME 04576Off Market
A local agent can set up tours, give advice and negotiate with sellers.
Similar homes
- $2,900,0004 bd3 ba2.7k sqft26 Miradon Lane, Southport, ME 04576Active

 MLS ID #1664387, Tindal & Callahan Real Estate. Maine Listings
 - $1,995,0004 bd3 ba2.5k sqft22 Gray Road, Southport, ME 04576Active
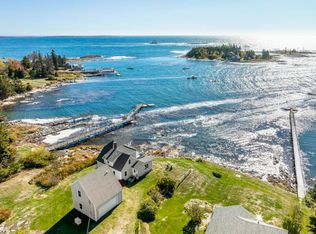 MLS ID #1642147, Tindal & Callahan Real Estate. Maine Listings
 - $3,285,0005 bd3 ba3k sqft17 French Lane, South Bristol, ME 04568Active
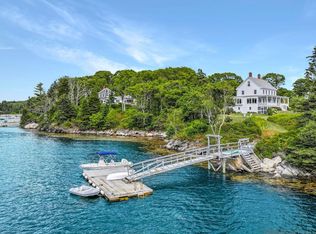 MLS ID #1656626, LandVest, Inc.. Maine Listings
 - $3,795,0003 bd3 ba3.3k sqft6 Harbor Ledge Lane, Southport, ME 04576Active
 MLS ID #1662169, Tindal & Callahan Real Estate. Maine Listings
 - $2,995,0002 bd3 ba2.2k sqftLot 10 Whispering Pines Drive, Boothbay, ME 04537ActiveMLS ID #1671348, Tindal & Callahan Real Estate. Maine Listings
- $3,850,0005 bd3 ba3.3k sqft012 Long Island, Georgetown, ME 04548ActiveMLS ID #1661870, Vitalius Real Estate Group. Maine Listings
- $2,495,0003 bd3 ba2.4k sqft137 Miles Road, South Bristol, ME 04568ActiveMLS ID #1655844, Legacy Properties Sotheby's International Realty. Maine Listings
- $4,250,0004 bd3 ba3.1k sqft637 Ocean Point Road, Boothbay, ME 04544ActiveMLS ID #1667251, LandVest, Inc.. Maine Listings
- $2,800,0006 bd4 ba4.6k sqft36 Pleasant Street, Damariscotta, ME 04553ActiveMLS ID #1664545, Keller Williams Realty. Maine Listings
- $2,245,0003 bd3 ba2k sqft7 Loon Lane, South Bristol, ME 04568ActiveMLS ID #1667622, LandVest, Inc.. Maine Listings
- $2,500,0005 bd2 ba1.9k sqft2319 Harpswell Island Road, Harpswell, ME 04003ActiveMLS ID #1667739, Legacy Properties Sotheby's International Realty. Maine Listings
- $1,595,0003 bd3 ba2.7k sqft23 Indian Hill Road, Boothbay, ME 04537ActiveMLS ID #1661987, Tindal & Callahan Real Estate. Maine Listings
- $1,995,0004 bd5 ba2.6k sqft63 Townsend Avenue, Boothbay Harbor, ME 04538ActiveMLS ID #1646905, Tindal & Callahan Real Estate. Maine Listings
- $1,775,0005 bd6 ba4.4k sqft37 & 39 Broken House Drive, Phippsburg, ME 04562ActiveMLS ID #1670551, Portside Real Estate Group. Maine Listings
- $3,950,0003 bd3 ba1.7k sqft45 Bradley Road, Westport Island, ME 04578ActiveMLS ID #1666204, Vitalius Real Estate Group. Maine Listings
- $1,800,0004 bd3 ba2.7k sqft42 Ferris Road, Harpswell, ME 04066ActiveMLS ID #1666225, Roxanne York Real Estate. Maine Listings
- $3,995,0005 bd7 ba4.1k sqft18 High Head Road, Edgecomb, ME 04556ActiveMLS ID #1658081, Legacy Properties Sotheby's International Realty. Maine Listings
- $4,250,0003 bd4 ba4.1k sqft823 Popham Road, Phippsburg, ME 04562ActiveMLS ID #1666332, Kre Brokerage Group. Maine Listings
- $1,650,0003 bd4 ba2.7k sqft12 Parthas Court, Harpswell, ME 04079ActiveMLS ID #1672647, Roxanne York Real Estate. Maine Listings
- $1,595,0003 bd3 ba4.1k sqft64 Pleasant Cove Road, Phippsburg, ME 04562ActiveMLS ID #1669816, Rob Williams Real Estate Brokers. Maine Listings
