Perched high above Southport Island's east shore with panoramic views of the Townsend Gut, Boothbay Harbor, and outer islands, this extraordinary 3,300+/- sq ft. Scandinavian-inspired retreat delivers a seamless blend of modern luxury and Maine's scenic beauty. Water views are ever-present, welcomed into living spaces by 9' windows & doors for truly breathtaking vantages. Designed to encourage gatherings, the home features open concept living, with a great room that includes 10' ceilings and a wood-burning fireplace, a woodsy screened porch above the waterfront, and a large waterfront lawn with 6' x 6' granite slab fire pit. Built for year-round use, the property includes advanced systems such as closed-cell insulation, Mitsubishi heating & cooling, public water supply, and a 42kW, whole-house generator. Set on 1.2-acres with 350' of deep-water ocean frontage, the property ensures an unparalleled waterfront lifestyle, with a private pier & oversized float, a multitude of outdoor living spaces, cooling sea breezes, and quick access to area amenities, by car or by boat.
Active
Price cut: $200K (7/3)
$3,795,000
6 Harbor Ledge Lane, Southport, ME 04576
3beds
3,335sqft
Single Family Residence
Built in 2022
1.2 Acres Lot
$-- Zestimate®
$1,138/sqft
$129/mo HOA
What's special
Wood-burning fireplaceWater views are ever-presentLarge waterfront lawnClosed-cell insulationMitsubishi heating and coolingOpen concept livingCooling sea breezes
- 69 days |
- 1,747 |
- 107 |
Zillow last checked:
Listing updated:
Listed by:
Tindal & Callahan Real Estate
Source: Maine Listings,MLS#: 1662169
Facts & features
Interior
Bedrooms & bathrooms
- Bedrooms: 3
- Bathrooms: 3
- Full bathrooms: 2
- 1/2 bathrooms: 1
Primary bedroom
- Features: Balcony/Deck, Double Vanity, Full Bath, Separate Shower, Soaking Tub, Suite, Walk-In Closet(s)
- Level: First
- Area: 271.8 Square Feet
- Dimensions: 18 x 15.1
Bedroom 2
- Features: Closet
- Level: First
- Area: 137.36 Square Feet
- Dimensions: 13.6 x 10.1
Bedroom 3
- Features: Closet
- Level: First
- Area: 109.19 Square Feet
- Dimensions: 10.11 x 10.8
Bonus room
- Level: Basement
- Area: 160.89 Square Feet
- Dimensions: 17.3 x 9.3
Great room
- Features: Wood Burning Fireplace
- Level: First
- Area: 956.45 Square Feet
- Dimensions: 40.7 x 23.5
Laundry
- Features: Built-in Features
- Level: First
- Area: 49.64 Square Feet
- Dimensions: 7.3 x 6.8
Mud room
- Features: Built-in Features
- Level: First
- Area: 153.97 Square Feet
- Dimensions: 17.3 x 8.9
Office
- Features: Built-in Features
- Level: First
- Area: 99.84 Square Feet
- Dimensions: 12.8 x 7.8
Heating
- Heat Pump
Cooling
- Heat Pump
Appliances
- Included: Dishwasher, Dryer, Gas Range, Refrigerator, Wall Oven, Washer
- Laundry: Built-Ins
Features
- 1st Floor Bedroom, 1st Floor Primary Bedroom w/Bath, Bathtub, One-Floor Living, Pantry, Shower
- Flooring: Engineered Hardwood
- Basement: Interior Entry,Walk-Out Access,Finished,Partial
- Number of fireplaces: 1
Interior area
- Total structure area: 3,335
- Total interior livable area: 3,335 sqft
- Finished area above ground: 3,100
- Finished area below ground: 235
Property
Parking
- Parking features: Paved, 1 - 4 Spaces
Features
- Patio & porch: Screened
- Has view: Yes
- View description: Scenic, Trees/Woods
- Body of water: Townsend Gut, Boothbay Harbor
- Frontage length: Waterfrontage: 350,Waterfrontage Owned: 350,Waterfrontage Shared: 10
Lot
- Size: 1.2 Acres
- Features: Near Country Club, Near Shopping, Near Town, Neighborhood, Rolling Slope, Landscaped, Wooded
Details
- Zoning: Residential, Shore
- Other equipment: Generator
Construction
Type & style
- Home type: SingleFamily
- Architectural style: Contemporary
- Property subtype: Single Family Residence
Materials
- Wood Frame, Vertical Siding, Wood Siding
- Foundation: Pillar/Post/Pier
- Roof: Metal
Condition
- Year built: 2022
Utilities & green energy
- Electric: Circuit Breakers
- Sewer: Private Sewer, Septic Tank
- Water: Public
Community & HOA
Community
- Security: Security System
- Subdivision: Townsend Ledge
HOA
- Has HOA: Yes
- HOA fee: $1,549 annually
Location
- Region: Southport
Financial & listing details
- Price per square foot: $1,138/sqft
- Annual tax amount: $8,815
- Date on market: 5/14/2026
Estimated market value
Not available
Estimated sales range
Not available
Not available
Price history
| Date | Event | Price |
|---|---|---|
| 7/3/2026 | Price change | $3,795,000-5%$1,138/sqft |
Source:  Maine Listings #1662169 Report a problem Maine Listings #1662169 Report a problem | ||
| 5/14/2026 | Listed for sale | $3,995,000-11.2%$1,198/sqft |
Source: Maine Listings #1662169 Report a problem | ||
| 10/2/2025 | Listing removed | $4,500,000$1,349/sqft |
Source: Maine Listings #1634022 Report a problem | ||
| 9/17/2025 | Price change | $4,500,000-14.3%$1,349/sqft |
Source: Maine Listings #1634022 Report a problem | ||
| 8/18/2025 | Listed for sale | $5,250,000$1,574/sqft |
Source: Maine Listings #1634022 Report a problem | ||
Public tax history
Tax history is unavailable.
Monthly payment
Est. payment
Payment breakdown
Explore the cost of this home by adjusting the details. Changes won't be saved.Climate risks
Neighborhood: 04576
Nearby schools
GreatSchools rating
- NASouthport Central SchoolGrades: K-6Distance: 0.6 mi
- 6/10Boothbay Region Elementary SchoolGrades: PK-8Distance: 3.6 mi
- 4/10Boothbay Region High SchoolGrades: 9-12Distance: 3.4 mi
- $1,154,410-- bd-- ba3k sqft5 Abbe Rd, Southport, ME 04576Off Market
- $2,888,1004 bd3 ba2.5k sqft54 Point Of Vw, Southport, ME 04576Off Market
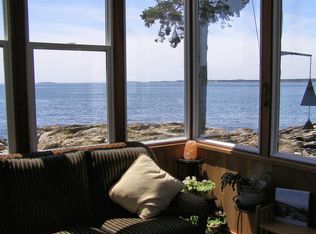
- $--4 bd2 ba4k sqft26 Driftwood Cove Rd, Southport, ME 04576Off Market
- $985,980-- bd-- ba-- sqft20 Pig Cove Rd, Southport, ME 04576Off Market
- $--3 bd2 ba948 sqft22 Cape Newagen Rd, Southport, ME 04576Off Market
- $--3 bd2 ba1.4k sqft40 Christmas Cove Rd, Southport, ME 04576Off Market
- $450,100-- bd-- ba724 sqft23 Lymans Hl, Southport, ME 04576Off Market
- $---- bd-- ba-- sqft39 Breakneck Hl, Southport, ME 04576Off Market
- $517,120-- bd-- ba1.1k sqft16 Deer Rdg, Southport, ME 04576Off Market
A local agent can set up tours, give advice and negotiate with sellers.
Similar homes
- $2,900,0004 bd3 ba2.7k sqft26 Miradon Lane, Southport, ME 04576Active

 MLS ID #1664387, Tindal & Callahan Real Estate. Maine Listings
 - $2,995,0005 bd3 ba3k sqft7 Bayberry Lane, Southport, ME 04576Active
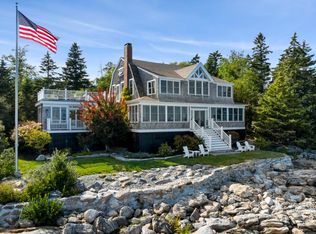 MLS ID #1635433, Tindal & Callahan Real Estate. Maine Listings
 - $4,250,0004 bd3 ba3.1k sqft637 Ocean Point Road, Boothbay, ME 04544Active
 MLS ID #1667251, LandVest, Inc.. Maine Listings
 - $3,995,0005 bd7 ba4.1k sqft18 High Head Road, Edgecomb, ME 04556Active
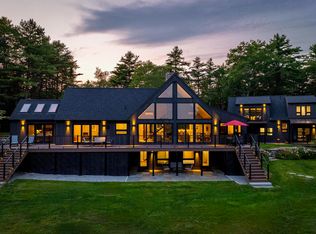 MLS ID #1658081, Legacy Properties Sotheby's International Realty. Maine Listings
 - $3,950,0003 bd3 ba1.7k sqft45 Bradley Road, Westport Island, ME 04578ActiveMLS ID #1666204, Vitalius Real Estate Group. Maine Listings
- $1,995,0004 bd3 ba2.5k sqft22 Gray Road, Southport, ME 04576ActiveMLS ID #1642147, Tindal & Callahan Real Estate. Maine Listings
- $3,850,0005 bd3 ba3.3k sqft012 Long Island, Georgetown, ME 04548ActiveMLS ID #1661870, Vitalius Real Estate Group. Maine Listings
- $3,995,0003 bd4 ba3.6k sqftLot 7 Whispering Pines Drive, Boothbay, ME 04537ActiveMLS ID #1671349, Tindal & Callahan Real Estate. Maine Listings
- $3,285,0005 bd3 ba3k sqft17 French Lane, South Bristol, ME 04568ActiveMLS ID #1656626, LandVest, Inc.. Maine Listings
- $4,250,0003 bd4 ba4.1k sqft823 Popham Road, Phippsburg, ME 04562ActiveMLS ID #1666332, Kre Brokerage Group. Maine Listings
- $2,495,0003 bd3 ba2.4k sqft137 Miles Road, South Bristol, ME 04568ActiveMLS ID #1655844, Legacy Properties Sotheby's International Realty. Maine Listings
- $2,245,0003 bd3 ba2k sqft7 Loon Lane, South Bristol, ME 04568ActiveMLS ID #1667622, LandVest, Inc.. Maine Listings
- $2,895,0004 bd4 ba4.9k sqft28 Yellow Head Road, Bristol, ME 04554ActiveMLS ID #1662528, Drum & Drum Real Estate Inc.. Maine Listings
- $2,995,0002 bd3 ba2.2k sqftLot 10 Whispering Pines Drive, Boothbay, ME 04537ActiveMLS ID #1671348, Tindal & Callahan Real Estate. Maine Listings
- $5,200,0004 bd4 ba4.1k sqft16 Glidden Ledge Road, South Bristol, ME 04568ActiveMLS ID #1660620, Camden Coast Real Estate. Maine Listings
- $2,199,0004 bd4 ba2.5k sqft15 Lupine Lane, Harpswell, ME 04079ActiveMLS ID #1663454, Roxanne York Real Estate. Maine Listings
- $2,800,0006 bd4 ba4.6k sqft36 Pleasant Street, Damariscotta, ME 04553ActiveMLS ID #1664545, Keller Williams Realty. Maine Listings
- $1,995,0004 bd5 ba2.6k sqft63 Townsend Avenue, Boothbay Harbor, ME 04538ActiveMLS ID #1646905, Tindal & Callahan Real Estate. Maine Listings
- $2,500,0005 bd2 ba1.9k sqft2319 Harpswell Island Road, Harpswell, ME 04003ActiveMLS ID #1667739, Legacy Properties Sotheby's International Realty. Maine Listings
