Skip main navigation
Closed
  • Listed by: Advisors Living
    Bought with: EXP Realty
    $400,000

    32 Trails Edge Common #32, Peterborough, NH 03458-2127

    3beds
    1,834sqft
    Condominium
    Built in 2025
    -- sqft lot
    $406,400 Zestimate®
    $218/sqft
    $3,522 Estimated rent

    Home value

    $406,400

    $374,000 - $443,000

    $3,522/mo

    Zestimate® history
    Loading
    Loading...

    Owner options

    List your home for rent

    $3,522/mo

    Rent Zestimate®

    Find your next renter with Zillow Rental Manager. Plus, with online applications, you can quickly screen prospective tenants – for free.

    Learn more

    $3,522/mo

    Rent Zestimate®

    Refinance and save

    $2,194/mo

    Est. payment

    Refinancing to a lower rate could help reduce your monthly payments and save thousands over the life of the loan.

    See today's rates

    $2,194/mo

    Est. payment

    Explore your selling options

    Work with a Zillow partner agent

    Leverage their expertise and Zillow's premium Showcase listings to get your home seen by more buyers.

    Get started

    List with your own agent

    Get your home in front of millions of buyers by listing it on Zillow.

    Learn how to do it

    Sell it yourself

    Take full control of how buyers see your home on Zillow by listing For Sale by Owner (FSBO).

    List your home

    What's special

    Central acFireproof and sound-dampening wallsBuilt-in microwaveBosch dishwasherGe range and fridge
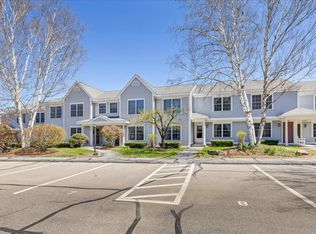
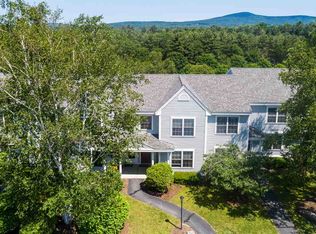
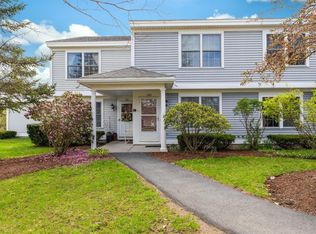
    Bright and spacious, this newly built townhome in picturesque Peterborough is a must-see! Completed in March 2025, this thoughtfully designed development is connected to town water and sewer and features fireproof and sound-dampening walls between units. The home includes an attached one-car garage, additional off-street parking, a patio perfect for grilling and relaxing, and central AC. The first-floor primary suite offers ample space for a king-sized bed and comes complete with a full en-suite bath and a walk-in closet. The modern kitchen is outfitted with quartz countertops, a Bosch dishwasher, GE range and fridge, built-in microwave, and a peninsula with an overhang providing additional dining space. The half bath on the main level includes a stackable Whirlpool washer and dryer set. Upstairs, you'll find two large, fully carpeted bedrooms with double closets, a full bath, and a bonus room that can be configured to suit your needs. Nestled in a quiet, wooded area near hiking trails and just minutes from the charming downtown, this home offers peaceful living with easy access to shops and restaurants. Stop by an Open House or schedule your private showing to experience everything this home has to offer!

    Zillow last checked:

    Listing updated:

    Listed by:

    Sean Tynan,

    Advisors Living Phone:978-618-6736

    Bought with:

    Jim Weidner

    EXP Realty

    Source: PrimeMLS,MLS#: 5051622MLS Logo

    Facts & features

    Interior

    Bedrooms & bathrooms
    • Bedrooms: 3
    • Bathrooms: 3
    • Full bathrooms: 1
    • 3/4 bathrooms: 1
    • 1/2 bathrooms: 1
    Heating
    • Electric, Heat Pump, Zoned, Mini Split
    Cooling
    • Central Air, Mini Split
    Appliances
    • Included: Dishwasher, Dryer, Microwave, Electric Range, Refrigerator, Washer, Electric Water Heater
    • Laundry: 1st Floor Laundry
    Features
    • Kitchen/Dining, Primary BR w/ BA, Natural Light, Walk-In Closet(s), Walk-in Pantry, Programmable Thermostat
    • Flooring: Carpet, Combination, Vinyl
    • Windows: Drapes, Double Pane Windows
    • Has basement: No
    Interior area
    • Total structure area: 2,168
    • Total interior livable area: 1,834 sqft
    • Finished area above ground: 1,834
    • Finished area below ground: 0

    Property

    Parking
    • Total spaces: 3
    • Parking features: Paved, Auto Open, Direct Entry, Driveway, Garage, Off Street, Parking Spaces 3, Attached
    • Garage spaces: 1
    • Has uncovered spaces: Yes
    Accessibility
    • Accessibility features: 1st Floor 1/2 Bathroom, 1st Floor 3/4 Bathroom, 1st Floor Bedroom, Access to Common Areas, Laundry Access w/No Steps, Access to Parking, Bathroom w/Step-in Shower, Bathroom w/Tub, Paved Parking, 1st Floor Laundry
    Features
    • Levels: Two
    • Stories: 2
    • Patio & porch: Patio
    Lot
    • Features: Condo Development, Sidewalks, Walking Trails, Wooded, Near Paths
    Details
    • Zoning description: General Res. District
    • Other equipment: Sprinkler System

    Construction

    Type & style
    • Home type: Condo
    • Architectural style: A-Frame
    • Property subtype: Condominium
    Materials
    • Wood Frame, Vinyl Siding
    • Foundation: Poured Concrete
    • Roof: Architectural Shingle
    Condition
    • New construction: No
    • Year built: 2025

    Utilities & green energy

    • Electric: 200+ Amp Service, Circuit Breakers
    • Sewer: Public Sewer
    • Utilities for property: Cable Available, Fiber Optic Internt Avail

    Community & neighborhood

    Security
    • Security features: Carbon Monoxide Detector(s), Smoke Detector(s)
    Location
    • Region: Peterborough

    HOA & financial

    Other financial information
    • Additional fee information: Fee: $250

    Other

    Other facts
    • Road surface type: Paved

    Price history

    DateEventPrice
    8/26/2025Sold$400,000+0.3%$218/sqft
    Source: PrimeMLS #5051622 Report a problem
    7/23/2025Contingent$399,000$218/sqft
    Source: PrimeMLS #5051622 Report a problem
    7/15/2025Listed for sale$399,000$218/sqft
    Source: PrimeMLS #5051622 Report a problem

    Public tax history

    Tax history is unavailable.

    Neighborhood: 03458

    Nearby schools

    GreatSchools rating
    Get pre-qualified for a loan
    At Zillow Home Loans, we can pre-qualify you in as little as 5 minutes with no impact to your credit score.

    An equal housing lender. NMLS #10287.