Spring is an ideal season to move into this inviting and comfortable two-bedroom condominium in Southfield Village. Set along a tree-lined drive, the unit offers open views toward the Pack Monadnock range and access to shared green space. Enter through the lower level, with space to store belongings, then head upstairs to a bright eat-in kitchen with a slider to the deck for enjoying the scenery and fresh air. The layout also includes a spacious living room with built-in shelving and two nicely-sized bedrooms, each with a closet. The carport provides covered parking and private storage, and there is also a utility room. Located just minutes from Monadnock Community Hospital, schools, the library, and downtown Peterborough’s shops, grocery stores, and restaurants, the property also offers direct access to miles of nearby trails. The monthly HOA fee is $270, with a one-time $750 buy-in fee at closing. Guest parking is also provided. A strong value in a convenient location. Shown by appointment. Available now!
Active under contract
Listed by: Four Seasons Sotheby's International Realty • Peg Walsh
$299,000
105 Southfield Lane, Peterborough, NH 03458
2beds
996sqft
:
Get pre-qualified$2,229/mo
Condominium
Built in 1993
-- sqft lot
$-- Zestimate®
$300/sqft
$-- HOA
What's special
Utility roomTree-lined driveBright eat-in kitchen
- 103 days |
- 51 |
- 0 |
Zillow last checked:
Listing updated:
Listed by:
Peg Walsh,
Four Seasons Sotheby's International Realty 603-924-3321
Source: PrimeMLS,MLS#: 5083250
Facts & features
Interior
Bedrooms & bathrooms
- Bedrooms: 2
- Bathrooms: 1
- Full bathrooms: 1
Heating
- Propane, Baseboard, Hot Water
Cooling
- Wall Unit(s)
Appliances
- Included: Dishwasher, Dryer, Gas Range, Refrigerator, Washer, Water Heater off Boiler
- Laundry: Laundry Hook-ups
Features
- Dining Area
- Flooring: Carpet, Other, Vinyl
- Has basement: No
Interior area
- Total structure area: 996
- Total interior livable area: 996 sqft
- Finished area above ground: 996
- Finished area below ground: 0
Property
Parking
- Total spaces: 1
- Parking features: Shared Driveway, Paved, Assigned, Parking Spaces 1, Reserved, Visitor, Covered, Carport
- Garage spaces: 1
- Has carport: Yes
Features
- Levels: One
- Stories: 1
- Exterior features: Balcony, Storage
- Has view: Yes
- View description: Mountain(s)
Lot
- Size: 29 Acres
- Features: Country Setting, Field/Pasture, Landscaped, Open Lot, Rolling Slope, Sloped, Trail/Near Trail, Views, Walking Trails
Details
- Parcel number: PTBRMR011B051L105
- Zoning description: Gen Res.
- Other equipment: Other
Construction
Type & style
- Home type: Condo
- Property subtype: Condominium
Materials
- Wood Frame, Clapboard Exterior
- Foundation: Concrete, Concrete Slab
- Roof: Asphalt Shingle
Condition
- New construction: No
- Year built: 1993
Utilities & green energy
- Electric: Circuit Breakers
- Sewer: Public Sewer
- Utilities for property: Phone, Cable
Community & HOA
HOA
- Has HOA: Yes
- Amenities included: Management Plan, Master Insurance, Landscaping
- Services included: Maintenance Grounds, Plowing, Trash, Condo Association Fee, HOA Fee
- Additional fee info: Fee: $270
Location
- Region: Peterborough
Financial & listing details
- Price per square foot: $300/sqft
- Tax assessed value: $204,400
- Annual tax amount: $5,149
- Date on market: 4/13/2026
- Road surface type: Paved
Estimated market value
Not available
Estimated sales range
Not available
Not available
Price history
| Date | Event | Price |
|---|---|---|
| 4/13/2026 | Listed for sale | $299,000+184.8%$300/sqft |
Source:  PrimeMLS #5083250 Report a problem PrimeMLS #5083250 Report a problem | ||
| 7/31/2017 | Sold | $105,000$105/sqft |
Source: Public Record Report a problem | ||
Public tax history
| Year | Property taxes | Tax assessment |
|---|---|---|
| 2024 | $6,643 +15.3% | $204,400 |
| 2023 | $5,762 +8.6% | $204,400 -0.3% |
| 2022 | $5,304 +0.4% | $205,100 |
| 2021 | $5,283 +50.5% | $205,100 +80.2% |
| 2020 | $3,510 +3.7% | $113,800 |
| 2019 | $3,386 -1.1% | $113,800 |
| 2018 | $3,424 -2.4% | $113,800 +2.1% |
| 2017 | $3,508 +1.9% | $111,500 -0.1% |
| 2016 | $3,442 +3.8% | $111,600 |
| 2015 | $3,316 +13.8% | $111,600 +17% |
| 2014 | $2,915 | $95,400 |
Find assessor info on the county website
Monthly payment
Est. payment
Payment breakdown
Explore the cost of this home by adjusting the details. Changes won't be saved.Climate risks
Neighborhood: 03458
Nearby schools
GreatSchools rating
- 6/10South Meadow SchoolGrades: 5-8Distance: 0.8 mi
- 8/10Conval Regional High SchoolGrades: 9-12Distance: 0.5 mi
- 6/10Peterborough Elementary SchoolGrades: PK-4Distance: 2.5 mi
Schools provided by the listing agent
- Elementary: Peterborough Elem School
- Middle: South Meadow School
- High: Contoocook Valley Regional Hig
- District: Contoocook Valley SD SAU #1
Source: PrimeMLS. This data may not be complete. We recommend contacting the local school district to confirm school assignments for this home.
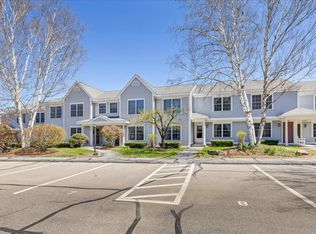
- $272,0002 bd1 ba792 sqft107 Southfield Ln, Peterborough, NH 03458Sold
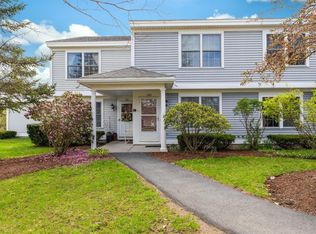
- $235,0002 bd2 ba1k sqft102 Southfield Ln, Peterborough, NH 03458Sold
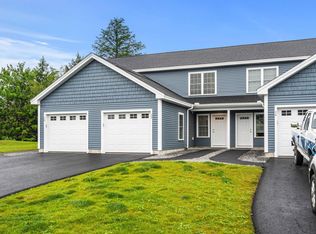
- $400,0003 bd3 ba1.8k sqft32 Trails Edge Cmn #32, Peterborough, NH 03458Sold
- $450,0003 bd3 ba2.2k sqft606 Southfield Ln, Peterborough, NH 03458Sold

- $365,0003 bd3 ba1.6k sqft405 Southfield Ln, Peterborough, NH 03458Sold
- $378,1003 bd2 ba1.2k sqft201 Southfield Ln, Peterborough, NH 03458Off Market
- $339,2002 bd1 ba1.1k sqft204 Southfield Ln, Peterborough, NH 03458Off Market
- $266,7002 bd1 ba768 sqft104 Southfield Ln, Peterborough, NH 03458Off Market
A local agent can set up tours, give advice and negotiate with sellers.
A local lender can help you make sure your offer is ready when you are.
Similar homes
- $355,0002 bd2 ba1.3k sqft3 Governor Square, Peterborough, NH 03458Active
 MLS ID #5099644, Alexa Thayer. PrimeMLS
 - $300,0003 bd2 ba1.1k sqft27 Granite Street, Peterborough, NH 03458Active
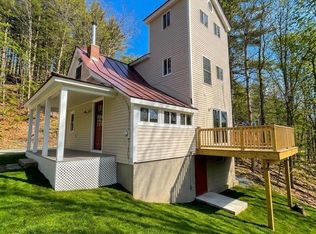 MLS ID #5081012, Tyler Richer. PrimeMLS
 - $299,0003 bd2 ba1.4k sqft12 Wilder Street, Peterborough, NH 03458Active
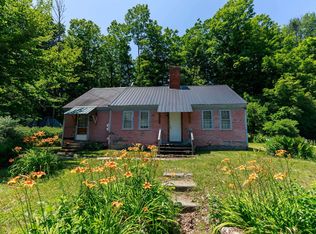 MLS ID #5098315, Cindra Zingaro. PrimeMLS
 - $310,0002 bd2 ba1.1k sqftOur Town Village, Peterborough, NH 03458Active
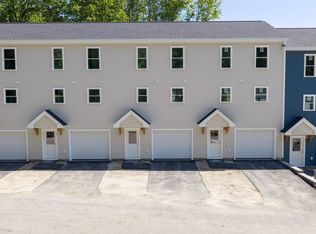 MLS ID #5088423, Sadie Halliday. PrimeMLS
 - $310,0002 bd2 ba1.1k sqftOur Town Village, Peterborough, NH 03458ActiveMLS ID #5081581, Sadie Halliday. PrimeMLS
- $--3 bd1 ba840 sqft78 Webb Depot Rd, Marlborough, NH 03455AuctionXome
- $299,9002 bd1 ba1.1k sqft374 Burton Highway, Wilton, NH 03086ActiveMLS ID #5078939, William Goddard. PrimeMLS
- $295,0002 bd1 ba924 sqft196 Route 10, Marlow, NH 03456ActiveMLS ID #5096431, Dick Thackston. PrimeMLS
- $--2 bd2 ba1.4k sqft35 Collins Landing Rd #35, Weare, NH 03281AuctionAuction.com 2
- $--3 bd2 ba1.3k sqft65 Bigelow Hill Rd, Troy, NH 03465AuctionAuction.com 2
- $325,0002 bd1 ba1k sqft77 Colorado Street, Keene, NH 03431ActiveMLS ID #5101199, Christine Houston. PrimeMLS
- $295,0002 bd1 ba761 sqft176 Upper Pratt Pond Road, New Ipswich, NH 03071ActiveMLS ID #5090482, Larry Alvarez. PrimeMLS
- $265,0002 bd3 ba1.4k sqft69 Birch Glen Drive #12, Bennington, NH 03442ActiveMLS ID #5087755, Anderson Mills & Associates. PrimeMLS
- $330,0001 bd1 ba880 sqft139 Old Country Road, New Ipswich, NH 03071ActiveMLS ID #5100245, Kayvan Tavarez. PrimeMLS
- $339,9003 bd2 ba1.1k sqft72 North Street, Jaffrey, NH 03452ActiveMLS ID #5091841, Larry Alvarez. PrimeMLS
- $279,9002 bd1 ba1k sqft273 Melendy Road, Milford, NH 03055ActiveMLS ID #5095633, Kathryn Rockwood. PrimeMLS
- $289,0002 bd1 ba850 sqft25 Woodlawn Avenue, Hillsborough, NH 03244ActiveMLS ID #5096314, Donald Goudreau. PrimeMLS
- $374,9002 bd1 ba995 sqft5 Holton Crossing Road, Deering, NH 03244ActiveMLS ID #5099427, Samantha Hagstrom. PrimeMLS
- $324,9992 bd2 ba1.3k sqft21 Birch Tree Lane, Hillsborough, NH 03244ActiveMLS ID #5098083, Sarah Rollins. PrimeMLS
- $239,9002 bd1 ba1k sqft178 Marcy Hill Road, Swanzey, NH 03446ActiveMLS ID #5099243, Heather Johnson. PrimeMLS
