Nestled in one of Hillsborough’s most desirable lake communities, this charming home offers the perfect blend of privacy, relaxation, and recreation. Situated on a quiet, secluded lot, you’ll enjoy a peaceful setting while still being just a short walk to Hummingbird Beach and the community’s three beautiful beaches. Whether you’re searching for a year-round residence, a seasonal getaway, or an investment opportunity, this property offers the ideal lakeside lifestyle. Spend your days enjoying the nearby beaches, swimming, boating, fishing, and all that this sought-after community has to offer. The tranquil surroundings provide a true escape, while the convenient location keeps you close to local amenities and outdoor adventures. New roof, furnace and electrical all in the last 5 years! OPEN HOUSE THIS SATURDAY AUGUST 1ST 10-12
Active
Listed by: BHHS Verani Concord • Sarah Rollins
Price cut: $5K (7/29)
$320,000
21 Birch Tree Lane, Hillsborough, NH 03244
2beds
1,344sqft
Single Family Residence
Built in 1967
0.4 Acres Lot
$-- Zestimate®
$238/sqft
$-- HOA
What's special
New roofQuiet secluded lot
- 51 days |
- 1,436 |
- 102 |
Zillow last checked:
Listing updated:
Listed by:
Sarah Rollins,
BHHS Verani Concord Phone:603-937-2260
Source: PrimeMLS,MLS#: 5098083
Facts & features
Interior
Bedrooms & bathrooms
- Bedrooms: 2
- Bathrooms: 2
- Full bathrooms: 1
- 1/2 bathrooms: 1
Heating
- Oil, Baseboard, Hot Water
Cooling
- None
Appliances
- Included: Dishwasher, Microwave, Electric Range, Refrigerator, Electric Water Heater
- Laundry: Laundry Hook-ups
Features
- Flooring: Laminate
- Basement: Exterior Entry,Interior Entry
Interior area
- Total structure area: 1,344
- Total interior livable area: 1,344 sqft
- Finished area above ground: 1,344
- Finished area below ground: 0
Property
Parking
- Total spaces: 1
- Parking features: Dirt
- Garage spaces: 1
Features
- Levels: Two
- Stories: 2
- Exterior features: Deck
- Frontage length: Road frontage: 140
Lot
- Size: 0.4 Acres
- Features: Country Setting, Wooded, Near Paths, Neighborhood
Details
- Parcel number: HLBOM00017B000188L000000
- Zoning description: Res
Construction
Type & style
- Home type: SingleFamily
- Architectural style: A-Frame
- Property subtype: Single Family Residence
Materials
- Wood Frame, Vinyl Siding
- Foundation: Concrete
- Roof: Metal
Condition
- New construction: No
- Year built: 1967
Utilities & green energy
- Electric: 200+ Amp Service
- Sewer: 750 Gallon, Leach Field, On-Site Septic Exists
- Utilities for property: Phone, Cable
Community & HOA
Community
- Security: Smoke Detector(s)
Location
- Region: Hillsboro
Financial & listing details
- Price per square foot: $238/sqft
- Tax assessed value: $111,800
- Annual tax amount: $4,452
- Date on market: 7/3/2026
- Road surface type: Dirt, Unpaved
Estimated market value
Not available
Estimated sales range
Not available
Not available
Price history
| Date | Event | Price |
|---|---|---|
| 7/29/2026 | Price change | $320,000-1.5%$238/sqft |
Source:  PrimeMLS #5098083 Report a problem PrimeMLS #5098083 Report a problem | ||
| 7/3/2026 | Listed for sale | $324,999+35.5%$242/sqft |
Source: PrimeMLS #5098083 Report a problem | ||
| 10/15/2021 | Sold | $239,900$178/sqft |
Source: PrimeMLS #4880179 Report a problem | ||
| 9/10/2021 | Contingent | $239,900$178/sqft |
Source: PrimeMLS #4880179 Report a problem | ||
| 8/30/2021 | Listed for sale | $239,900+433.1%$178/sqft |
Source: PrimeMLS #4880179 Report a problem | ||
| 3/22/2021 | Sold | $45,000$33/sqft |
Source: PrimeMLS #4847472 Report a problem | ||
Public tax history
| Year | Property taxes | Tax assessment |
|---|---|---|
| 2024 | $3,739 +7.1% | $111,800 |
| 2023 | $3,490 +17% | $111,800 |
| 2022 | $2,984 -7.7% | $111,800 |
| 2021 | $3,233 +0.7% | $111,800 |
| 2020 | $3,212 +17.2% | $111,800 +20.3% |
| 2018 | $2,741 -3.2% | $92,900 |
| 2017 | $2,831 +16.4% | $92,900 +12.7% |
| 2016 | $2,432 +1.6% | $82,400 |
| 2015 | $2,394 +5.4% | $82,400 |
| 2014 | $2,271 -1.8% | $82,400 |
| 2013 | $2,312 -1.2% | $82,400 |
| 2012 | $2,340 | $82,400 |
Find assessor info on the county website
Monthly payment
Est. payment
Payment breakdown
Explore the cost of this home by adjusting the details. Changes won't be saved.Climate risks
Neighborhood: 03244
Nearby schools
GreatSchools rating
- 4/10Hillsboro-Deering Elementary SchoolGrades: PK-5Distance: 2.3 mi
- 5/10Hillsboro-Deering Middle SchoolGrades: 6-8Distance: 2.4 mi
- 3/10Hillsboro-Deering High SchoolGrades: 9-12Distance: 2.5 mi
Schools provided by the listing agent
- Elementary: Hillsboro-Deering Elementary
- Middle: Hillside Middle School
- High: Hillsboro-Deering High School
- District: Hillsboro-Deering SAU #34
Source: PrimeMLS. This data may not be complete. We recommend contacting the local school district to confirm school assignments for this home.
- $5,100-- bd-- ba-- sqftBirch Tree Ln, Hillsboro, NH 03244Off Market
- $5,500-- bd-- ba-- sqftBirch Tree Ln, Hillsboro, NH 03244Off Market
- $5,500-- bd-- ba-- sqftBirch Tree Ln, Hillsboro, NH 03244Off Market
- $5,500-- bd-- ba-- sqftBirch Tree Ln, Hillsboro, NH 03244Off Market
- $5,500-- bd-- ba-- sqftBirch Tree Ln, Hillsboro, NH 03244Off Market
- $5,500-- bd-- ba-- sqftBirch Tree Ln, Hillsboro, NH 03244Off Market
- $346,0002 bd2 ba1.1k sqft10 Birch Tree Ln, Hillsboro, NH 03244Off Market
- $225,9002 bd1 ba458 sqft13 Birch Tree Ln, Hillsboro, NH 03244Off Market
A local agent can set up tours, give advice and negotiate with sellers.
A local lender can help you make sure your offer is ready when you are.
Similar homes
- $339,9002 bd1 ba1.2k sqft31 Alpine Way, Hillsborough, NH 03244Active
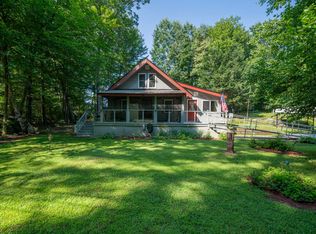 MLS ID #5105046, Danielle Quinn. PrimeMLS
 - $315,0002 bd1 ba747 sqft1 Midnight Walk, Hillsborough, NH 03244Active
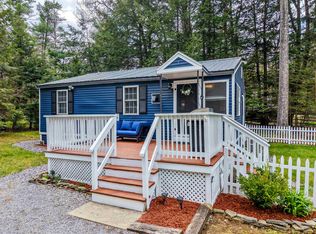 MLS ID #5088501, Jessica Marshall. PrimeMLS
 - $--3 bd2 ba1.4k sqft6 Bobolink Ln, Hillsboro, NH 03244Auction
 Xome
Xome - $375,0002 bd2 ba1.4k sqft27 patten hill Road, Hillsborough, NH 03244Active
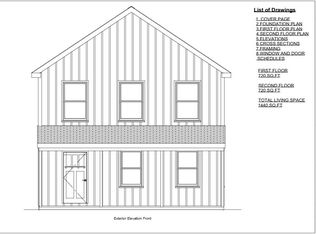 MLS ID #5094948, Eric Aho. PrimeMLS
 - $350,0002 bd2 ba1.8k sqft52 Henniker Street, Hillsborough, NH 03244ActiveMLS ID #5072653, Katherine Scott. PrimeMLS
- $279,9002 bd1 ba1.4k sqft53 Butler Street, Hillsborough, NH 03244ActiveMLS ID #5094437, Anthony Rosa. PrimeMLS
- $475,0003 bd2 ba1.4k sqft27 Hummingbird Lane, Hillsborough, NH 03244ActiveMLS ID #5089395, Samantha Hagstrom. PrimeMLS
- $475,0003 bd2 ba1.3k sqft8 Blair Ave, Hillsboro, NH 03244For Sale By Owner
- $357,9003 bd2 ba1.2k sqft3 Cardinal Circle, Hillsborough, NH 03244ActiveMLS ID #5077664, Joyce Bosse. PrimeMLS
- $199,9002 bd1 ba877 sqft1 Spring Street, Hillsborough, NH 03244ActiveMLS ID #5089472, Samantha Hagstrom. PrimeMLS
- $369,0003 bd2 ba1.3k sqft1 Cardinal Circle, Hillsborough, NH 03244ActiveMLS ID #5081140, Joyce Bosse. PrimeMLS
- $--3 bd1 ba1.2k sqft151 State Rte #202, Bennington, NH 03442AuctionAuction.com 1
- $399,5003 bd2 ba1.3k sqft2 Cardinal Circle, Hillsborough, NH 03244ActiveMLS ID #5081139, Joyce Bosse. PrimeMLS
- $299,9003 bd1 ba1.7k sqft225 Concord Stage Road, Weare, NH 03281ActiveMLS ID #5103533, Tatum Trudel. PrimeMLS
- $299,9002 bd1 ba1.3k sqft37 Symonds Lane, Washington, NH 03280ActiveMLS ID #5087128, Robert Van Laarhoven. PrimeMLS
- $399,9003 bd2 ba1.4k sqft916 Deering Center Road, Deering, NH 03244ActiveMLS ID #5104146, Robert Van Laarhoven. PrimeMLS
- $442,0003 bd2 ba1.4k sqft10 Masquanipi Drive, Antrim, NH 03440ActiveMLS ID #5103141, Neha R Patel. PrimeMLS
- $249,9001 bd2 ba976 sqft24 Cressey Street, Henniker, NH 03242ActiveMLS ID #5105326, Tami Pelletier. PrimeMLS
- $289,0002 bd1 ba972 sqft1043 Shedd Hill Road, Stoddard, NH 03464ActiveMLS ID #5101756, Crystal Hopkins. PrimeMLS
- $300,0002 bd2 ba1.8k sqft819 North Main Street, Washington, NH 03280ActiveMLS ID #5092808, Tracy L Levesque. PrimeMLS
