Additional work has been completed! New images coming soon! Rare Mixed-Use Investment Opportunity – Downtown Hillsborough, NH | Hillsborough County Positioned on Route 149 in the heart of Hillsborough's walkable village center, this value-add commercial/residential property offers flexible zoning, multiple income streams, and strong visibility just 25 minutes from Concord, NH. Zoned commercial with residential use permitted, this versatile property is ideal for a live/work setup, small business, or investment property. Much of the renovation work has already been completed, with ongoing construction providing the next owner additional value. The property includes a main residence with 2 bedrooms and 2 bathrooms, an attached studio accessory dwelling unit (ADU) requiring renovation prior to occupancy, and a detached garage with dedicated workspace suitable for office, studio, or light commercial use. Ample on-site parking for multiple vehicles supports both residential and business needs. Positioned in the heart of Henniker’s downtown commercial district, this property offers flexibility, exposure, and long-term potential for investors, entrepreneurs, and owner-occupants seeking a mixed-use property in central New Hampshire. Assisted showings only.
Active
Listed by: Epique Realty • Katherine Scott
$350,000
52 Henniker Street, Hillsborough, NH 03244
2beds
1,850sqft
Single Family Residence
Built in 1870
0.3 Acres Lot
$344,200 Zestimate®
$189/sqft
$-- HOA
What's special
- 108 days
- 185
- 0
Zillow last checked:
Listing updated:
Listed by:
Katherine Scott,
Epique Realty Phone:603-400-9317
Source: PrimeMLS,MLS#: 5072653
Facts & features
Interior
Bedrooms & bathrooms
- Bedrooms: 2
- Bathrooms: 2
- Full bathrooms: 2
Heating
- Oil, Forced Air
Cooling
- None
Appliances
- Included: Dishwasher, Electric Range, Domestic Water Heater, Exhaust Fan
Features
- Flooring: Tile, Vinyl Plank
- Basement: Concrete Floor,Crawl Space,Interior Stairs,Storage Space,Sump Pump,Interior Access,Interior Entry
Interior area
- Total structure area: 1,850
- Total interior livable area: 1,850 sqft
- Finished area above ground: 1,850
- Finished area below ground: 0
Property
Parking
- Total spaces: 1
- Parking features: Paved, Driveway, Garage, Parking Spaces 1 - 10, Detached
- Garage spaces: 1
- Has uncovered spaces: Yes
Accessibility
- Accessibility features: 1st Floor Full Bathroom, 1st Floor Hrd Surfce Flr, Access to Parking, Access to Restroom(s), Hard Surface Flooring, Kitchen w/5 Ft. Diameter
Features
- Levels: 3
- Stories: 3
- Exterior features: Balcony
- Frontage length: Road frontage: 56
Lot
- Size: 0.3 Acres
- Features: In Town
Details
- Parcel number: HLBOM00024B000079L000000
- Zoning description: Comm-W
Construction
Type & style
- Home type: SingleFamily
- Architectural style: New Englander
- Property subtype: Single Family Residence
Materials
- Wood Frame, Asbestos Exterior
- Foundation: Block, Concrete, Fieldstone
- Roof: Shingle
Condition
- New construction: No
- Year built: 1870
Utilities & green energy
- Electric: Circuit Breakers, Combo
- Sewer: Public Sewer
- Utilities for property: Other
Community & HOA
Location
- Region: Hillsboro
Financial & listing details
- Price per square foot: $189/sqft
- Tax assessed value: $317,884
- Annual tax amount: $4,489
- Date on market: 5/25/2026
Estimated market value
$344,200
$327,000 - $361,000
$2,348/mo
Price history
| Date | Event | Price |
|---|---|---|
| 5/25/2026 | Listed for sale | $350,000+9.4%$189/sqft |
Source:  PrimeMLS #5072653 Report a problem PrimeMLS #5072653 Report a problem | ||
| 3/31/2026 | Listing removed | $320,000$173/sqft |
Source: PrimeMLS #5072653 Report a problem | ||
| 3/7/2026 | Price change | $320,000-5.9%$173/sqft |
Source: PrimeMLS #5072653 Report a problem | ||
| 12/29/2025 | Listed for sale | $340,000+466.7%$184/sqft |
Source: PrimeMLS #5072653 Report a problem | ||
| 7/3/2019 | Sold | $60,000-7.6%$32/sqft |
Source: PrimeMLS #4726806 Report a problem | ||
| 6/4/2019 | Price change | $64,900-5.9%$35/sqft |
Source: Manning Williams Agency #4726806 Report a problem | ||
| 2/13/2019 | Price change | $69,000-12.7%$37/sqft |
Source: Manning Williams Agency #4726806 Report a problem | ||
| 12/19/2018 | Price change | $79,000-12.1%$43/sqft |
Source: Manning Williams Agency #4726806 Report a problem | ||
| 11/30/2018 | Listed for sale | $89,900$49/sqft |
Source: Manning Williams Agency #4726806 Report a problem | ||
| 11/30/2018 | Pending sale | $89,900$49/sqft |
Source: Manning Williams Agency #4726806 Report a problem | ||
| 11/6/2018 | Listed for sale | $89,900$49/sqft |
Source: Manning Williams Agency #4726806 Report a problem | ||
Public tax history
| Year | Property taxes | Tax assessment |
|---|---|---|
| 2024 | $5,591 +7.1% | $167,200 |
| 2023 | $5,220 +17% | $167,200 |
| 2022 | $4,463 -7.7% | $167,200 |
| 2021 | $4,835 +0.6% | $167,200 |
| 2020 | $4,804 -5.2% | $167,200 -2.7% |
| 2018 | $5,068 -3.2% | $171,800 |
| 2017 | $5,235 +6.1% | $171,800 +2.8% |
| 2016 | $4,936 +1.6% | $167,200 |
| 2015 | $4,857 +5.4% | $167,200 |
| 2014 | $4,608 -1.8% | $167,200 |
| 2013 | $4,692 -1.2% | $167,200 |
| 2012 | $4,748 | $167,200 |
Find assessor info on the county website
Monthly payment
Est. payment
Payment breakdown
Explore the cost of this home by adjusting the details. Changes won't be saved.Climate risks
Neighborhood: 03244
Nearby schools
Schools provided by the listing agent
- Elementary: Hillsboro-Deering Elementary
- Middle: Hillsboro-Deering Middle
- High: Hillsboro-Deering High School
- District: Hillsboro-Deering SAU #34
Source: PrimeMLS. This data may not be complete. We recommend contacting the local school district to confirm school assignments for this home.
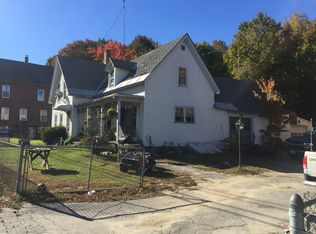
Similar homes
- $389,9004 bd3 ba2.2k sqft33 School Street, Hillsborough, NH 03244Active
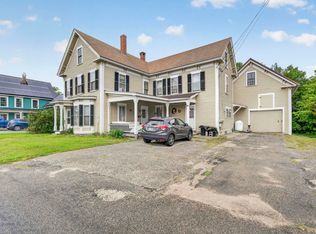 MLS ID #5106599, Danielle Quinn. PrimeMLS
 - $375,0002 bd2 ba1.4k sqft27 patten hill Road, Hillsborough, NH 03244Active
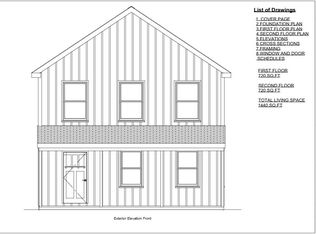 MLS ID #5094948, Eric Aho. PrimeMLS
 - $320,0002 bd2 ba1.3k sqft21 Birch Tree Lane, Hillsborough, NH 03244Active
 MLS ID #5098083, Sarah Rollins. PrimeMLS
 - $359,0005 bd3 ba2k sqft24 Butler Street, Hillsborough, NH 03244Active
 MLS ID #5103358, Sherri Smith. PrimeMLS
