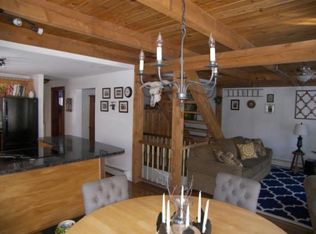
Introducing an exceptional new construction residence in the Emerald Lake Village District, a distinguished lakeside community offering homeowners exclusive access to four pristine beaches and multiple boat launches. This thoughtfully designed home features three bedrooms and two full bathrooms, complemented by an expansive open-concept kitchen, living, and dining area ideal for both relaxation and entertaining. Premium hardwood flooring and custom cabinetry with elegant granite countertops enhance the interior’s refined ambiance. With over 1,700 square feet of finished living space including 575 square feet in the lower level and a spacious two-car garage, this property seamlessly blends sophistication, comfort, and convenience. Experience lakeside living at its finest. Photos are virtually enhanced and represent the actual color and style of the house. Buyer may still be able to choose hardwood and cabinet color.
Active
Listed by: BHHS Verani Londonderry • Jim Cardello
Price cut: $20K (9/3)
$499,900
5 Alpine Way, Hillsborough, NH 03244
3beds
1,725sqft
Single Family Residence
Built in 2026
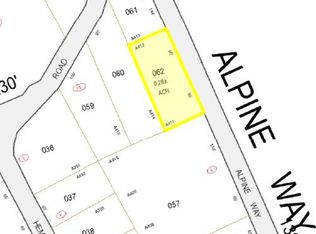
0.57 Acres Lot
$-- Zestimate®
$290/sqft
$-- HOA
What's special
Spacious two-car garageThree bedroomsPremium hardwood flooring
- 14 days
- 341
- 33
Zillow last checked:
Listing updated:
Listed by:
Jim Cardello,
BHHS Verani Londonderry jim.cardello@verani.com
Source: PrimeMLS,MLS#: 5107076
Facts & features
Interior
Bedrooms & bathrooms
- Bedrooms: 3
- Bathrooms: 2
- Full bathrooms: 1
- 3/4 bathrooms: 1
Heating
- Propane, Forced Air, Hot Air
Cooling
- Central Air
Features
- Kitchen Island, Kitchen/Dining, LED Lighting, Primary BR w/ BA, Natural Light, Walk-In Closet(s)
- Flooring: Vinyl Plank
- Has basement: No
- Attic: Attic with Hatch/Scuttle
Interior area
- Total structure area: 2,300
- Total interior livable area: 1,725 sqft
- Finished area above ground: 1,725
- Finished area below ground: 0
Property
Parking
- Total spaces: 2
- Parking features: Gravel
- Garage spaces: 2
Features
- Levels: Two,Split Level
- Stories: 2
- Waterfront features: Beach Access
- Body of water: Gould Pond (AKA Emerald Lake)
- Frontage length: Road frontage: 100
Lot
- Size: 0.57 Acres
- Features: Country Setting, Sloped
Details
- Zoning description: Res
- Special conditions: Standard
Construction
Type & style
- Home type: SingleFamily
- Property subtype: Single Family Residence
Materials
- Aluminum, Wood Frame, Vinyl Siding
- Foundation: Poured Concrete
- Roof: Architectural Shingle
Condition
- New construction: Yes
- Year built: 2026
Utilities & green energy
- Electric: 200+ Amp Service, Circuit Breakers
- Sewer: Leach Field, Private Sewer, Septic Tank
- Utilities for property: Cable Available
Community & HOA
Location
- Region: Hillsborough
Financial & listing details
- Price per square foot: $290/sqft
- Date on market: 8/27/2026
Estimated market value
Not available
Estimated sales range
Not available
Not available
Price history
| Date | Event | Price |
|---|---|---|
| 9/3/2026 | Price change | $499,900-3.8%$290/sqft |
Source:  PrimeMLS #5107076 Report a problem PrimeMLS #5107076 Report a problem | ||
| 8/27/2026 | Listed for sale | $519,900$301/sqft |
Source: PrimeMLS #5107076 Report a problem | ||
Public tax history
Tax history is unavailable.
Monthly payment
Est. payment
Payment breakdown
Explore the cost of this home by adjusting the details. Changes won't be saved.Climate risks
Neighborhood: 03244
Similar homes
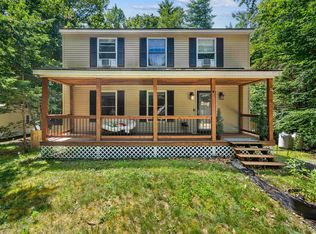
- $449,9003 bd2 ba2.1k sqft25 Raccoon Alley, Hillsborough, NH 03244Active
 MLS ID #5102945, Alex Hackett. PrimeMLS
 - $320,0002 bd2 ba1.3k sqft21 Birch Tree Lane, Hillsborough, NH 03244Active
 MLS ID #5098083, Sarah Rollins. PrimeMLS
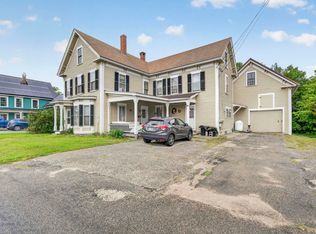
 - $389,9004 bd3 ba2.2k sqft33 School Street, Hillsborough, NH 03244Active
 MLS ID #5106599, Danielle Quinn. PrimeMLS
 - $475,0003 bd1 ba960 sqft525 Briar Hill Road, Hopkinton, NH 03229Active
 MLS ID #5108963, April Dunn. PrimeMLS
