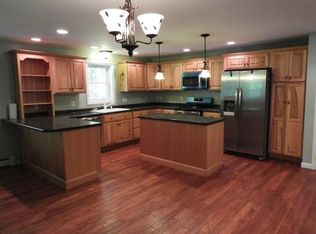
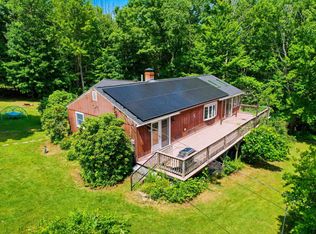
Welcome to Henniker's Tanglewood Drive, truly a lovingly cared for home. With a generous front lawn, the home is set back under mature shade trees, abutting conservation land. Relaxing under the pergola, enjoying a fenced in yard with furry friends, or entertaining with family and friends, this home will be that space for you. Inside, the kitchen is open to your dining area, with views into the fireplaced living room. Down the hall is your main bedroom and two secondary bedrooms. A full bath finishes the main level. Downstairs, a family room, laundry room, ample storage, and an unfinished daylight space complements the main level. Deeded beach rights to Long Pond for swimming, sunning, fishing, boating, and winter fun. A wonderful home for year 'round enjoyment. Open house Saturday 11-1
Active
Listed by: Jean Hooker & Assoc. Inc. • Julie Fuller
$429,900
196 Tanglewood Drive, Henniker, NH 03242
3beds
1,832sqft
:
Get pre-qualified$3,238/mo
Single Family Residence
Built in 1985
1.07 Acres Lot
$426,700 Zestimate®
$235/sqft
$-- HOA
What's special
Generous front lawnFenced in yardRelaxing under the pergolaAmple storageMain bedroomTwo secondary bedroomsAbutting conservation land
- 11 days |
- 792 |
- 46 |
Zillow last checked:
Listing updated:
Listed by:
Julie Fuller,
Jean Hooker & Assoc. Inc. 603-428-3202
Source: PrimeMLS,MLS#: 5100094
Facts & features
Interior
Bedrooms & bathrooms
- Bedrooms: 3
- Bathrooms: 1
- Full bathrooms: 1
Heating
- Propane, Oil, Hot Water, Mini Split
Cooling
- Mini Split
Appliances
- Included: Dishwasher, Refrigerator, Electric Stove, Instant Hot Water, Exhaust Fan
- Laundry: In Basement
Features
- Ceiling Fan(s), Kitchen/Dining
- Flooring: Hardwood, Manufactured
- Basement: Bulkhead,Concrete,Daylight,Unfinished,Interior Access,Interior Entry
- Number of fireplaces: 1
- Fireplace features: Fireplace Screens/Equip, Wood Burning, 1 Fireplace
Interior area
- Total structure area: 2,360
- Total interior livable area: 1,832 sqft
- Finished area above ground: 1,544
- Finished area below ground: 288
Property
Parking
- Parking features: Crushed Stone, Driveway
- Has uncovered spaces: Yes
Features
- Levels: Two
- Stories: 2
- Patio & porch: Patio
- Fencing: Full
- Body of water: Long Pond
- Frontage length: Road frontage: 180
Lot
- Size: 1.07 Acres
- Features: Country Setting, Landscaped, Level, Open Lot, Subdivided, Near Golf Course, Near Skiing, Near Snowmobile Trails, Neighborhood, Rural
Details
- Parcel number: HENNM1L110AU19
- Zoning description: Residential Neighborhood
Construction
Type & style
- Home type: SingleFamily
- Property subtype: Single Family Residence
Materials
- Wood Frame, Vinyl Siding
- Foundation: Concrete
- Roof: Asphalt Shingle
Condition
- New construction: No
- Year built: 1985
Utilities & green energy
- Electric: 200+ Amp Service, Circuit Breakers, Generator Ready
- Sewer: 1000 Gallon, Leach Field
- Utilities for property: Cable
Community & HOA
Community
- Security: HW/Batt Smoke Detector
HOA
- Amenities included: Beach Rights
Location
- Region: Henniker
Financial & listing details
- Price per square foot: $235/sqft
- Tax assessed value: $197,155
- Annual tax amount: $8,388
- Date on market: 7/15/2026
- Road surface type: Paved
Estimated market value
$426,700
$405,000 - $448,000
$2,616/mo
Price history
| Date | Event | Price |
|---|---|---|
| 7/15/2026 | Listed for sale | $429,900+98.1%$235/sqft |
Source:  PrimeMLS #5100094 Report a problem PrimeMLS #5100094 Report a problem | ||
| 4/30/2007 | Sold | $217,000$118/sqft |
Source: Public Record Report a problem | ||
Public tax history
| Year | Property taxes | Tax assessment |
|---|---|---|
| 2024 | $6,419 | $197,155 |
| 2023 | $6,419 | $197,155 |
| 2022 | $6,419 +4.2% | $197,155 |
| 2020 | $6,159 +3.6% | $197,155 +17.2% |
| 2019 | $5,945 +4.9% | $168,230 |
| 2018 | $5,668 -0.7% | $168,230 |
| 2017 | $5,710 +1.8% | $168,230 |
| 2016 | $5,607 +5.9% | $168,230 |
| 2015 | $5,294 +0.5% | $168,230 -2% |
| 2014 | $5,268 | $171,695 |
Find assessor info on the county website
Monthly payment
Est. payment
Payment breakdown
Explore the cost of this home by adjusting the details. Changes won't be saved.Climate risks
Neighborhood: 03242
Nearby schools
GreatSchools rating
- 3/10Henniker Community SchoolGrades: PK-8Distance: 1.2 mi
- 5/10John Stark Regional High SchoolGrades: 9-12Distance: 5.6 mi
Schools provided by the listing agent
- Elementary: Henniker Community School
- Middle: Henniker Community School
- High: John Stark Regional High Sch
- District: Henniker Sch District SAU #24
Source: PrimeMLS. This data may not be complete. We recommend contacting the local school district to confirm school assignments for this home.
- $450,3003 bd1 ba1.5k sqft196 Tanglewood Dr, Henniker, NH 03242Off Market
- $517,3003 bd2 ba2.2k sqft220 Tanglewood Dr, Henniker, NH 03242Off Market
- $571,1003 bd2 ba2.5k sqft220 Tanglewood Dr, Henniker, NH 03242Off Market
- $392,1003 bd1 ba1.6k sqft174 Tanglewood Dr, Henniker, NH 03242Off Market
- $492,9003 bd2 ba1.9k sqft174 Tanglewood Dr, Henniker, NH 03242Off Market
- $445,900-- bd-- ba-- sqft2 Old Mill Pond Rd, Henniker, NH 03242Off Market
- $356,3003 bd1 ba1k sqft230 Tanglewood Dr, Henniker, NH 03242Off Market
- $466,2003 bd1 ba1.6k sqft230 Tanglewood Dr, Henniker, NH 03242Off Market
A local agent can set up tours, give advice and negotiate with sellers.
A local lender can help you make sure your offer is ready when you are.
Similar homes
- $450,0003 bd2 ba1.7k sqft28 Westwood Lane, Henniker, NH 03242Active
 MLS ID #5092443, Penny Wilkens. PrimeMLS
 - $425,0003 bd1 ba2.1k sqft111 Barton Corner Road, Hopkinton, NH 03229Active
 MLS ID #5100299, Mary Duquette. PrimeMLS
 - $494,0002 bd3 ba1.8k sqft290 French Road, Henniker, NH 03242Active
 MLS ID #5099391, Angel Boyd. PrimeMLS
 - $475,0003 bd2 ba1.3k sqft8 Blair Ave, Hillsboro, NH 03244For Sale By Owner

- $485,0003 bd2 ba1.6k sqft23 Woodwells Garrison Road, Hopkinton, NH 03229ActiveMLS ID #5101473, Jonathan Farwell. PrimeMLS
- $450,0004 bd2 ba2.3k sqft935 Battle Street, Webster, NH 03303ActiveMLS ID #5101038, Brandon Christen. PrimeMLS
- $499,0003 bd2 ba1.7k sqft68 Route 127, Warner, NH 03278ActiveMLS ID #5101278, Nicole Howley. PrimeMLS
- $375,0002 bd2 ba1.3k sqft170 Jefferson Drive, Hillsborough, NH 03244ActiveMLS ID #5101634, Maggie DuMars. PrimeMLS
- $449,9003 bd2 ba1.7k sqft48 Turner Hill Road, Antrim, NH 03440ActiveMLS ID #5100630, Sharon Corr. PrimeMLS
- $--3 bd2 ba2k sqft3 Camp Rd, Hopkinton, NH 03229AuctionAuction.com 2
- $599,9002 bd2 ba1.9k sqft226 Patch Rd, Henniker, NH 03242For Sale By Owner
- $490,0002 bd1 ba2k sqft45 Sunset Hill Road, Bradford, NH 03221ActiveMLS ID #5101883, Jason LePine. PrimeMLS
- $385,0003 bd2 ba1.3k sqft64 Henniker Street, Hillsborough, NH 03244ActiveMLS ID #5100973, Maurice Robichaud. PrimeMLS
- $470,0002 bd2 ba2.1k sqft25 Raccoon Aly, Hillsboro, NH 03244For Sale By Owner
- $419,9002 bd1 ba1k sqft33 Moccasin Trail, Hillsborough, NH 03244ActiveMLS ID #5089985, Ian Larose. PrimeMLS
- $--3 bd1 ba1.7k sqft151 State Rte #202, Bennington, NH 03442AuctionAuction.com 1
- $350,0003 bd2 ba2k sqft56 Brookside Road, Newbury, NH 03255ActiveMLS ID #5101161, O'Halloran Group. PrimeMLS
- $345,0003 bd1 ba1.6k sqft38 West Main Street, Warner, NH 03278ActiveMLS ID #5099656, Kristin Sullivan. PrimeMLS
- $415,0003 bd2 ba1.7k sqft14 Ridgeway Drive, Newbury, NH 03255ActiveMLS ID #5096258, Ashley Feleen. PrimeMLS
- $449,9003 bd2 ba1.7k sqft196 Clothespin Bridge Road, Webster, NH 03303ActiveMLS ID #5089413, April Dunn. PrimeMLS
